
Coco Privé Maldives: Guz Wilkinson’s Exclusive-Use Private Island
Inside Coco Privé on Kuda Hithi—Palm Residence, five villas, and tropical-modern architecture by Singapore’s Guz Wilkinson.
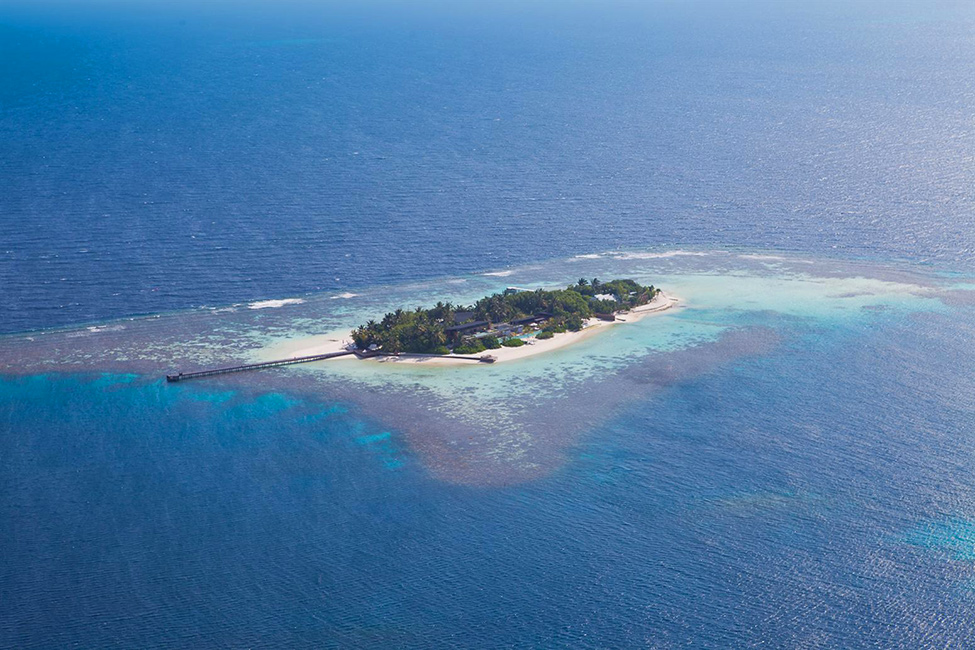
In the North Malé Atoll, a short private-yacht ride from Malé International Airport lands you on Kuda Hithi—an island small enough to walk end to end in minutes and exclusive enough that the usual Maldives formula of shared resorts and neighboring villas falls away. Coco Privé is not a hotel wing with a private beach. It is the whole island: one master residence, five guest villas, staffed service, and an architectural language designed by Singapore-based Guz Wilkinson to dissolve the line between indoors and the Indian Ocean.
When photographs of the property circulated widely around 2013, they arrived as design spectacle—timber, glass, white sand, and water so blue it looks edited. The lasting interest is how Wilkinson and the Coco Collection translated tropical luxury into a coherent plan for exclusive-use living rather than a collage of photo backdrops. This is hospitality designed as a single composition.
An island designed as one composition
Guz Wilkinson’s practice, Guz Architects, is known across Southeast Asia for tropical houses that treat landscape as structure: roofs that catch breeze, rooms that open to water, materials that weather honestly under sun and salt. On Coco Privé, that sensibility scales to an entire island of roughly 1.4 hectares. The plan is hierarchical without being stiff. Palm Residence anchors the experience as the split-level master house; around it, villas named Starfish, Heron, Turtle, Manta, and Gecko offer different temperaments of privacy, light, and beach access.
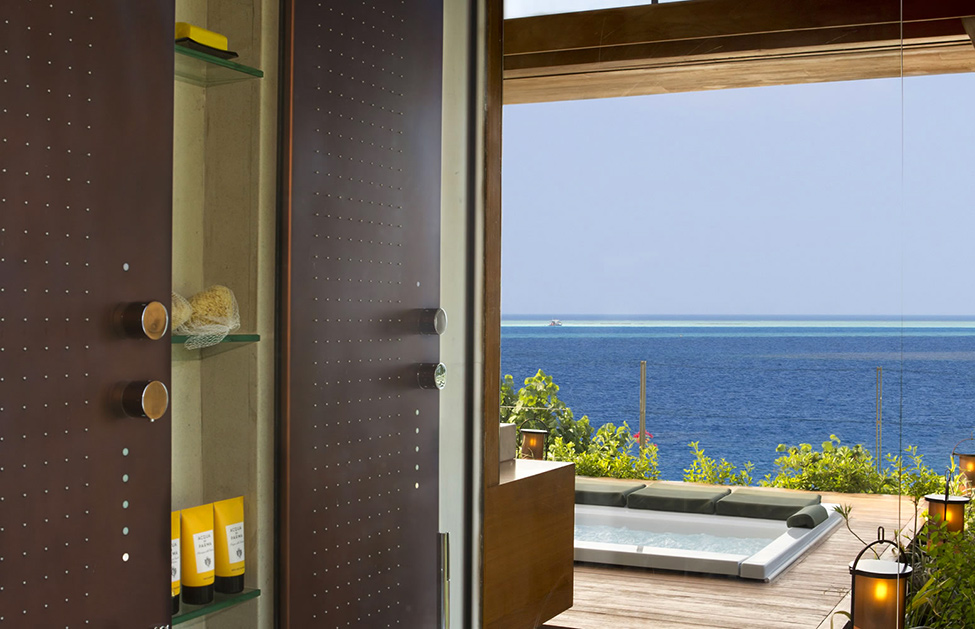
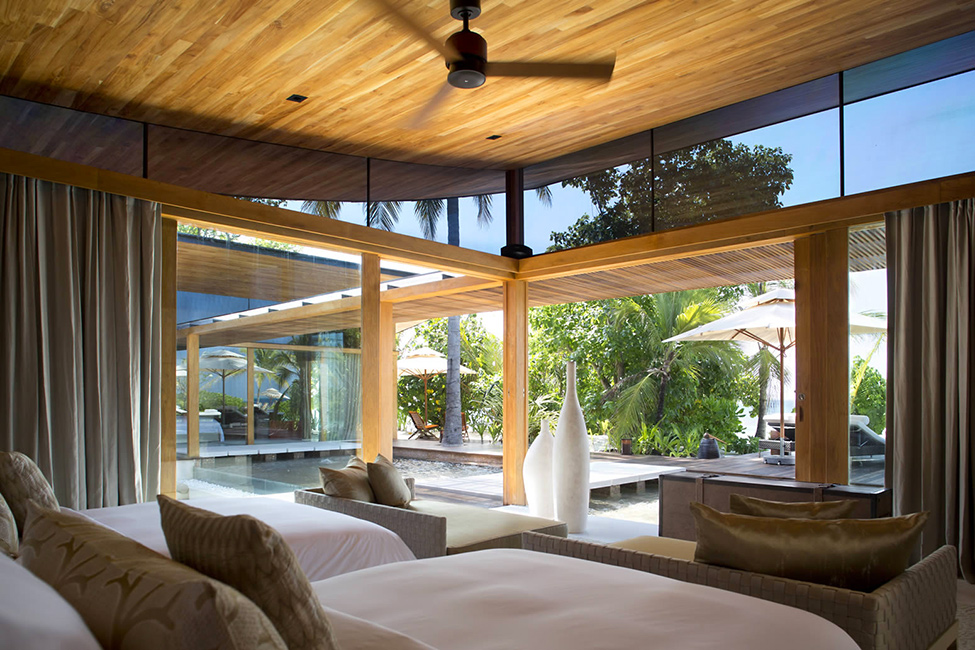
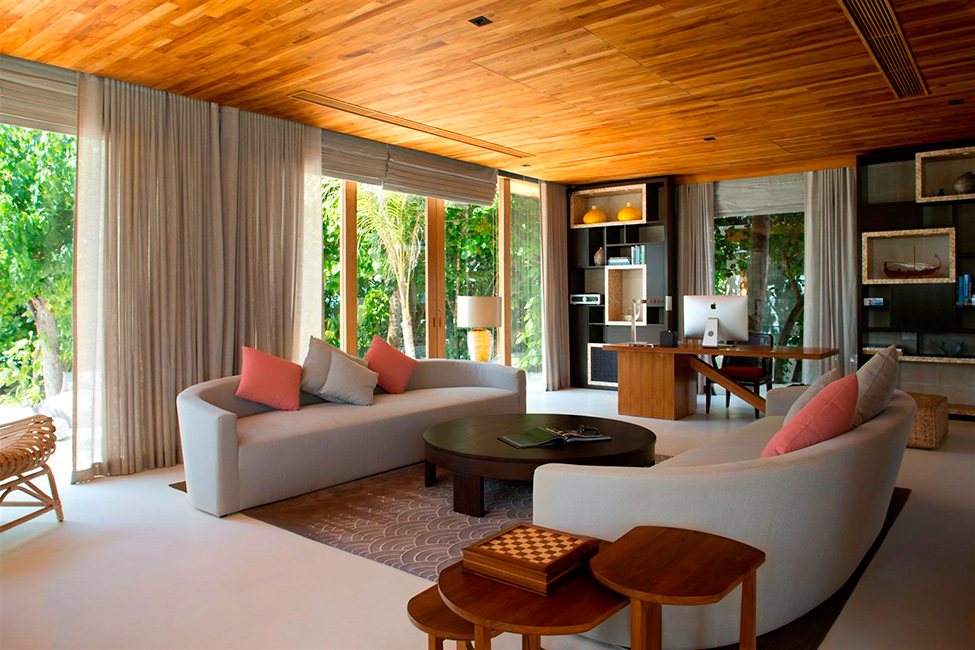
The architecture mixes natural timber with contemporary glass and concrete, but the real material is view. Floor-to-ceiling openings pull the lagoon into living rooms. Outdoor showers and decks make climate part of the daily ritual. Interiors lean on earthy hues and bespoke furniture rather than heavy ornament, so the ocean remains the loudest color in every scene. That restraint is what keeps the resort from reading as a theme-park Maldives. You can imagine sitting down without fearing you will spoil a staged set.
Exclusive use changes everything about circulation. There is no need for the defensive planning that dense resorts require—no long corridors of identical doors, no restaurant zones engineered for hundreds of covers. Paths through planting, staggered villa siting, and varied outlooks create togetherness and retreat at once. Architecture here behaves more like a private compound than a hotel diagram.
Palm Residence and the guest villas
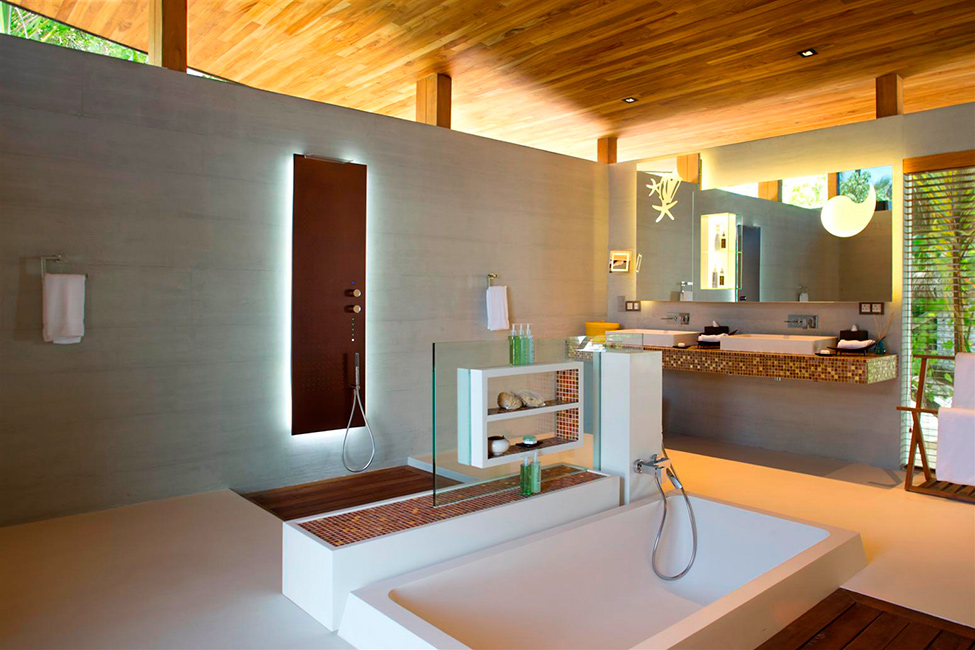
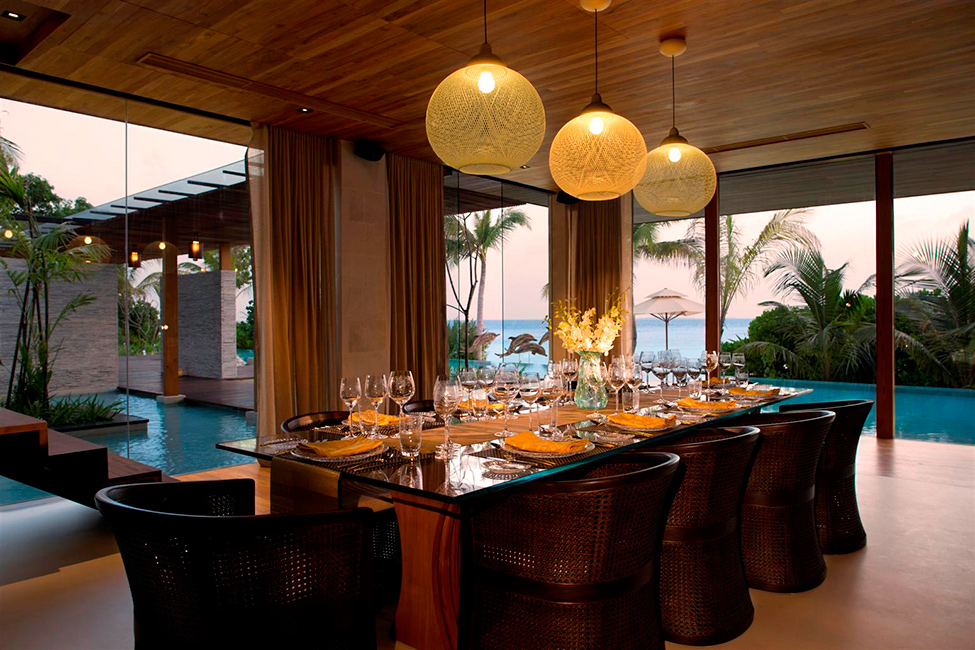
Palm Residence is the island’s ceremonial center. Contemporary coverage has described an open, free-flowing ground level with library, cocktail bar, wine room, living spaces, and a dining room scaled for a private party—often cited as seating around eight. Above, the master floor holds bedroom, sitting room, sundeck, and a dramatic lounger-in-water arrangement that turns bathing into a horizon exercise. Uninterrupted ocean views are the residence’s main argument; everything else is support for lingering.
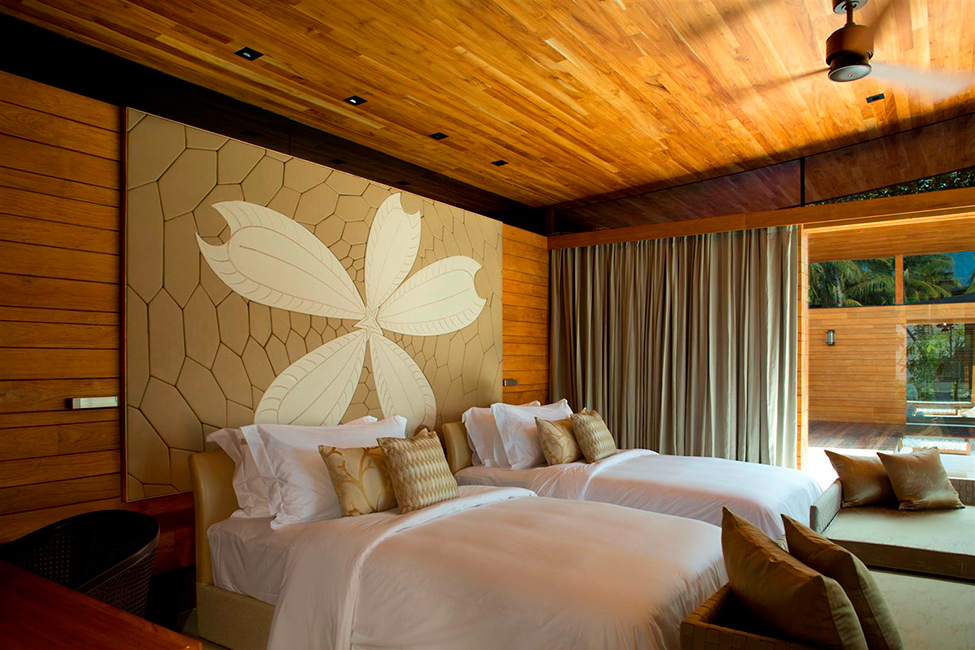
The five villas are not clones, and that variety is part of the design intelligence. Starfish has been noted for outdoor bathing and warmer burnt-wood tones. Heron emphasizes beach adjacency and outdoor lounge space. Turtle offers a more compact luxury footprint. Manta tends to read as the most design-forward of the set. Gecko is frequently described as the brightest and airiest. Together they sleep a small group—commonly discussed as up to twelve guests when the island is taken as exclusive use—so each villa must feel complete on its own while still belonging to one family of materials and proportions.
Interiors repeatedly return to the same quiet luxuries: large beds, indoor and outdoor showers, controlled light, and technology that stays secondary to timber and glass. The point is not gadget theater. The point is removing friction so guests stay oriented toward water, shade, and conversation.
Landscape, arrival, and the long pool
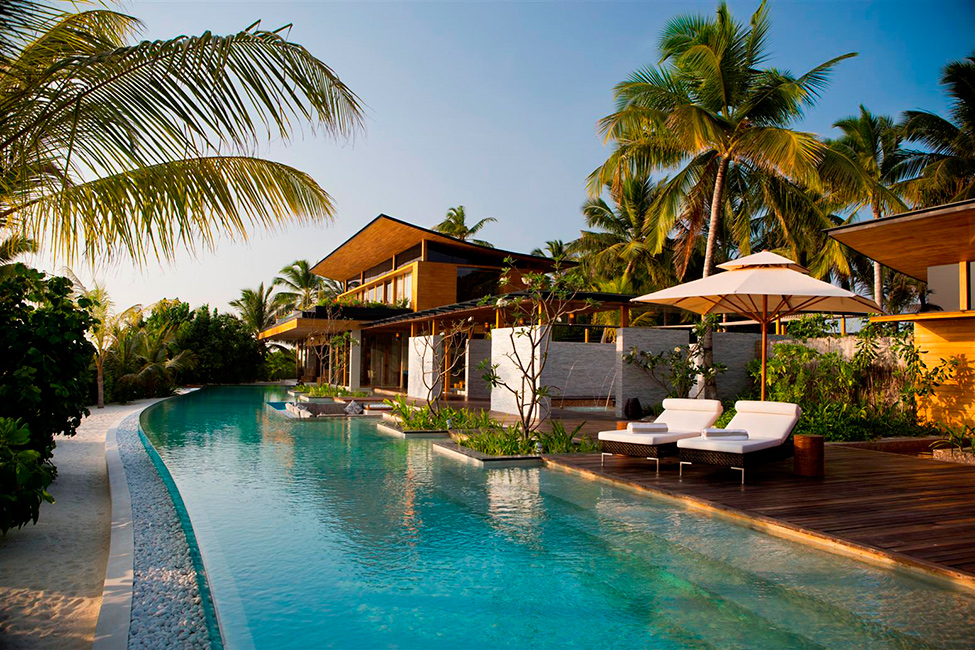
Arrival is theater. A boarded pier lined with lanterns, white furniture, and carefully placed vessels leads guests from yacht to jungle path to lobby. The sequence is important: water, threshold, green corridor, then architecture. Magoo, coconut palm, banana, and bougainvillea soften the hard edges of contemporary villas and keep the island feeling planted rather than scraped clean for photographs. Birds and planted color do quiet work that white walls cannot.
The island’s most photogenic engineering feat is often the long pool—cited in later features as roughly forty meters—running parallel to white sand and that famous Maldivian blue. It is less a recreational strip than a horizontal mirror that doubles sky and palm. Nearby, playful outdoor pieces (oversized chess among them in some descriptions) remind you that exclusive-use resorts still need social props when a family or friend group shares the island for days. Privacy does not mean emptiness; it means choosing your own density.
Marine life is not a brochure footnote. Snorkeling and diving from a private shore means turtles, rays, and reef texture are part of the daily radius. Non-motorized water sports and diving experiences have long been folded into the all-inclusive exclusive-use model associated with Coco Privé, alongside private chef, butler service, and spa access. Architecture sets the stage; service removes logistics so guests can stay inside that stage. The thirty-five-minute yacht transfer from the airport is part of the same logic: seclusion without the multi-hour seaplane odyssey some outer-atoll resorts require.
Why the design still reads clearly
Luxury travel photography ages quickly when it depends on trend finishes. Coco Privé’s images endure because Wilkinson’s choices are structural: orientation to the sea, cross-ventilation, hierarchy of communal and private rooms, and a material palette that photographs as texture rather than fashion color. Later press would quote night rates that make the island a fantasy for most readers. That price conversation is real, but it is not the design story. The design story is how little of the island feels accidental.
Compare Coco Privé with denser Maldives resorts and the difference is density itself. Shared jetties, multiple restaurants, and hundreds of guests create a different social geometry. Here, the geometry is domestic: a house for the hosts, satellite villas for guests, one pool as outdoor living room, one pier as front door. Guz Wilkinson’s contribution was to make that domestic scale feel cinematic without turning it into a stage set you are afraid to touch.
For architects and design readers, the takeaway is transferable beyond billionaire travel. Decide what the horizon is allowed to do. Let planting mediate modern form. Give each sleeping pavilion a distinct outlook so privacy is spatial, not only locked. Use water—pool, lagoon, shower—as continuous experience rather than isolated amenity. Coco Privé is an extreme budget case of those principles, but the principles themselves are ordinary good tropical design taken seriously.
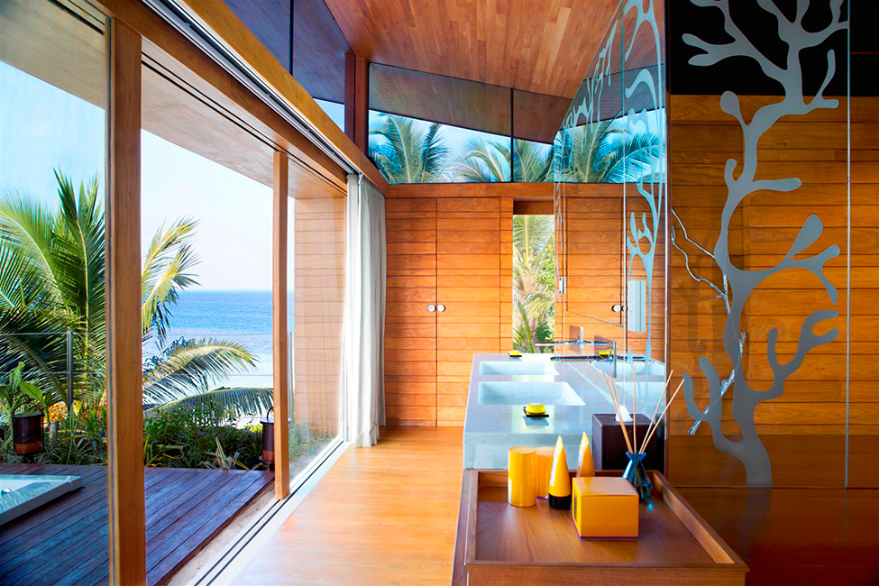
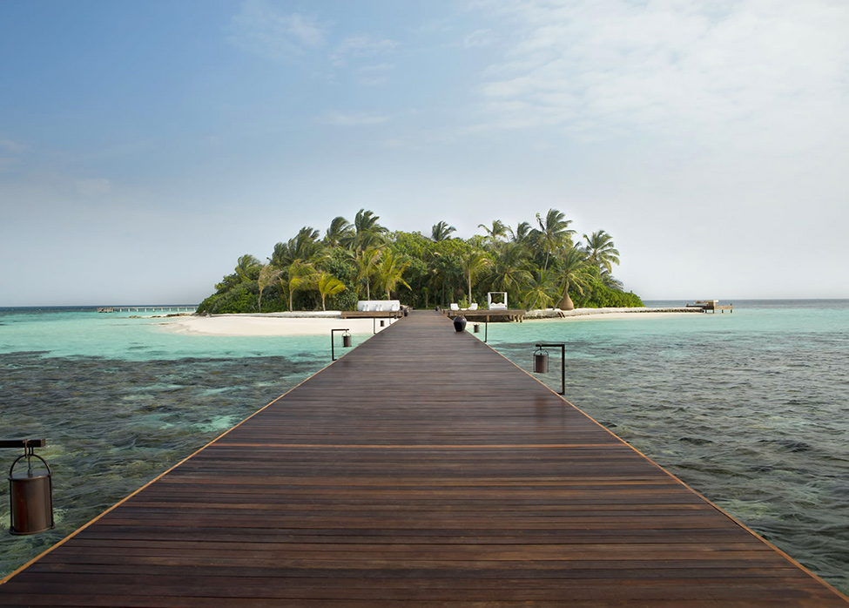
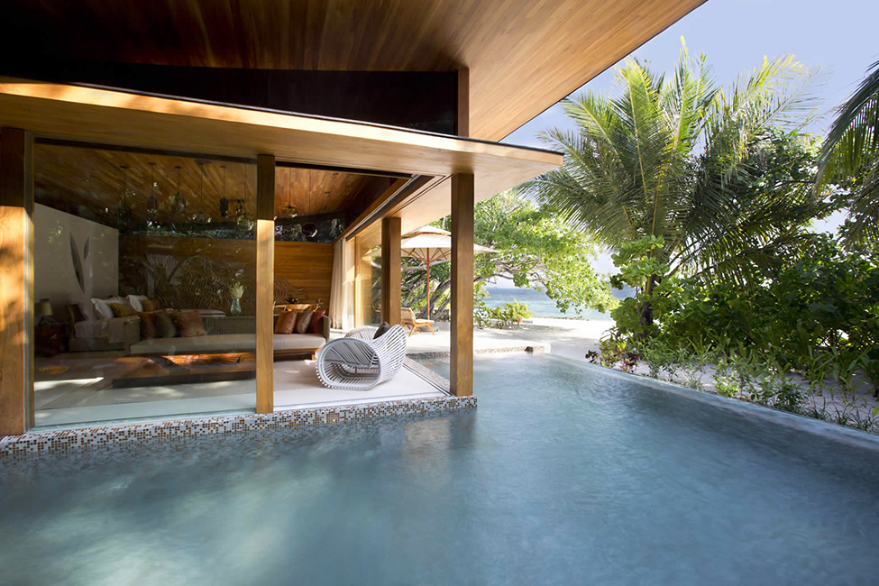
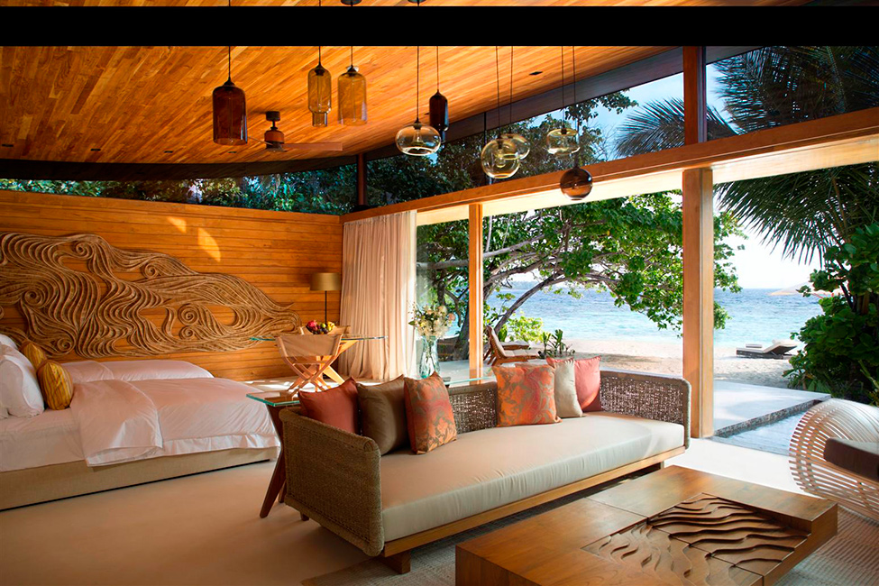
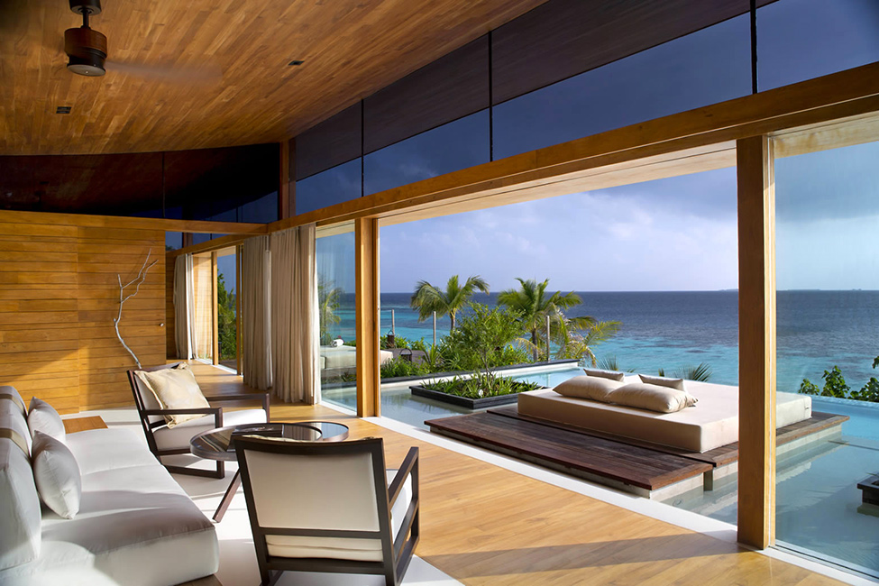
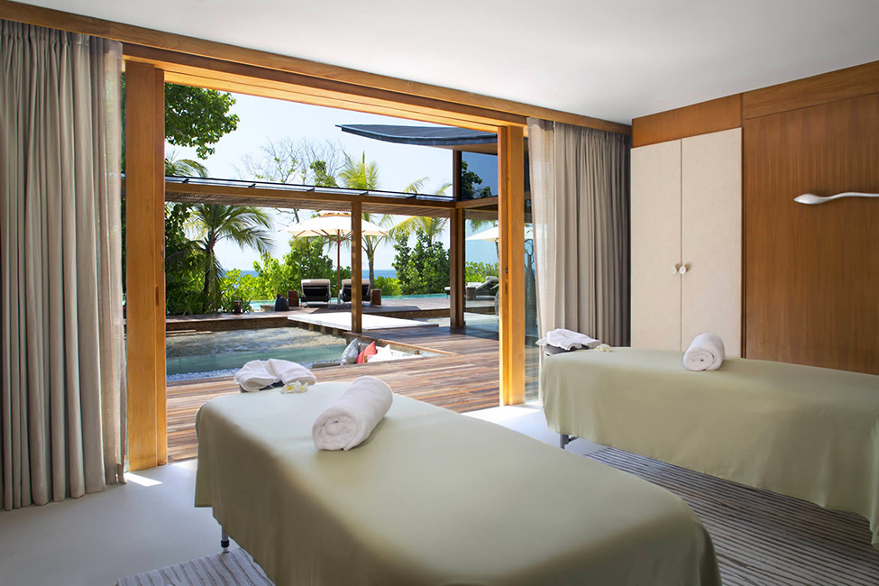
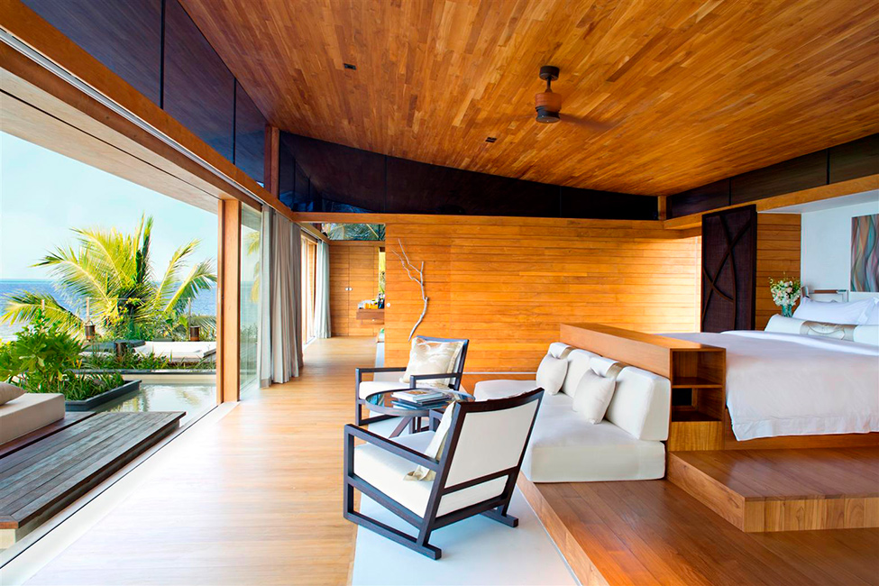
- Notice how timber decks extend living rooms instead of fencing them off.
- Watch where roofs create shade without blocking horizon lines.
- Compare villa outlooks: some chase open water, others nest closer to planting.
- Treat the long pool as a compositional tool—foreground mirror, not just amenity.
Whether you ever book Kuda Hithi or only study the photographs, Coco Privé remains a clear case of tropical modernism applied to exclusive-use hospitality: one architect’s hand, one island’s edge, and rooms that behave as if the sea were furniture.

Comments
Continue reading
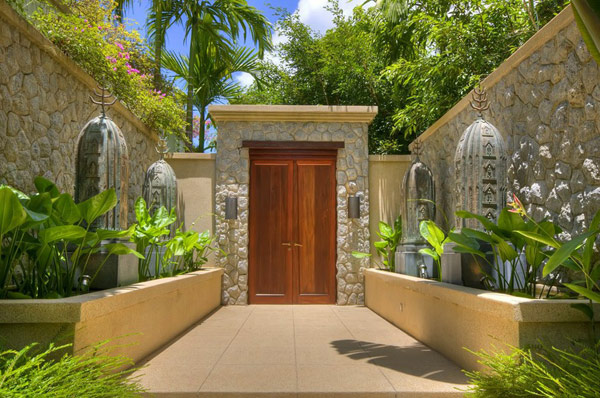
Exotic Modern Villa in Kamala, Phuket
A Kamala hillside villa shaped for Andaman light—open pavilions, pool horizons, tropical materials, and the slow daily rhythm of indoor-outdoor living.
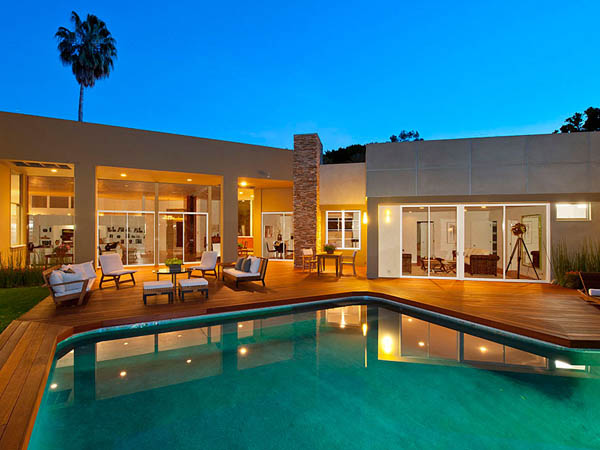
Beverly Hills Villa by William Stephenson
A renovated 1956 William Stephenson villa in Beverly Hills—four bedrooms, five baths, gallery hall, garden pool—documented from its early-2010s listing era.
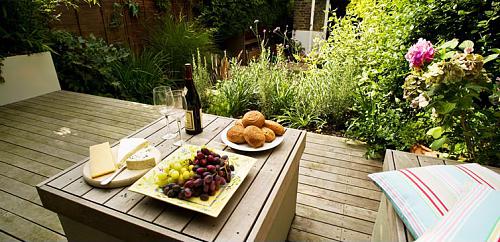
10 Small Garden Design Ideas That Make a Tiny Yard Feel Like a Room
Ten compact-garden strategies: deck dining, bold furniture against green screens, outdoor cinema, cottage paths, built-in lounges, layered lighting, courtyard mirrors, and indoor–outdoor flow.