
Beverly Hills Villa by William Stephenson
A renovated 1956 William Stephenson villa in Beverly Hills—four bedrooms, five baths, gallery hall, garden pool—documented from its early-2010s listing era.
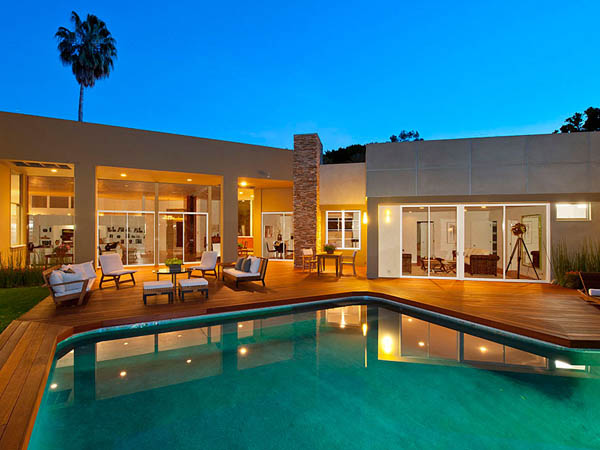
In the early 2010s, design and real-estate blogs circulated a renovated Beverly Hills villa credited to architect William Stephenson as a clear example of mid-century California residential architecture brought forward for a contemporary buyer. Period listings described a house of about 5,060 square feet on Angelo Drive—commonly identified as 1705 Angelo Drive—with four private bedrooms, five bathrooms, a hallway treated as an art gallery leading to the primary suite, and an asking price near $3.9 million. The photographs on this page belong to that listing-era presentation: rooms sold through daylight, craft, and outdoor living rather than through celebrity gossip.
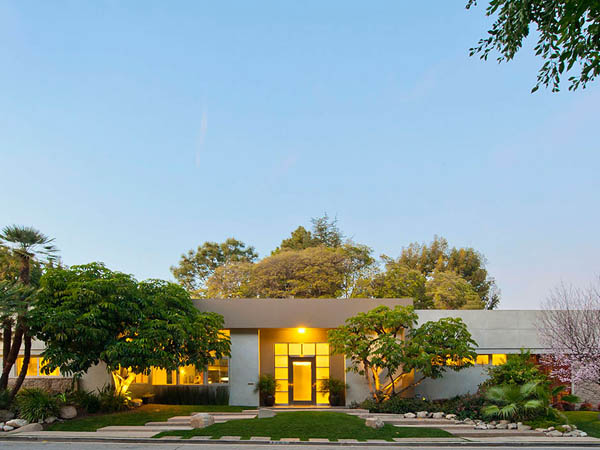
Stephenson’s own career sits earlier. A Los Angeles architect long associated with Beverly Hills residential work, he designed homes for Hollywood figures of the mid-twentieth century and is widely remembered for the Pacific Palisades residence linked to Ronald and Nancy Reagan, among other commissions named in obituaries after his death in 2007. The villa shown here is not a 2013 new build. It is a 1956 Stephenson house renovated for later comfort—keeping the original appetite for glass, high ceilings, and garden connection while refreshing finishes, kitchen equipment, and outdoor amenities.
Mid-century volume under a renovated surface
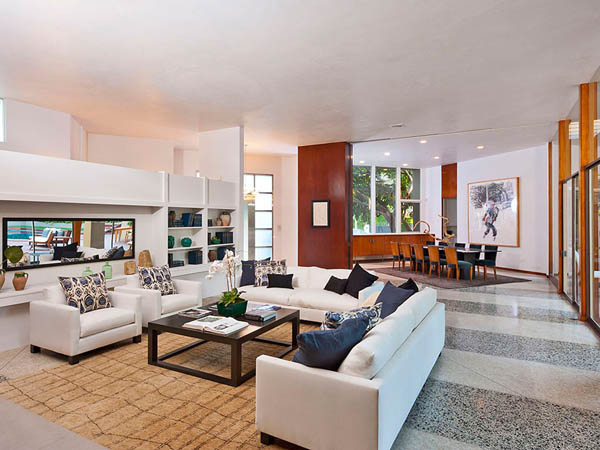
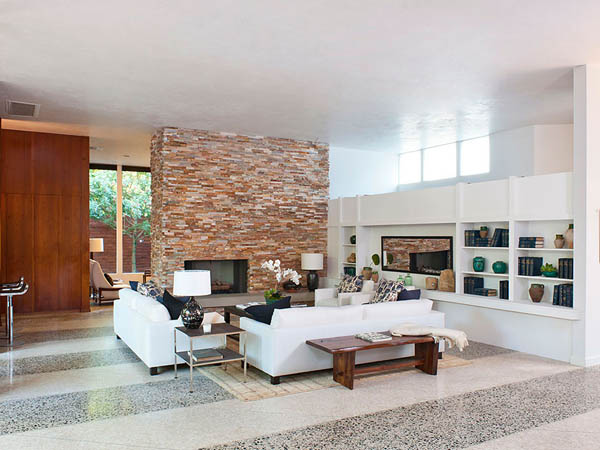
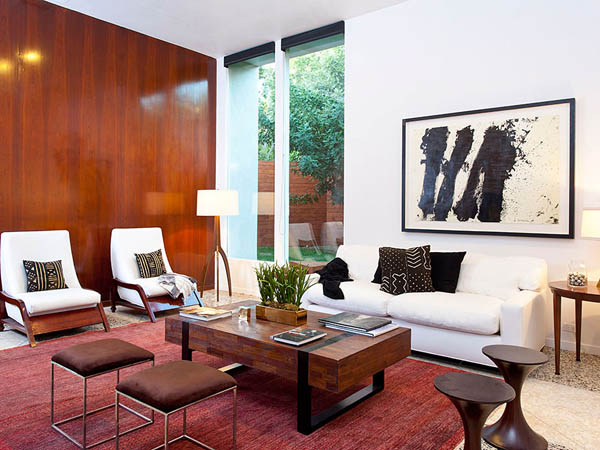
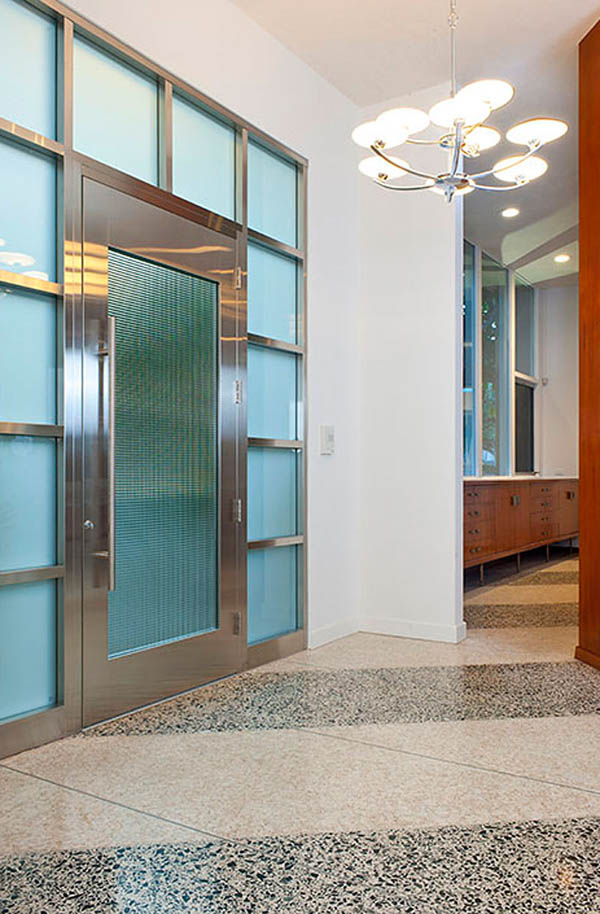
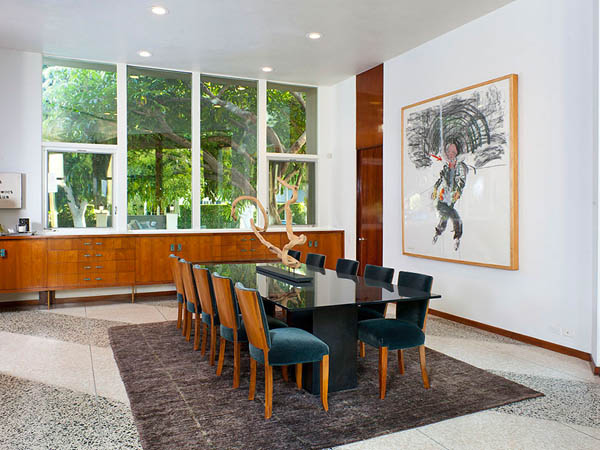
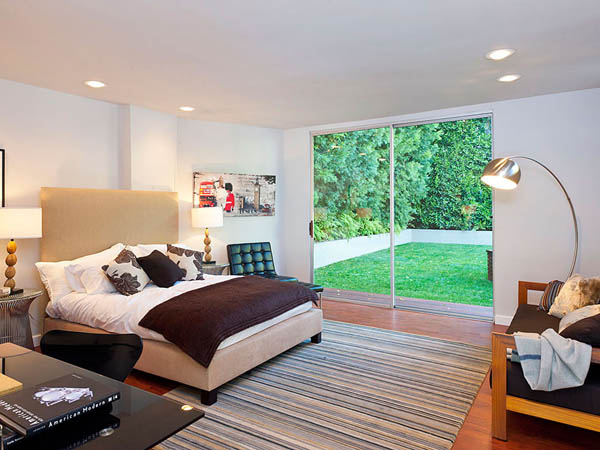
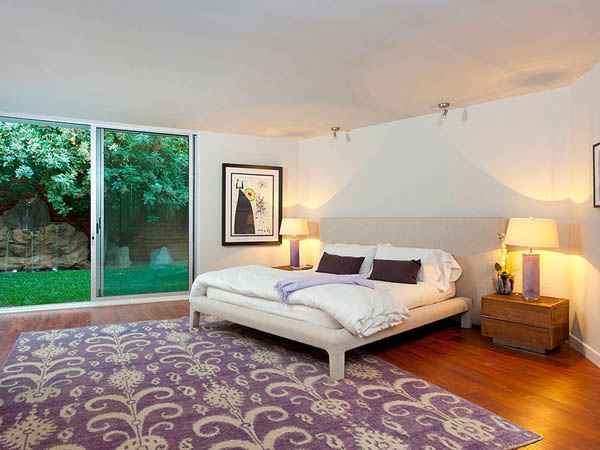
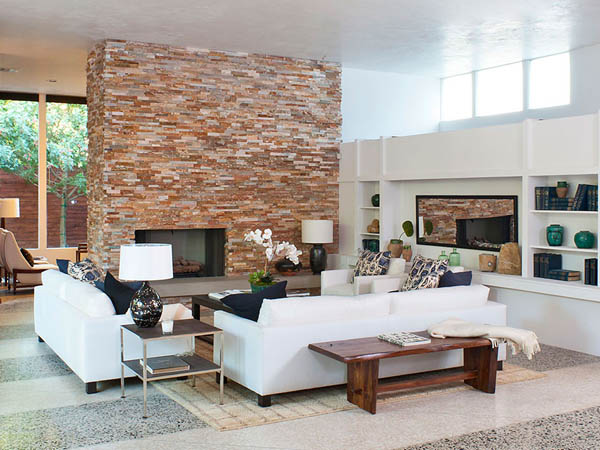
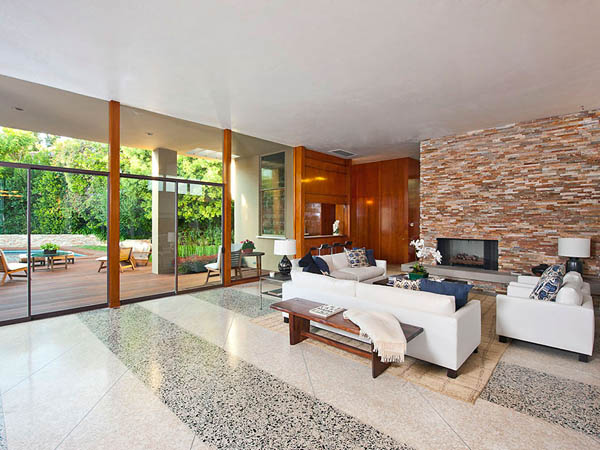
What made the house photogenic in those write-ups was the meeting of Stephenson’s mid-century openness and a renovation aimed at daily luxury. Living areas were described with twelve-foot ceilings and floor-to-ceiling doors and windows that pull the garden into the interior. Terrazzo flooring running through large open rooms gave the plan a continuous cool surface—practical under Southern California light and visually calm beneath furniture that could change with owners.
That continuity is the architectural argument. Instead of a puzzle of small formal parlors, the house favors procession: arrive into volume, move toward glass, step onto deck and water. The renovation did not pretend the structure was a speculative contemporary box dropped onto the lot. It treated Stephenson’s scale and daylight as the assets worth keeping, then layered in the kitchen, systems, and outdoor living details that early-2010s buyers expected in this price band.
For anyone studying California residential modernism through listing photography, that balance is instructive. Too little renovation and a 1956 house can feel dated in the wrong ways—tired mechanicals, closed service rooms, outdoor spaces that no longer match how people live. Too much renovation and the mid-century character disappears into generic luxury. The Angelo Drive villa, as marketed then, tried to stay on the useful middle path: keep the bones, upgrade the skin.
Kitchen, gallery hall, and the private wing
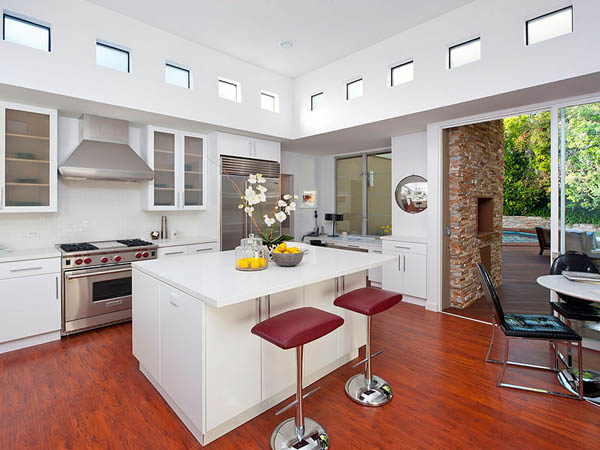
Period marketing leaned hard on the kitchen: custom stone counters, a large center island, a breakfast area for four, and professional appliances associated with names such as Wolf and Sub-Zero. In a villa sold as both entertaining house and daily residence, the kitchen cannot hide. Guests drift through it. Light has to work. Surfaces have to survive scrutiny beside the living room’s more “architectural” moments.
Even more distinctive in the listing language was the grand hallway framed as an art gallery on the route to the master suite. That detail is not empty real-estate poetry. It tells you how circulation was meant to feel—not a dark leftover corridor, but a linear room with wall space, proportion, and light, where living with art is part of moving through the house. Four bedrooms and five baths supported a household that could host without collapsing private life into the public rooms every evening.
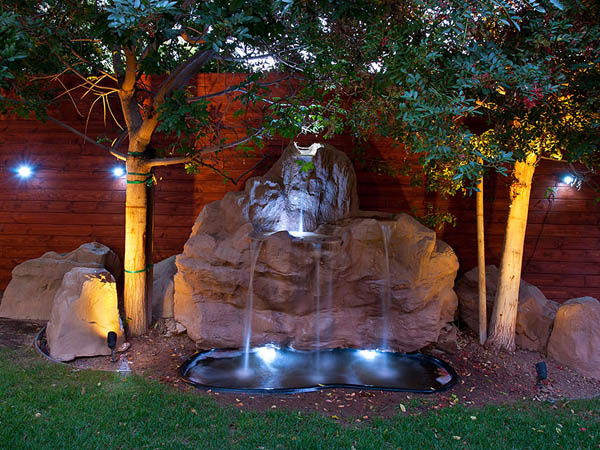
Other practical notes from the same era’s coverage included a cabana room, a lighted waterfall feature, a high-end alarm system, and a naturally lit three-car garage. Those amenities place the property firmly in Beverly Hills luxury inventory of its listing moment. They do not require invented owner biographies or speculative net-worth chatter to make the house interesting. The plan and the photographs are enough.
Garden, deck, and water as the second living room
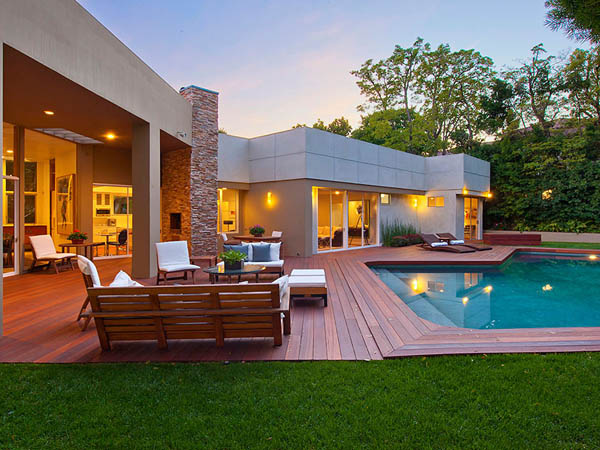
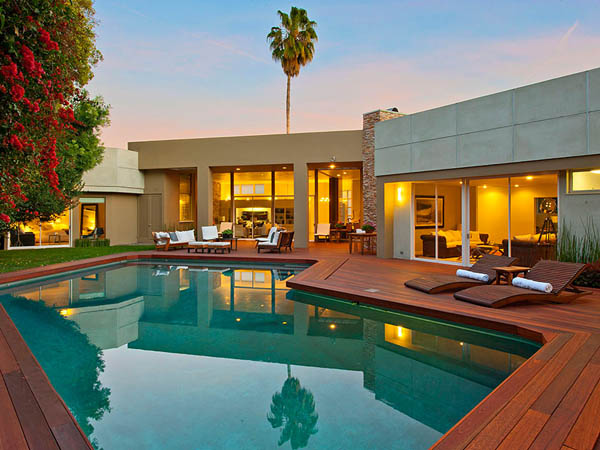
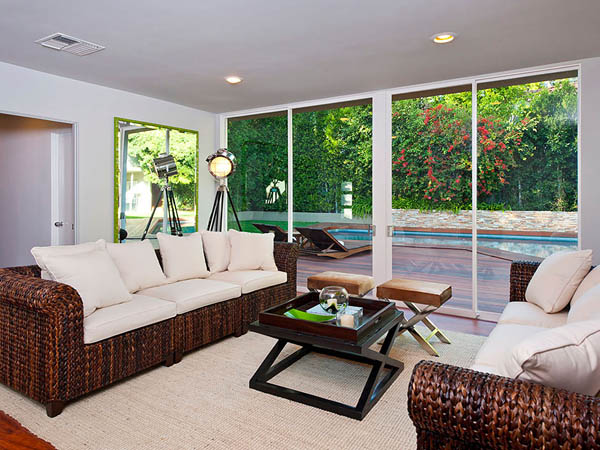
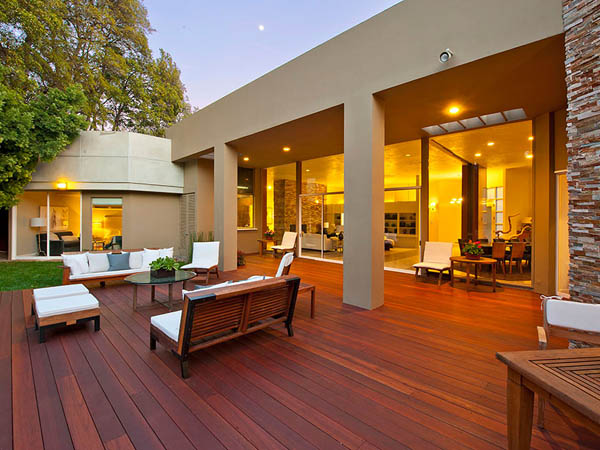
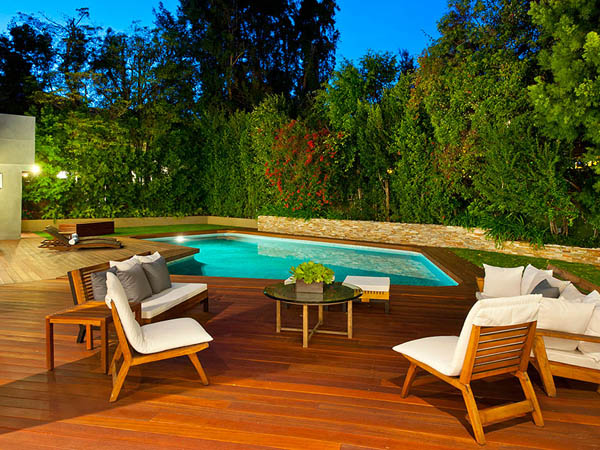
Outside, the photographs emphasize what California residential modernism promises when site and house cooperate: manicured lawn, mature planting that frames architecture, and a wood deck wrapping an irregular pool. The garden is not a leftover strip behind service doors. It is the second living room. Trees define edges; water offers a horizontal counterpoint to glazed walls; the deck becomes the threshold where interior terrazzo logic meets outdoor leisure.
In Beverly Hills, that relationship to landscape is part of the product. Neighboring estates set expectations for privacy, finish, and outdoor rooms that feel designed rather than improvised. Stephenson’s mid-century instinct—open the house to light and site—still reads in these images after renovation because the camera keeps finding long views from interior to pool edge, and because shade and green remain compositional partners rather than afterthought landscaping.
Look for how often an interior frame still includes a slice of outdoors. That habit of the photographer is also a habit of the architecture. When glass replaces wall at the right moments, every furnished room becomes partly a viewing platform. The villa’s appeal in design roundups depended on that effect as much as on appliance brands or bath counts.
How to read the photo set
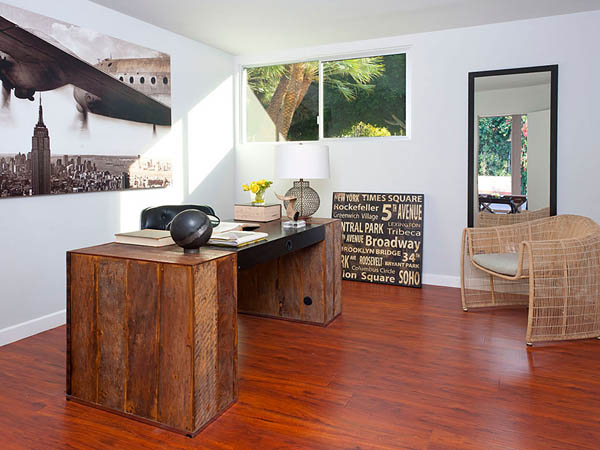
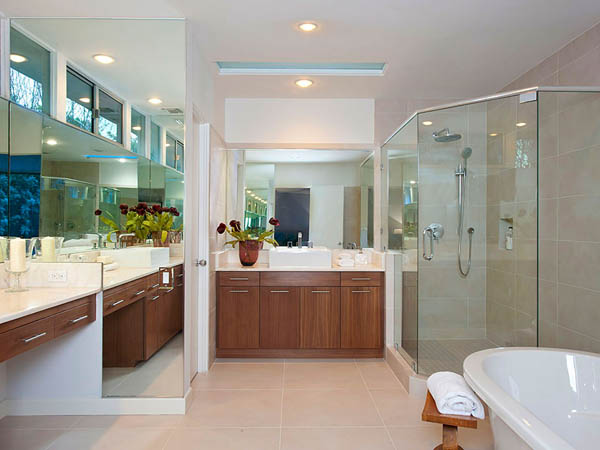
Walk the images as a sequence of rooms rather than as a slideshow of wealth signals. Notice where ceilings lift, where glass replaces wall, where flooring stays continuous, and where the renovation inserts contemporary kitchen and bath detailing without fighting the 1956 volume. Notice the recurrence of garden and water even in frames that are mostly interior. The house is explaining its priorities through those choices.
For design readers, the villa remains useful because it is specific. It is not a generic “modern mansion” collage assembled from stock rooms. It is a named architect’s mid-century residential type, renovated, listed with clear counts—four bedrooms, five baths, gallery hall—and photographed to sell light and craft. Keeping those facts straight preserves the page’s original job: show the house, credit Stephenson’s lineage, and let the rooms speak in period context.
If you compare this set with other Stephenson-attributed homes that occasionally surface in Southern California market coverage, the shared language is usually daylight, clean horizontal emphasis, and a Hollywood-adjacent client culture that valued privacy without fortress gloom. The Angelo Drive renovation sits comfortably in that family while showing how a later owner or listing team translated those values for a millennial-era buyer’s checklist.
If you only have a minute, return to the hallway frames. The gallery corridor toward the primary suite is the renovation’s clearest thesis: movement through the house should feel curated, bright, and continuous with the living spaces. The pool deck, kitchen island, and glazed living volume all support the same idea of California domestic life as a sequence of well-lit rooms opening outward—Stephenson’s mid-century instinct, still legible after the update.

Comments
Continue reading
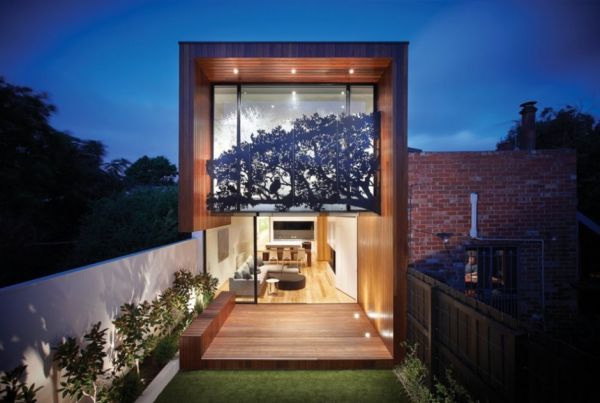
Nicholson Residence by Matt Gibson: Melbourne’s Treetop House
A Federation terrace renovation in Middle Park, Melbourne—timber cantilever, garden light, and a cut-steel forest screen by Matt Gibson Architecture + Design.
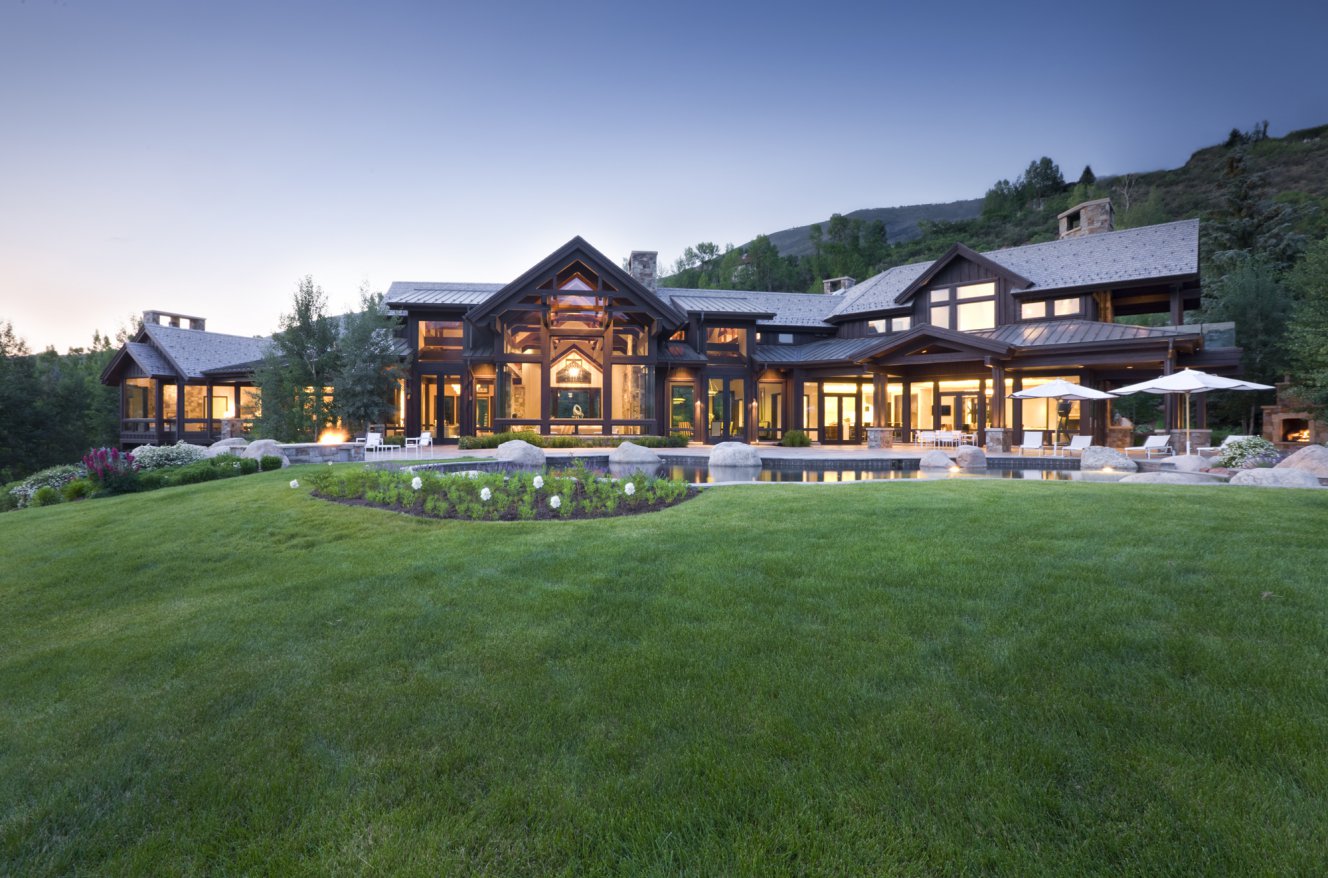
Willoughby Way by Charles Cunniffe Architects in Aspen
Heavy timber, stone, and glass on Aspen’s Red Mountain—Charles Cunniffe Architects’ Willoughby Way as a mountain-modern house of volume, views, and hospitality.
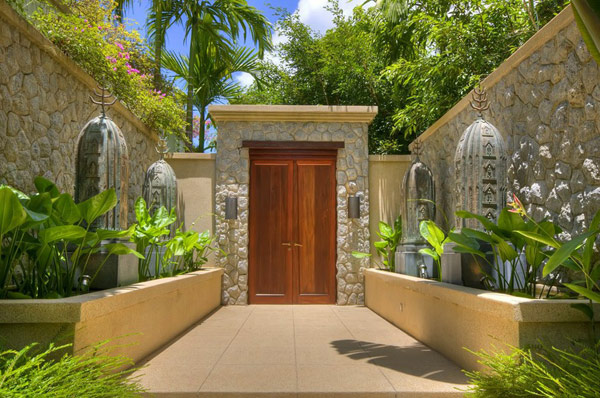
Exotic Modern Villa in Kamala, Phuket
A Kamala hillside villa shaped for Andaman light—open pavilions, pool horizons, tropical materials, and the slow daily rhythm of indoor-outdoor living.