
Exotic Modern Villa in Kamala, Phuket
A Kamala hillside villa shaped for Andaman light—open pavilions, pool horizons, tropical materials, and the slow daily rhythm of indoor-outdoor living.
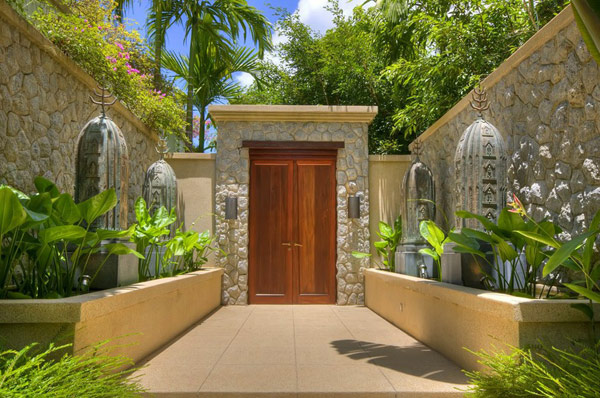
On Phuket’s west coast, Kamala sits between busy beach strips and quieter hillside contours that face the Andaman Sea. The modern villa type that has come to define this stretch is less a sealed box with a view and more a sequence of open rooms aimed at horizon, breeze, and late light. The house pictured here—reported at the time as a Kamala residence of roughly 2,160 square feet—belongs to that tropical modern conversation: glass, stone, water, and shade arranged so the landscape does half the furnishing.
Forget the sales sheet voice. What matters for design and travel atmosphere is how the architecture behaves across a day: morning glare softened by overhangs, afternoon pool glitter bouncing into living areas, evening air moving through when doors disappear into walls. A villa like this is a machine for watching weather change color.
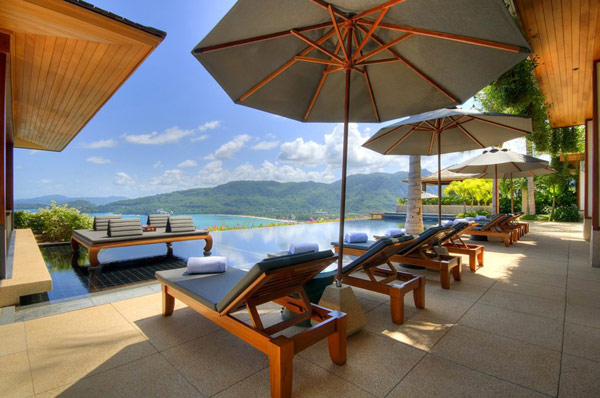
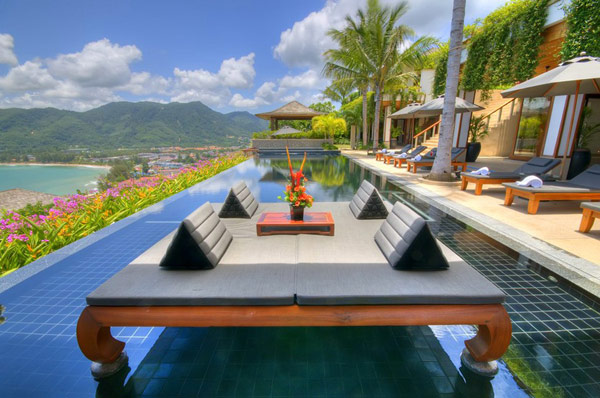
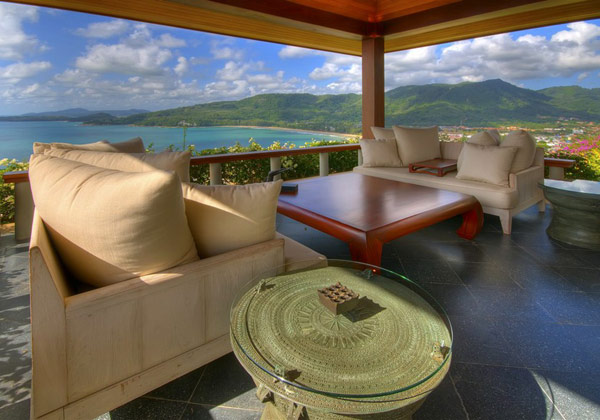
Kamala’s coastal setting
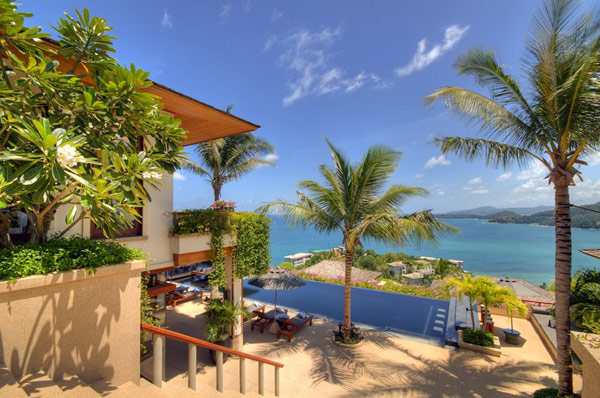
Kamala’s appeal for this kind of house is geographic. West-facing slopes catch sunset theater over open water; surrounding greenery gives privacy screens that concrete walls alone cannot buy. The best sites accept the hill rather than flatten it—terraces step down, pools find level platforms, living pavilions claim the view line while service spaces tuck behind.
Humidity and salt air are co-authors. Materials that look crisp in a temperate catalog can fail here if they cannot breathe, drain, or be wiped down. That is why tropical modern villas lean on stone, treated hardwoods, ceramics, and metals chosen for patina rather than permanent showroom shine. Deep eaves and covered walkways are not stylistic extras; they are climate tools.
Soundscape matters as much as viewshed. A successful Kamala villa edits traffic noise with distance and planting, then lets insects, water movement, and distant surf become the evening audio. Architecture that opens too bluntly to a road loses the quiet that makes glass walls worth having.
Indoor rooms that behave like verandas
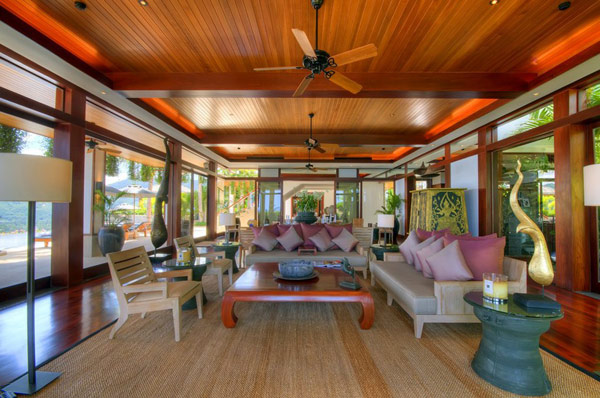
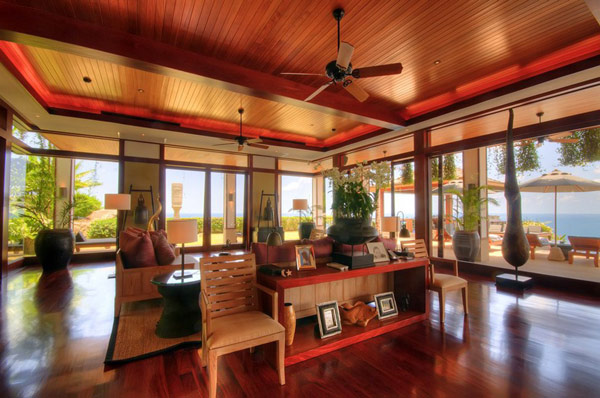
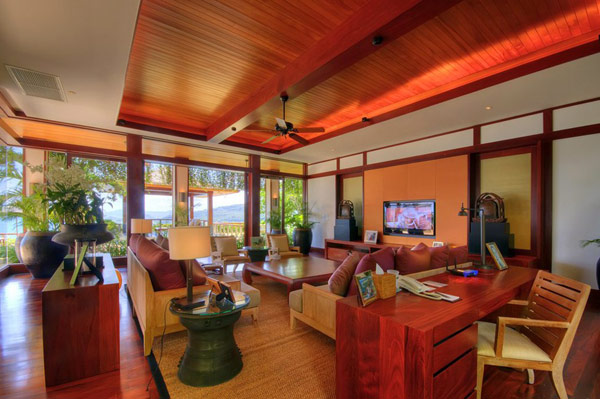
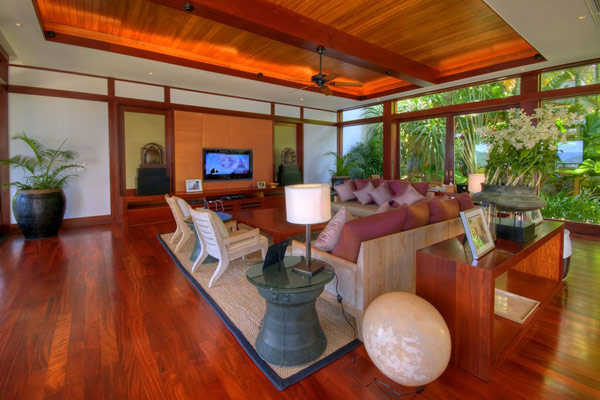
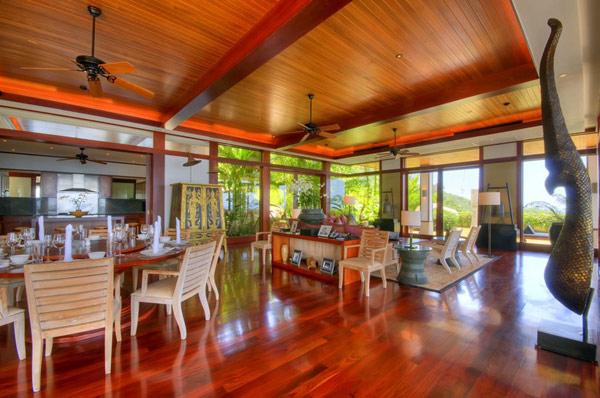
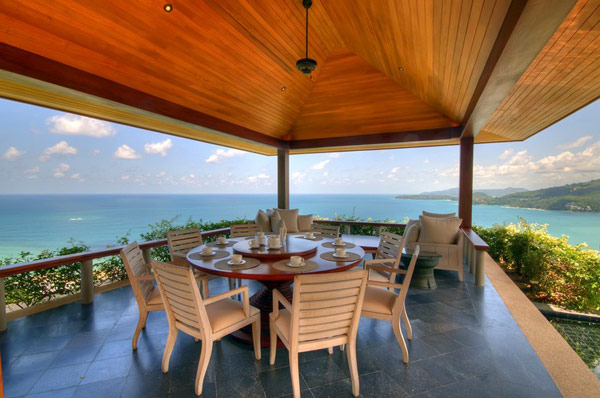
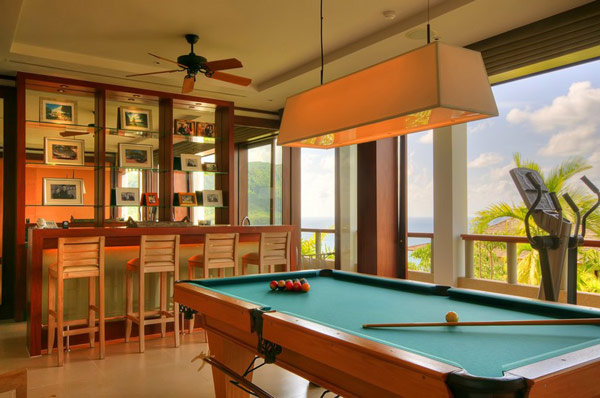
The signature move of these houses is the disappearing boundary. Pocket doors, wide sliders, and aligned floor levels turn living and dining into shaded decks the moment weather allows. Ceiling fans and cross-ventilation reduce the feeling that air-conditioning must run as a constant drone. When the envelope opens, furniture must tolerate sun patches and sudden squalls—performance fabrics, quick-dry cushions, tables that will not panic at a wet glass ring.
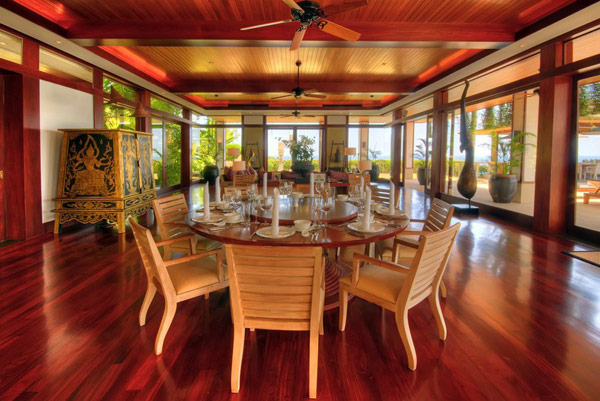
Double-height volumes appear often because they catch breeze and frame sky. They also demand careful acoustics and lighting: a beautiful echo is still an echo when conversation scatters. Soft rugs, timber ceilings, and fabric panels keep grandeur from becoming airport lobby.
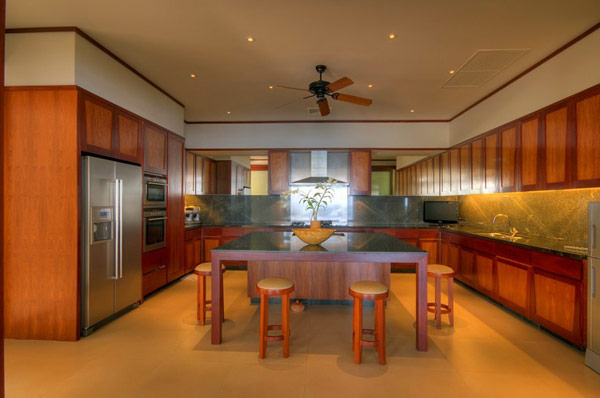
Kitchens in this typology frequently face the social core rather than hiding in a back corridor. Cooking becomes part of the view ritual—morning fruit, evening grill—while still needing real ventilation so spice and smoke do not cling to drapery. The nicest examples keep a calm material language between kitchen and lounge so the pavilion reads as one room with tasks, not a showroom sliced into departments.
Water as horizon line
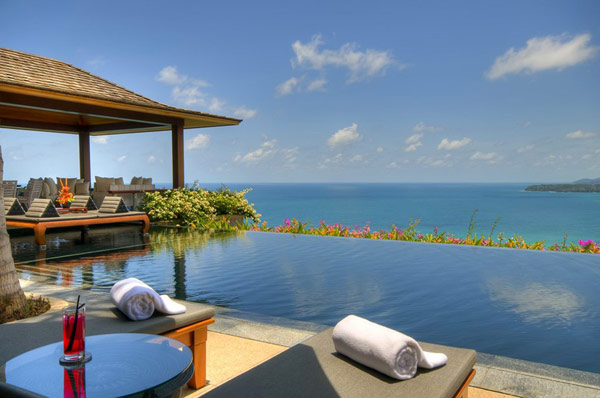
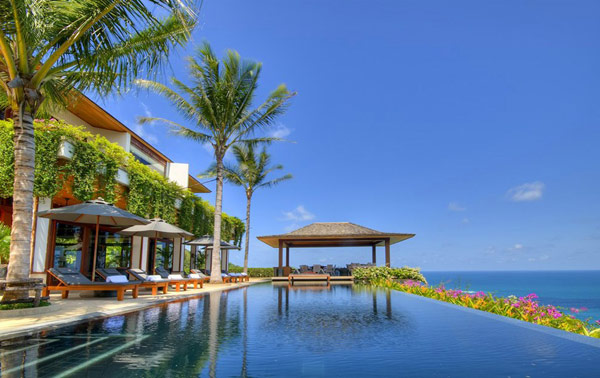
Pools in Kamala villas are rarely afterthought rectangles. Infinity edges, reflecting ponds, and shallow lounging shelves extend the sea’s horizontal calm into the architecture. From certain angles the water plane merges with the Andaman, which is less a party trick than a compositional decision: the house teaches your eye where to rest.
Evenings rewrite the same geometry. Underwater light turns the pool into a lantern; pathways need soft markers so wet stone does not become a hazard. Planting at the water’s edge—sculptural, salt-tolerant, not overly fussy—keeps the scene from reading as a concrete plaza. Shade structures near the deck make midday usable; without them, the pool becomes a photograph you only enter after four o’clock.
Drainage and maintenance are the unglamorous half of beauty. Tropical downpours test every threshold. Good detailing sheds water away from living floors and keeps mosquito edges from forming in forgotten corners. Atmosphere depends on upkeep as much as on first-day styling.
Private rooms and the pace of heat
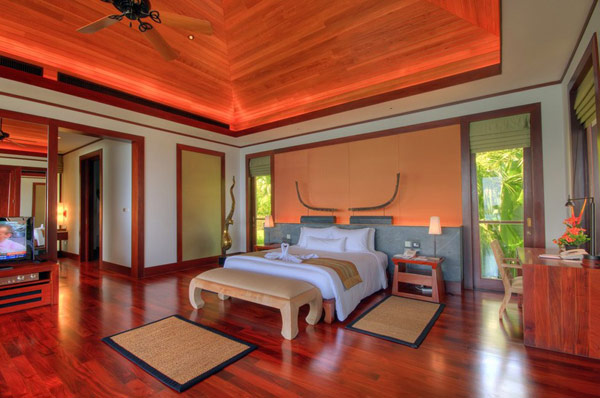
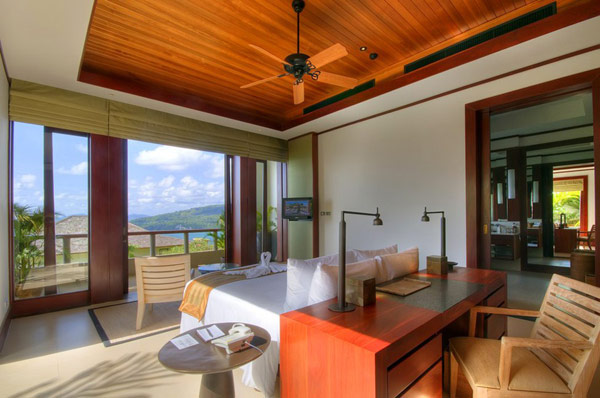
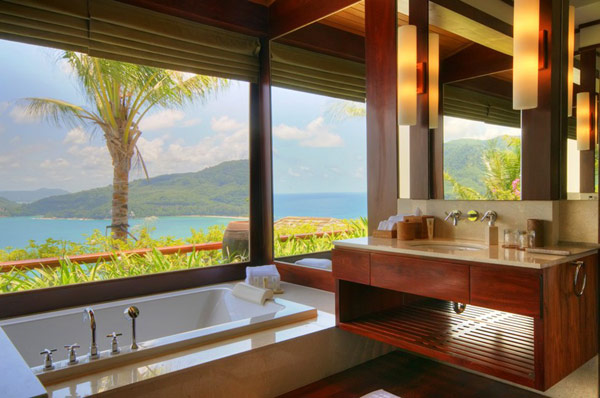
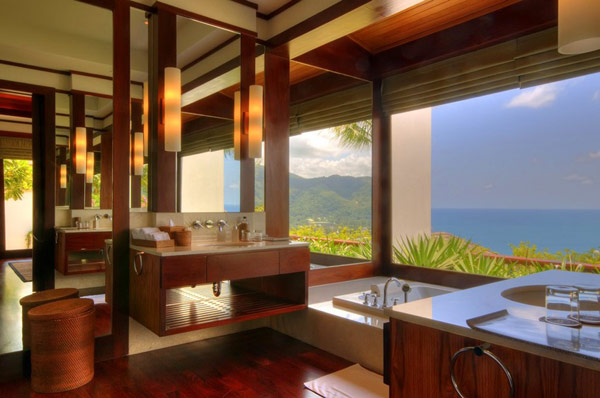
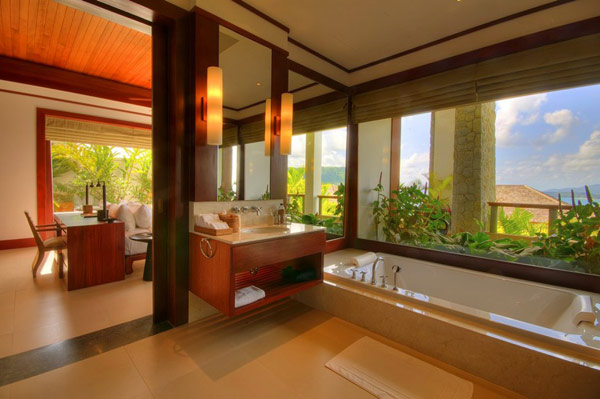
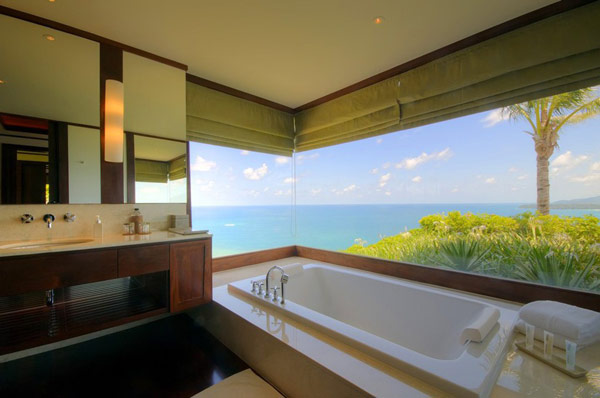
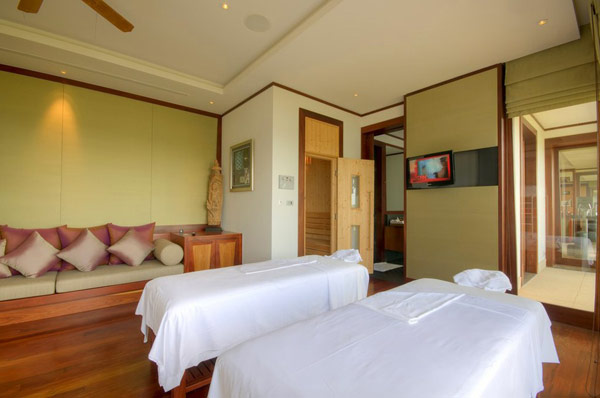
Bedrooms in tropical modern villas often claim the quieter edges of the plan—still view-oriented, but buffered from the social pavilion. Ensuites with stone and timber continue the indoor-outdoor material story; deep tubs and outdoor showers appear where privacy planting allows, turning bathing into a climate experience rather than a sealed white box.
Window coverings must reconcile two needs: blackout for late sleepers after bright mornings, and sheer filtration that keeps a room from becoming a furnace. Ceiling fans over beds are almost a regional vernacular at this point. Storage should accept sandy feet and beach kits without apology—luxury here includes the dignity of a place to put the day’s salt and sunscreen.
Guest rooms succeed when they offer a version of the main ritual at smaller scale: a threshold to air, a chair that faces green or water, lighting that can go from practical to dim. The house’s hospitality is spatial before it is operational.
Materials, craft, and local climate intelligence
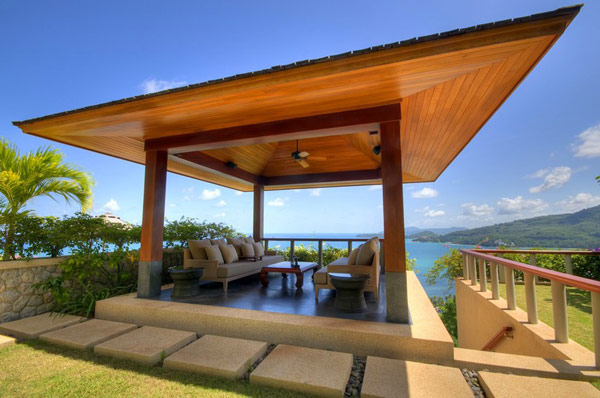
Look for conversations between imported modern minimalism and Thai tropical know-how: wide roof overhangs, shaded outdoor kitchens, stone that stays cool underfoot, wood that is maintained rather than expected to be immortal. Art and objects work best when they can handle real air—ceramics, textiles with weight, pieces that do not panic at humidity.
Color tends to defer to landscape. Interiors stay pale or earthy so jungle greens and sea blues remain the chromatics that change through the day. A single darker wall or timber ceiling can anchor a pavilion without competing with sunset. Night lighting should be warm and layered; cold floodlights turn a poetic terrace into a parking apron.
Scale is relative. At roughly two thousand square feet of built area, a villa can still feel expansive if volumes are clear and outdoor rooms count as living space. Square footage numbers miss the point when half the life of the house happens between roof edge and pool coping.
Travel atmosphere without the itinerary pitch
Spending time in a house like this reorders a visitor’s clock. Midday becomes the hour for shade, books, and water; late afternoon becomes the reason the orientation exists; night becomes a study in how few lights you need when the sky still holds a glow. Nearby Kamala Beach and the wider west-coast rhythm—markets, hill roads, sudden rain—remain available without needing the villa to market them.
What the architecture teaches, if you let it, is attention. Notice when the breeze arrives. Notice which chair catches the last sun strip. Notice how stone cools after rain. Those observations travel home more usefully than any brochure amenity list.
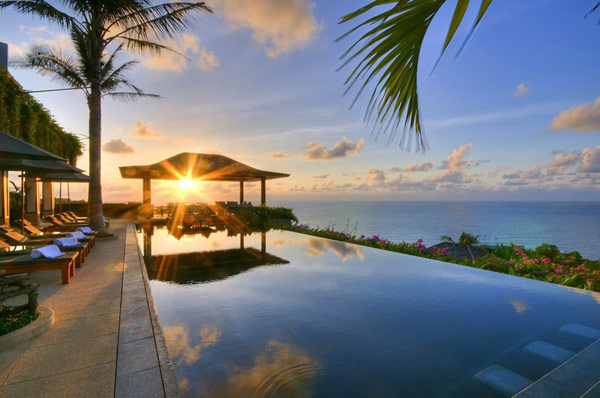
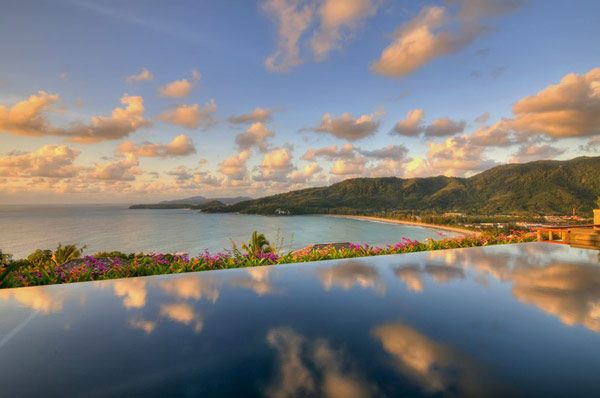
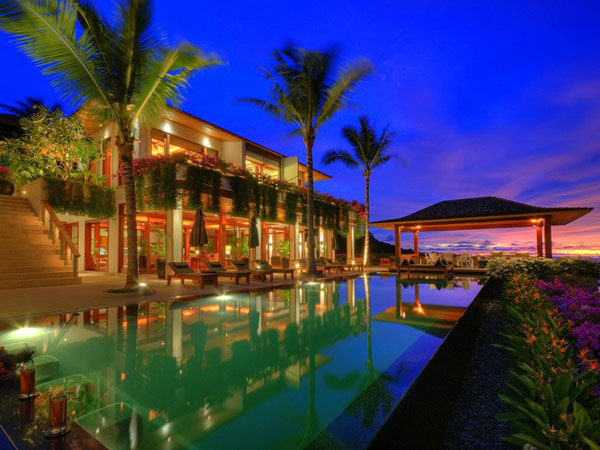
Stand at the pool edge when the sea and the waterline nearly agree in color. That single alignment—house, basin, horizon—is the design argument this Kamala villa keeps making, quietly, every clear evening.

Comments
Continue reading
Beverly Hills Villa by William Stephenson
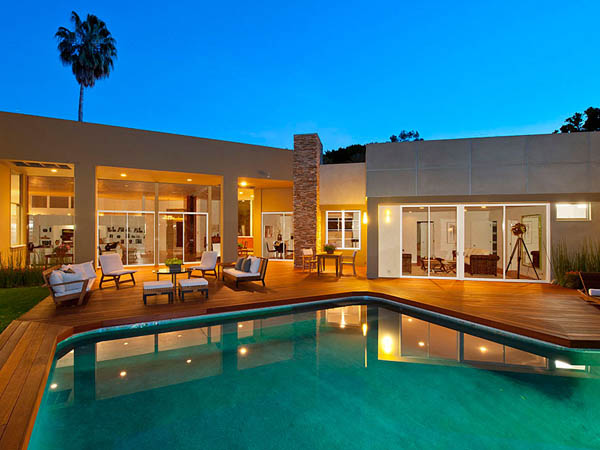
A renovated 1956 William Stephenson villa in Beverly Hills—four bedrooms, five baths, gallery hall, garden pool—documented from its early-2010s listing era.
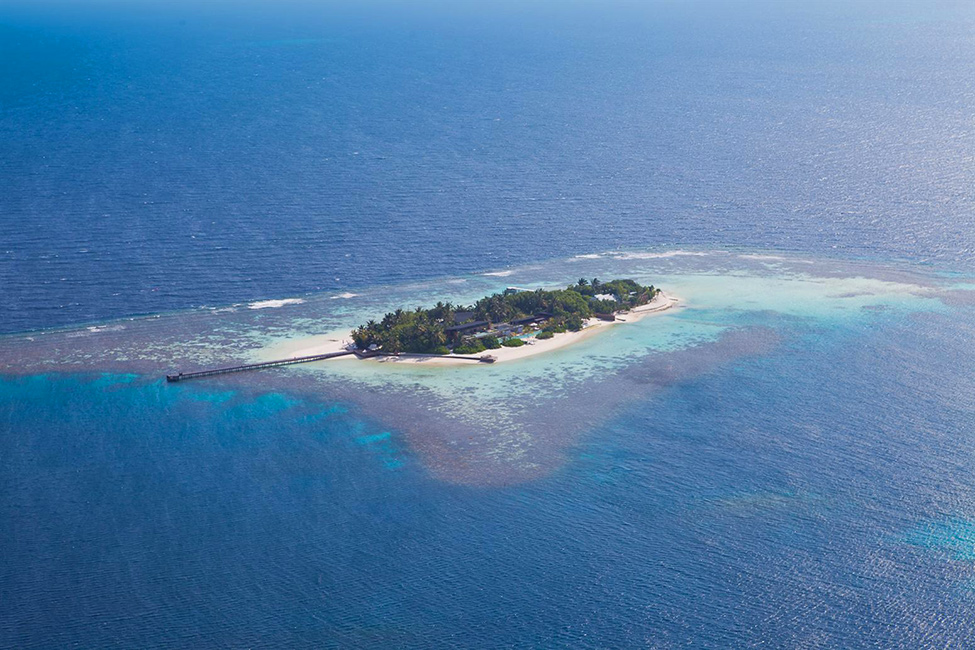
Coco Privé Maldives: Guz Wilkinson’s Exclusive-Use Private Island
Inside Coco Privé on Kuda Hithi—Palm Residence, five villas, and tropical-modern architecture by Singapore’s Guz Wilkinson.
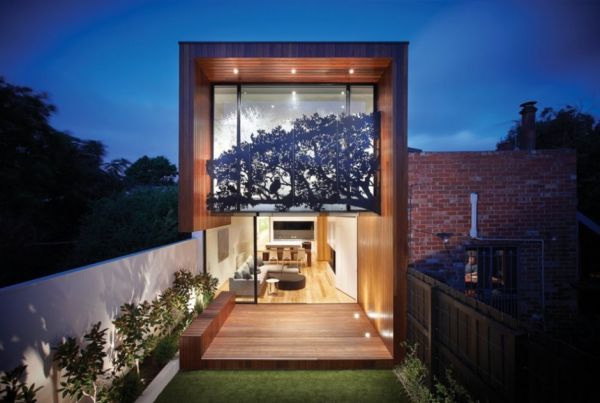
Nicholson Residence by Matt Gibson: Melbourne’s Treetop House
A Federation terrace renovation in Middle Park, Melbourne—timber cantilever, garden light, and a cut-steel forest screen by Matt Gibson Architecture + Design.