
The Floating Farmhouse by Tom Givone
In Eldred, New York, Tom Givone’s 3,600-square-foot Floating Farmhouse joins an 1820s vernacular shell to glass, steel, and a porch that seems to hover over the creek.
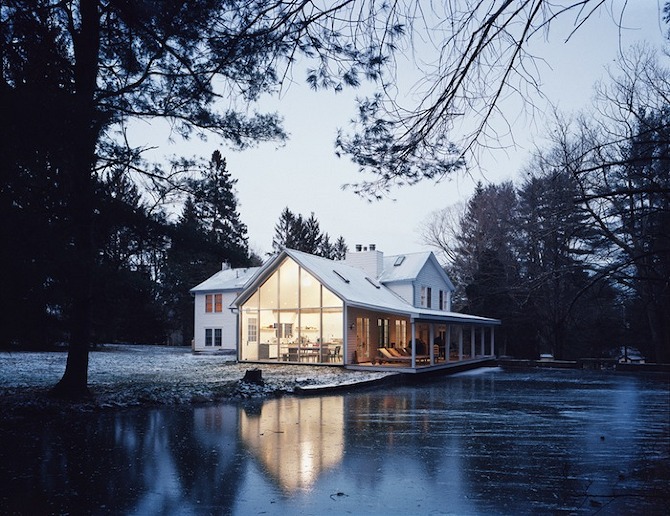
In Eldred, New York—Catskills country roughly two hours from the city—an 1820s farmhouse sits at the edge of a creek and somehow refuses to look merely old. Designer Tom Givone’s Floating Farmhouse earned its nickname from a cantilevered porch that seems to hover over water, but the deeper story is contrast: colonial revival bones restored with patience, then joined to frankly modern glass, steel, and concrete without either century apologizing for the other.
The house spans about 3,600 square feet. Coverage of the project often notes a long renovation arc—Givone bought a dilapidated blue-painted farmhouse in the early 2000s, and the rebuilt home that design audiences came to know reached a polished state around 2012 after years of methodical work. Neighbors once joked about pushing the wreck into a pit. Givone, a self-taught designer who came to building after advertising copywriting and earlier rehabs in and around New York, treated the salvage as a curriculum instead of a teardown opportunity.
What makes the project stick in architecture feeds is not a single hero gadget. It is the discipline of pairing. Old clapboard against new curtain wall. Hand-hewn timber against oxidized steel. A hearth that still behaves like a hearth beside a kitchen that behaves like a glass observatory. The Floating Farmhouse is a feature about how those pairs can share one roof.
Vernacular shell, modern insert
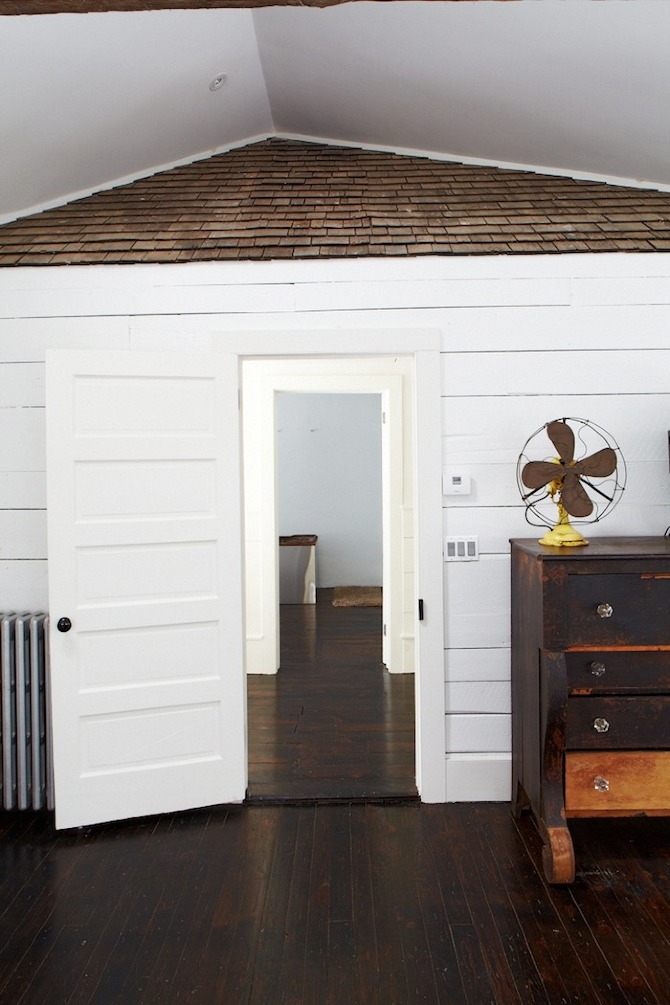
From the street, the Floating Farmhouse still reads as a period manor: white-painted timber cladding, double-hung sash windows, original wood floors and beams where they could be saved, a small arched attic window that reminds you this was never a glass box pretending to be a barn. Givone’s stated hope was not to freeze the house in museum amber, nor to gut it into a generic loft. He wanted archaic and modern elements to heighten each other by contrast—each material looking more itself because its neighbor is different.
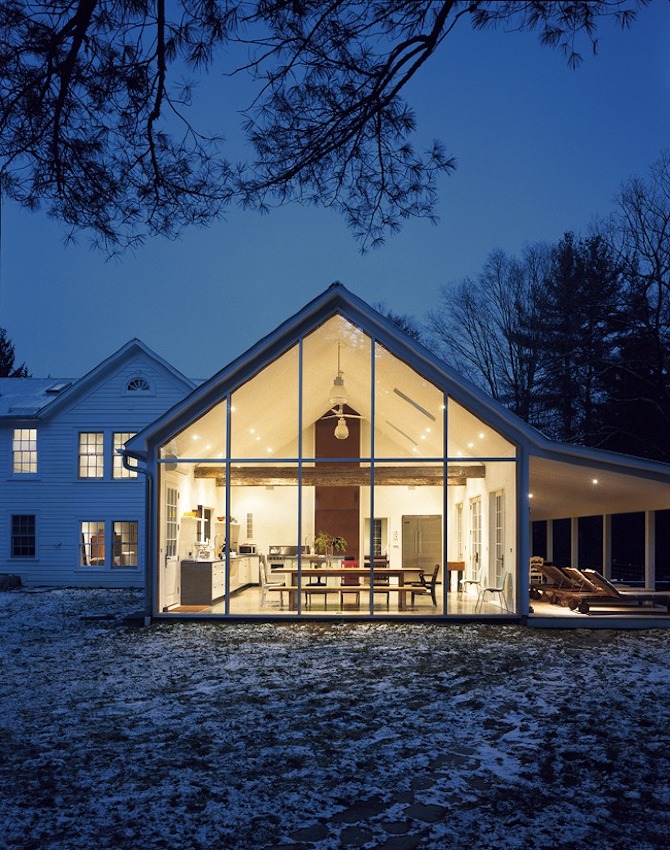
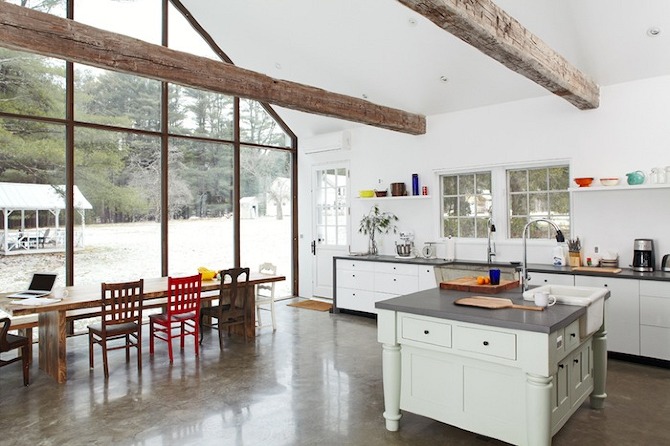
That philosophy shows most dramatically at the waterside. A kitchen addition opens with a curtain wall of large glazing—skyscraper glass in rural vocabulary—pulling daylight deep into a double-height volume. Beyond, a veranda projects toward the creek so that sitting outside feels like occupying a thin plane between timber and moving water. The “floating” metaphor is experiential before it is literal: the porch’s relationship to the surface does the theatrical work.
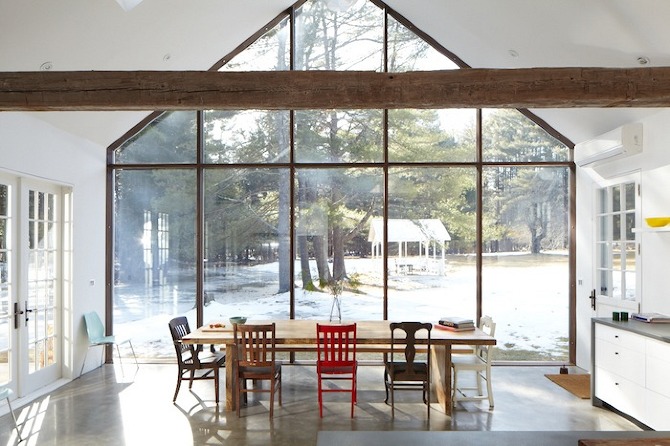
Stand in that kitchen and the house’s two eras argue in real time. Behind you, restored structure and the mass of a fireplace. Ahead, creek, stone dam, orchard, barn—framed like a living painting that changes with weather. Architecture rarely gets a better client than a view that already knows how to perform.
Materials with memory
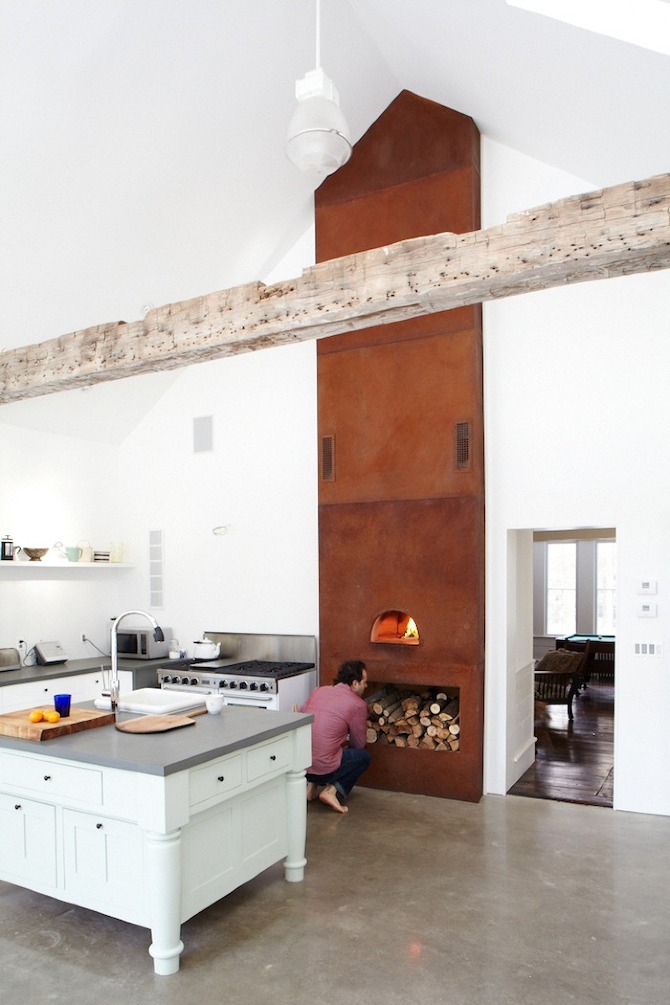
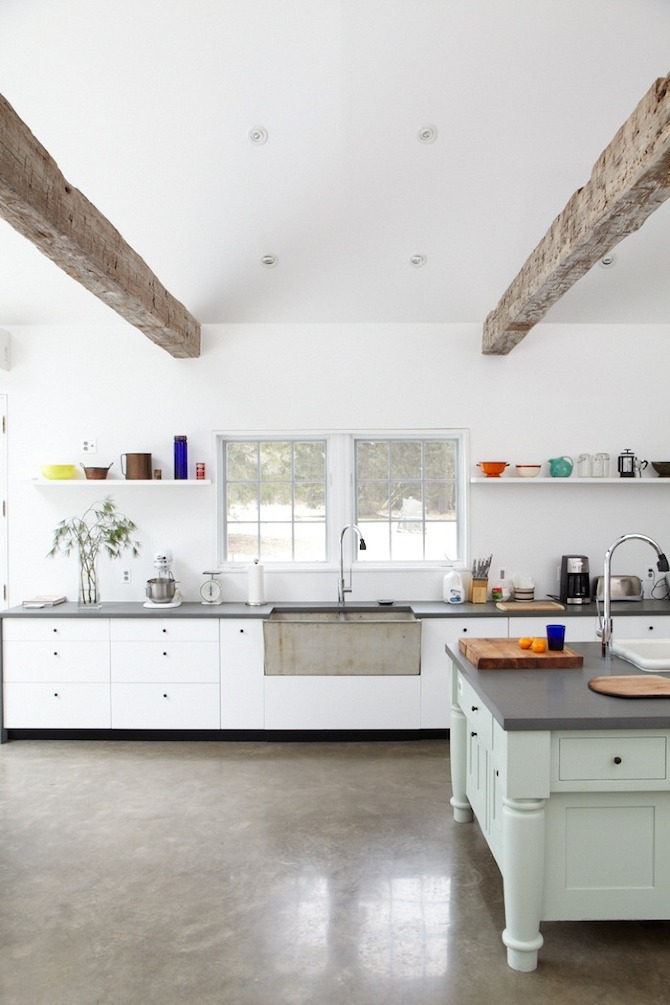
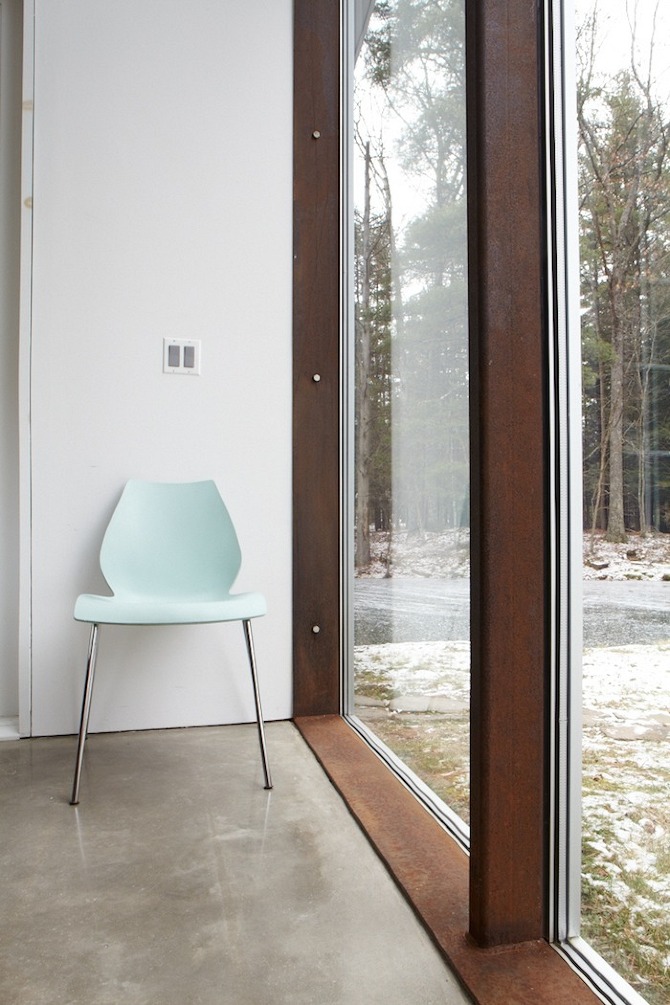
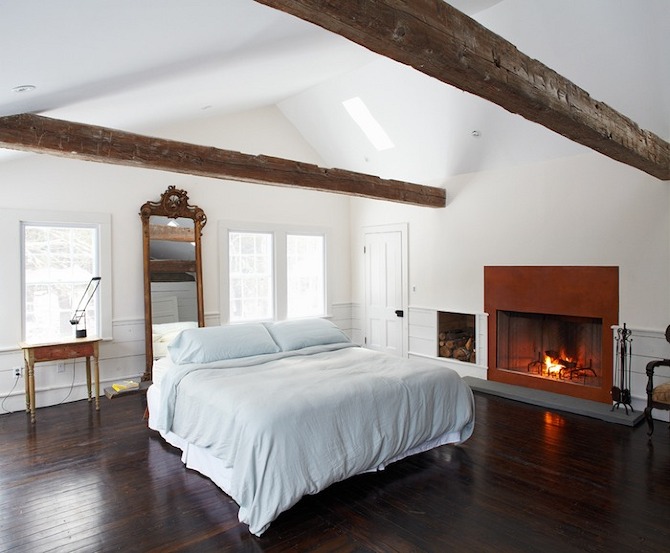
Givone’s material story is local and patient. Woodwork throughout—including porch ceiling planes—draws on pines felled and milled on the property. Salvaged hand-hewn beams from a Pennsylvania dairy barn help anchor vaulted space. Original clapboard and wavy glass were restored rather than replaced wholesale where possible. Against those warmer, time-stained surfaces, polished concrete floors and oxidized steel arrive like a second dialect: industrial, cool, deliberately unfinished in the elegant sense.
The steel work has its own legend in design press. Lattice and fireplace finishes in weathered, leather-like patinas were coaxed over long exposure—months and years of weather and careful treatment—rather than sprayed on as instant rust theater. That patience matches the house’s overall tempo. The 2008 economic downturn reportedly slowed cash flow; instead of abandoning the site, Givone refined materials until they earned their place. Constraint became craft time.
Concrete underfoot does more than look contemporary. It takes hard use in a kitchen that wants to be lived in, not velvet-roped. It also cools the visual temperature so timber can read warmer by comparison. Designers chasing “mixed materials” often fail by using too many finishes at once. Here the palette stays relatively short: wood, glass, steel, concrete, masonry heat. Short palettes photograph well because they read as decisions rather than catalogs.
Plan: rooms that earn their volume
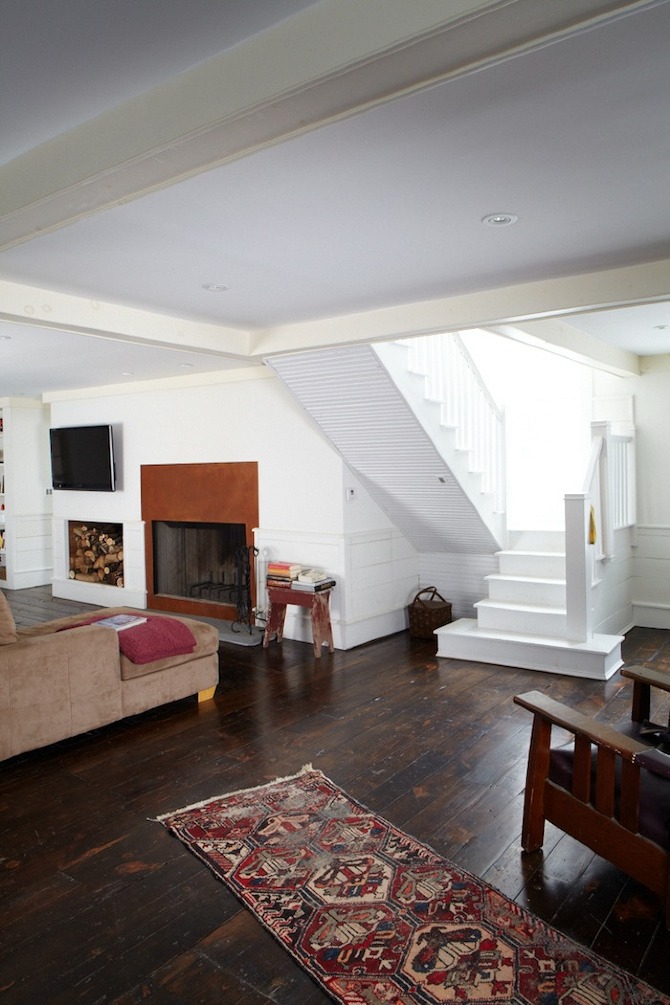
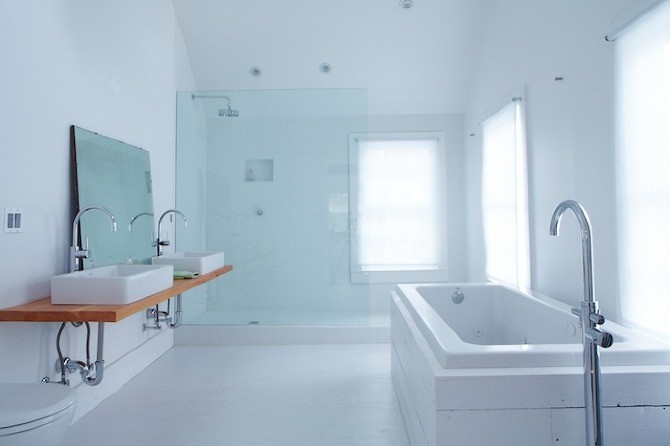
Inside, the floor plan was rethought so modern living could inhabit a nineteenth-century footprint without feeling apologetic. A large living room claims much of the original ground floor, organized around a substantial fireplace mass. The kitchen addition sits in dialogue with that hearth—cooking and gathering pulled toward the view, historical rooms keeping their gravity. Separate stairs lead to upper bedrooms, including a master with its own fireplace and bath, plus additional rooms facing the street side.
The kitchen itself is the project’s cathedral. Vaulted ceiling, concrete underfoot, wood-burning heat, and that full-height glass wall framing creek, stone dam, orchard, and outbuildings. It is the room where Givone’s contrast thesis becomes unavoidable: you see hand-worked timber and factory glass in one glance, and neither looks like a compromise sticker slapped on the other.
Circulation matters as much as spectacle. Multiple stairs and distinct zones let the house host both private quiet and social noise without forcing every activity through a single corridor. Weekend houses especially need that flexibility—morning coffee by glass, evening reading by fire, guests upstairs without a parade through every intimate corner. The Floating Farmhouse’s plan reads as hospitality engineered into old walls rather than open-plan fashion imposed on them.
Responsible building without greenwashing theater
Givone has described the project less as a showcase of trendy green gadgets and more as responsible building continuous with the house’s origin story. An 1820s structure made from local materials hauled by horse and shaped by hand already carried a low-tech carbon logic. Sensitive restoration—keeping fabric, milling site timber, salvaging barn beams—extends that logic without requiring the house to cosplay as a net-zero diagram. The modern inserts are honest about being modern; the old work is honest about being old.
Siting intensifies the ethic. A pristine creek, a waterfall over a hand-laid stone dam, apple trees and barn in the view cone: the architecture’s job is to frame and inhabit that context, not to overpower it with object-building ego. The cantilevered porch is the clearest manifesto—occupation of the edge, lightness against mass, indoor life pulled outdoors without dissolving the house into a pavilion.
For readers who renovate, the transferable idea is not “add a glass wall somewhere.” It is: decide which historic pieces still have structural and emotional authority, then introduce modern pieces only where they clarify use—light, gathering, weather connection—rather than where they merely signal wealth. The Floating Farmhouse persuades because the modern work earns its square footage by changing how the house is lived, not by decorating the past into submission.
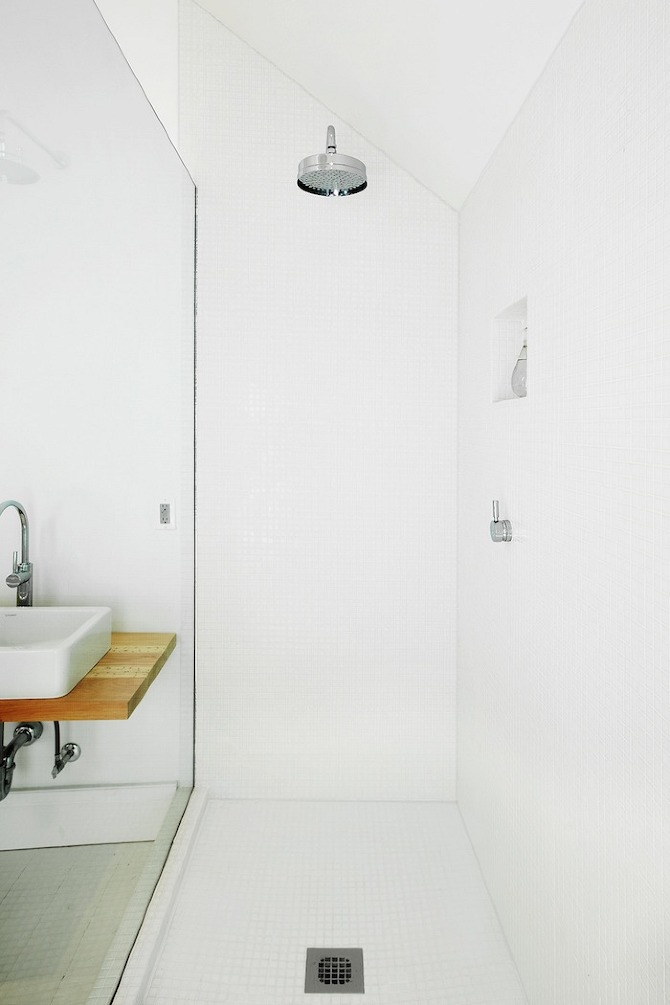
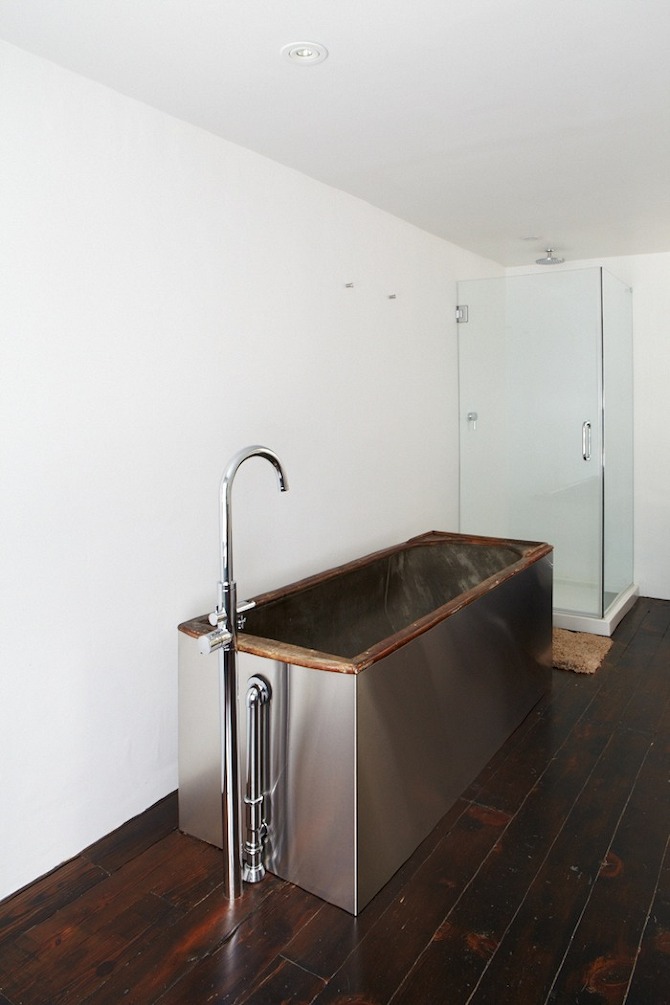
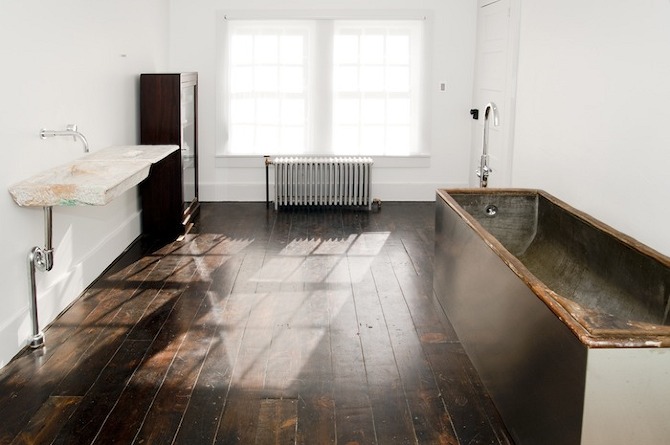
Walk the images as a sequence of pairwise contrasts: clapboard against curtain wall, wavy glass against polished slab, hearth mass against creek glare, hand-hewn beam against oxidized steel. Wherever those pairs stay legible, the Floating Farmhouse is doing its real design work—not floating as a gimmick, but holding two centuries in one continuous, livable argument.

Comments
Continue reading
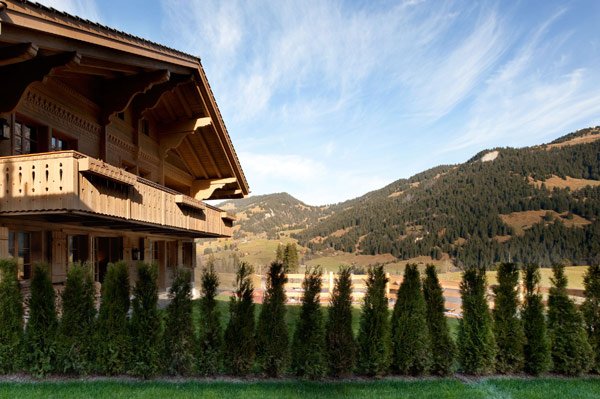
Chalet Gstaad by Ardesia Design and Amaldi Neder Architects
A 380 m² Swiss Alps holiday lodge where rough-sawn timber, long fir floors, fabric headboards, and mineral bathrooms replace alpine kitsch with quiet warmth.
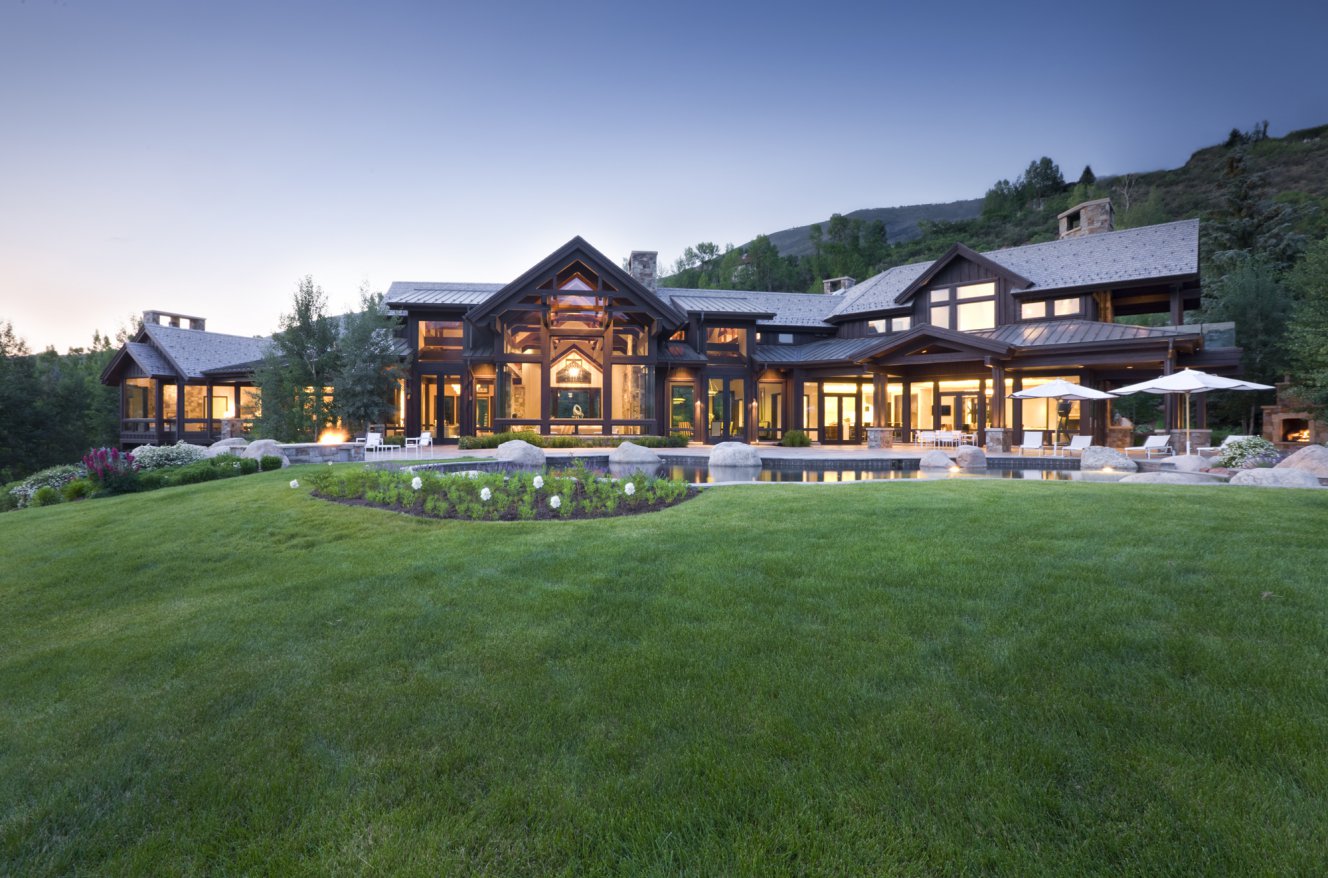
Willoughby Way by Charles Cunniffe Architects in Aspen
Heavy timber, stone, and glass on Aspen’s Red Mountain—Charles Cunniffe Architects’ Willoughby Way as a mountain-modern house of volume, views, and hospitality.
Steve Hermann’s Glass Pavilion in Montecito
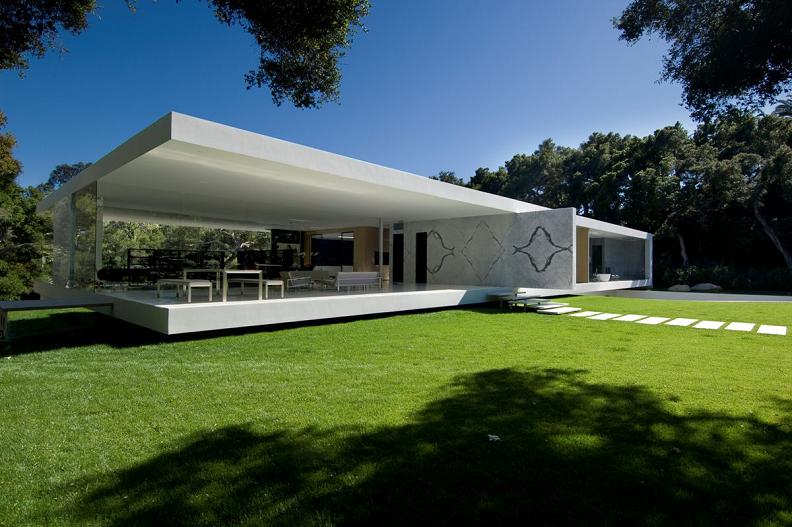
Los Angeles architect Steve Hermann’s Glass Pavilion in Montecito—nearly 14,000 square feet of steel, clear glass, and oak-grove privacy—reads as a hovering luxury house rather than a conventional estate.