
Steve Hermann’s Glass Pavilion in Montecito
Los Angeles architect Steve Hermann’s Glass Pavilion in Montecito—nearly 14,000 square feet of steel, clear glass, and oak-grove privacy—reads as a hovering luxury house rather than a conventional estate.
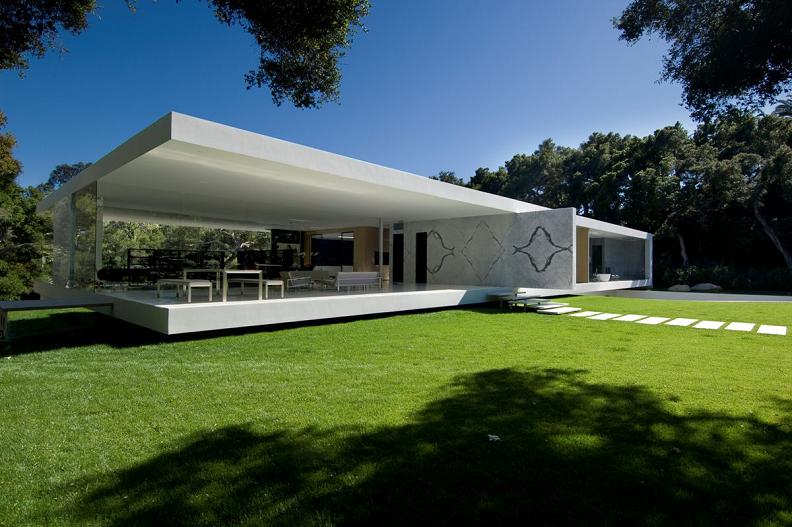
On a private, oak-sheltered parcel in Montecito, just outside Santa Barbara, Los Angeles architect Steve Hermann finished a house that behaves less like a conventional residence and more like a transparent pavilion set into the lawn. Known as the Glass Pavilion, the project stretches across roughly 13,875 square feet—about 1,290 square meters—with five bedrooms, five-and-a-half bathrooms, a wine room, and a lower-level gallery large enough to read as both art space and collection hall. When it entered the market around the turn of the 2010s, the asking price sat near $35 million, a figure that matched the ambition of the structure itself.
Hermann has long worked in a modern vocabulary of steel, glass, and carefully edited interiors. On typical Hollywood Hills or Beverly Hills sites he has spoken about being constrained by small lots. Here he had something rarer: about three and a half acres of privacy, enough distance from neighbors and roads that walls of glass become a luxury rather than a liability. The house was conceived as a place where being indoors still feels like living inside the landscape—an idea he has described as being “one with nature” without leaving the building.
A house that appears to hover
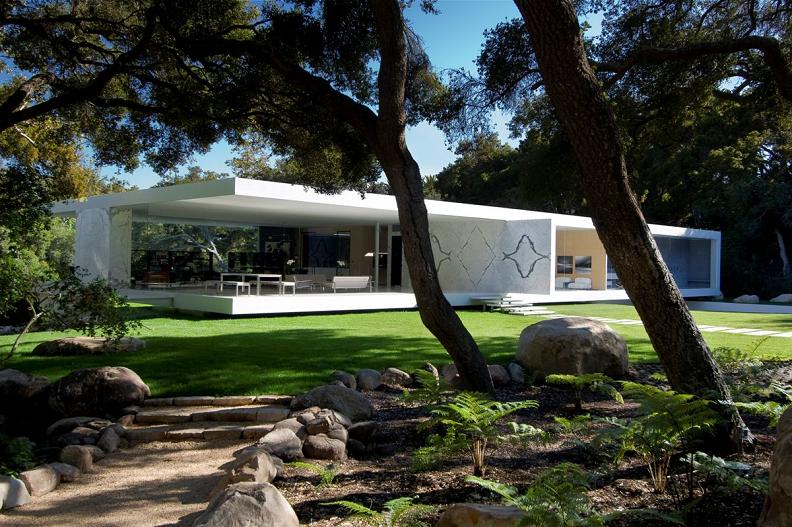
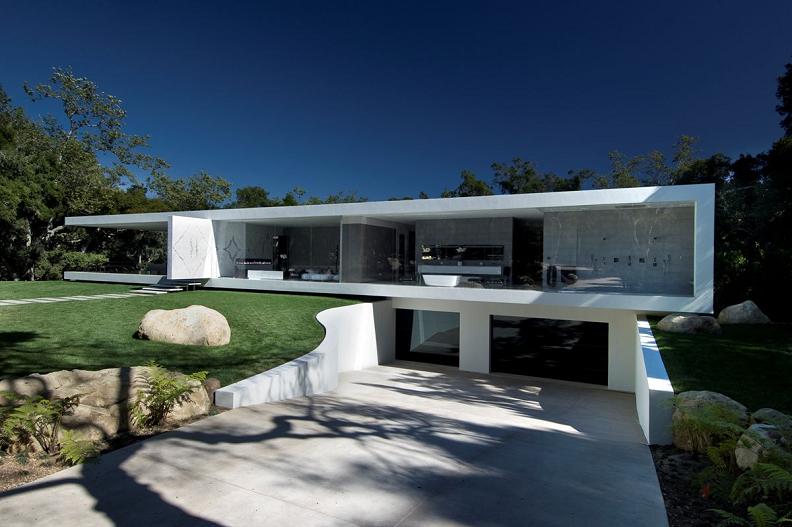
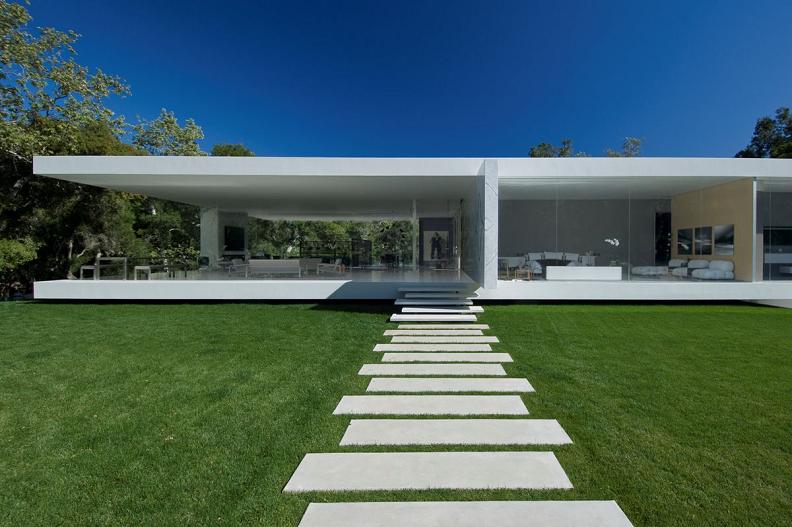
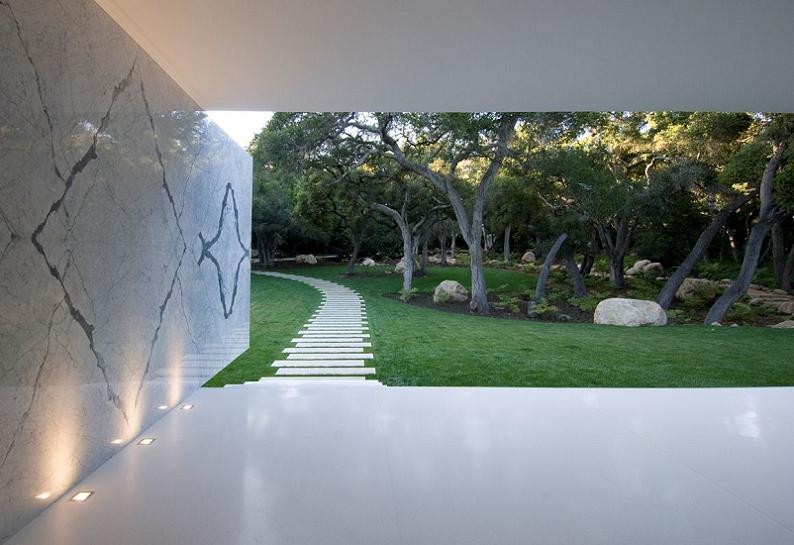
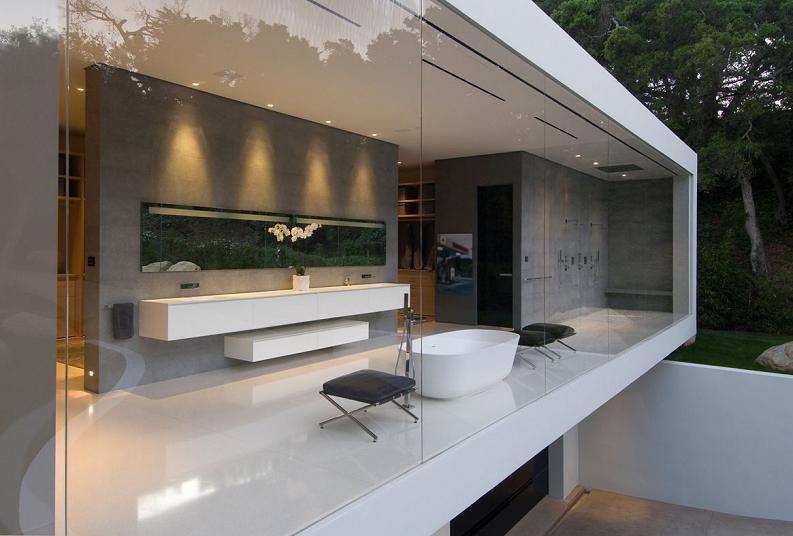
Approach is part of the architecture. A long gated driveway delays the reveal until the pavilion suddenly sits ahead of you—an almost entirely glazed volume poised above gently rolling grass. Massive structural steel allows deep cantilevers, so floors and roof seem to float rather than plant themselves heavily on the ground. From certain angles the house looks weightless: a bright plane of glass and shadow hovering over green. That first sightline is why the project photographs so well and why visitors’ descriptions so often start with the word “floating.”
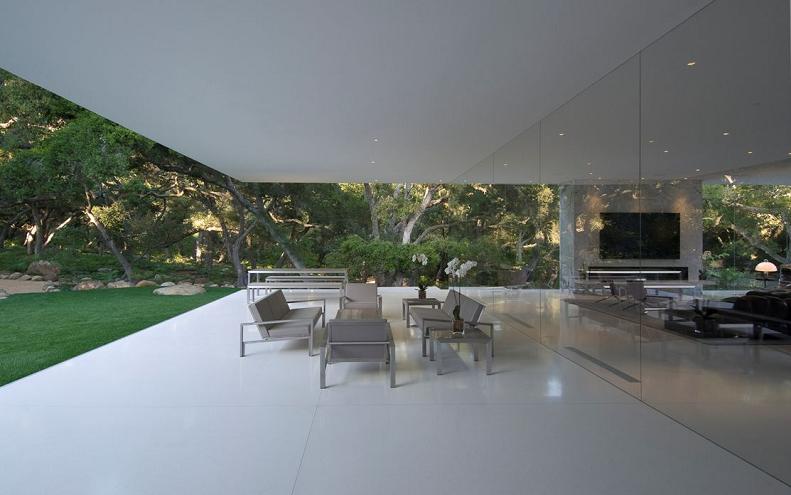
The glass is not ordinary storefront glazing. Coverage of the build repeatedly notes exceptionally clear low-iron panels—Starphire or similarly jewelry-display glass—so reflections stay sharp and the view does not green out. That choice is expensive, but it is central to the pavilion idea: if the walls are going to disappear, they must disappear cleanly. Luxury here is not only square footage; it is optical clarity at residential scale.
Inside: museum calm, domestic scale
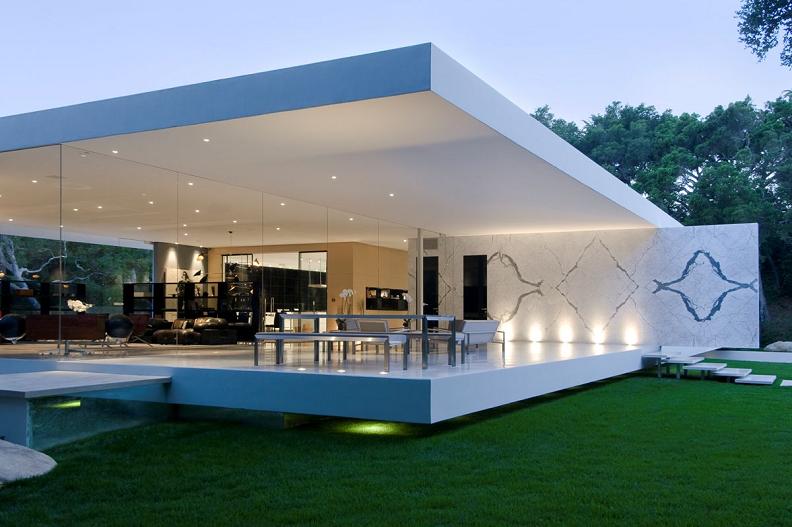
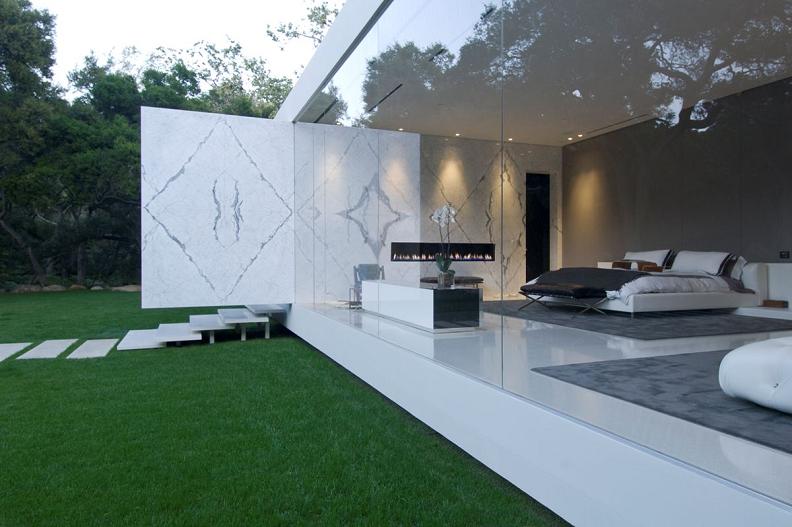
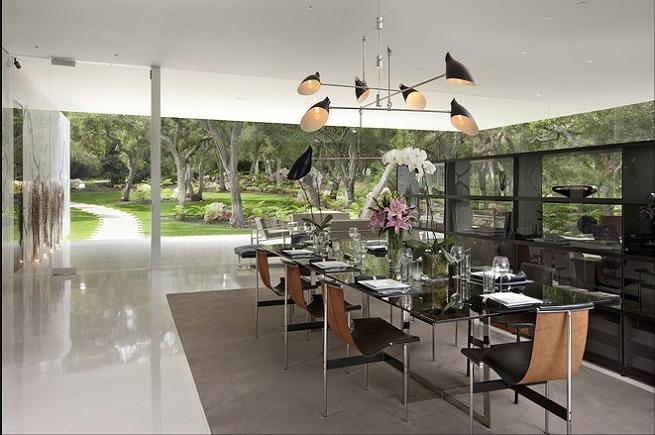
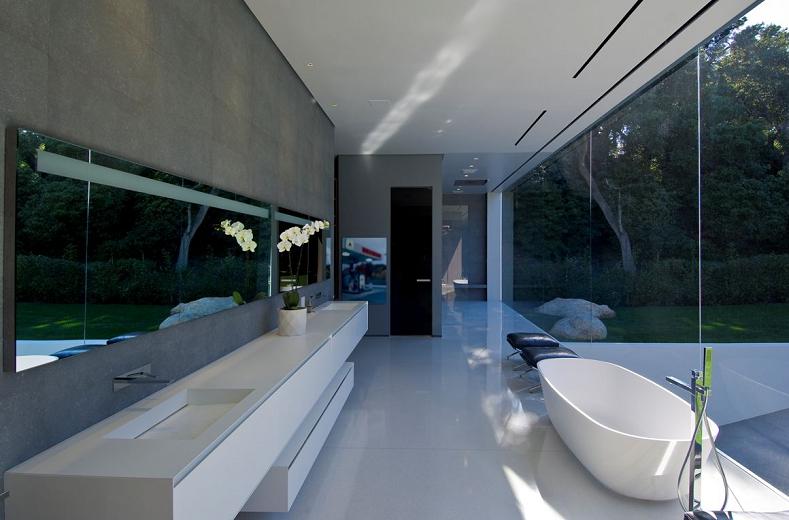
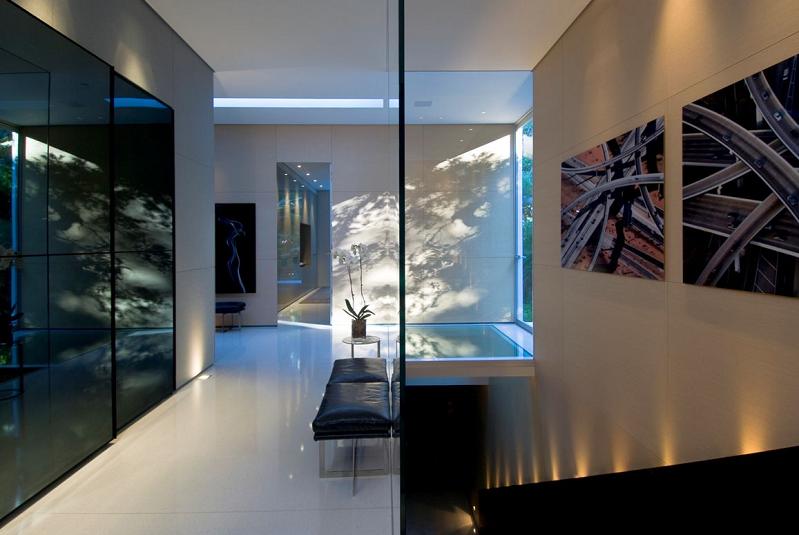
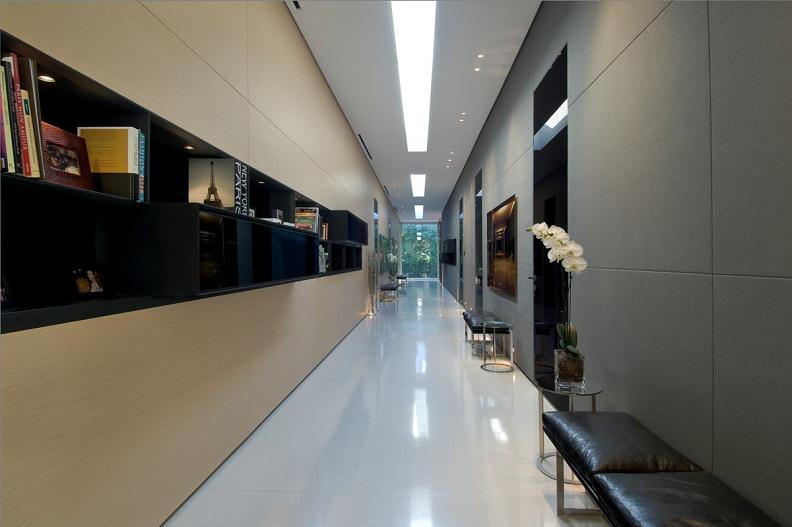
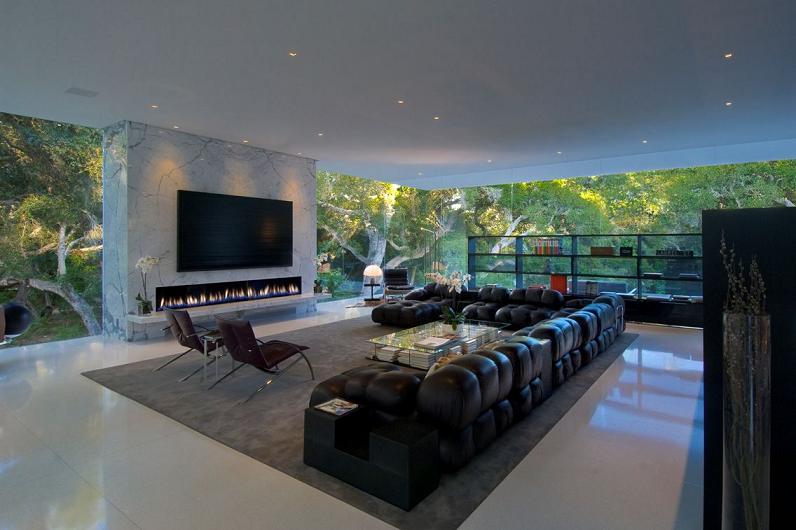
Walk inside and the outdoor continuity continues. High ceilings, wide passages, and long sightlines give the interiors a museum-like calm without tipping into cold emptiness. Hard, quiet floor surfaces keep the palette restrained so that light, trees, and sky do most of the decorating. Furniture leans mid-century modern—Hermann’s known preference—and some pieces were designed for the house itself, including hallway benches that echo the architecture’s linear discipline.
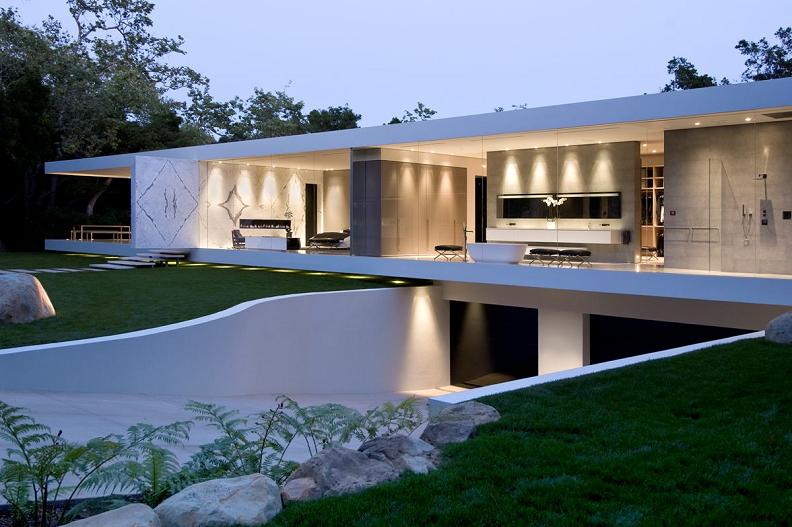
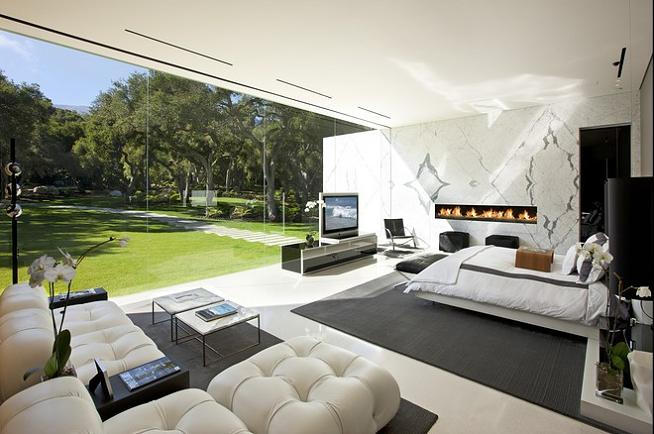
The kitchen and baths were specified with high-end European systems and fixtures; wine storage is treated as a room with its own atmosphere rather than a leftover closet. Bedrooms sit within the same glass logic, which means privacy depends as much on site planning and landscape as on solid walls. In Montecito’s oak groves, that bargain works: the pavilion can open itself because the property already screens it. Daylight becomes a material. At dusk the house turns into a lantern, glowing across the lawn without needing ornamental façades.
The gallery below
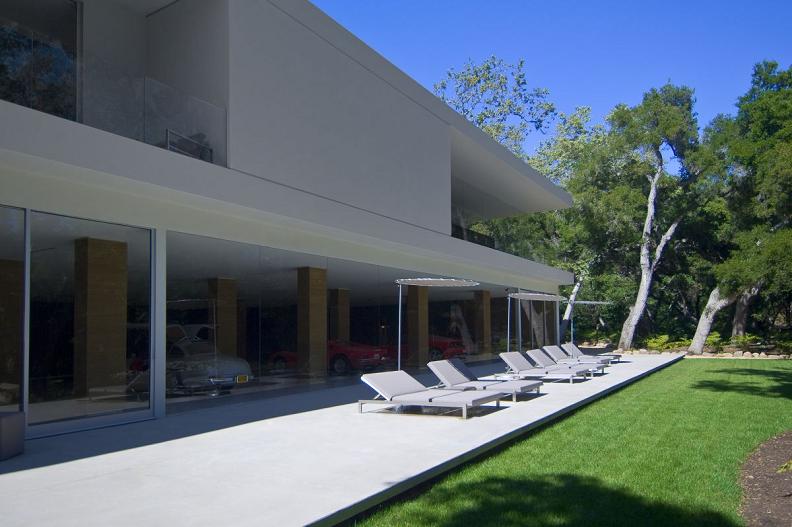
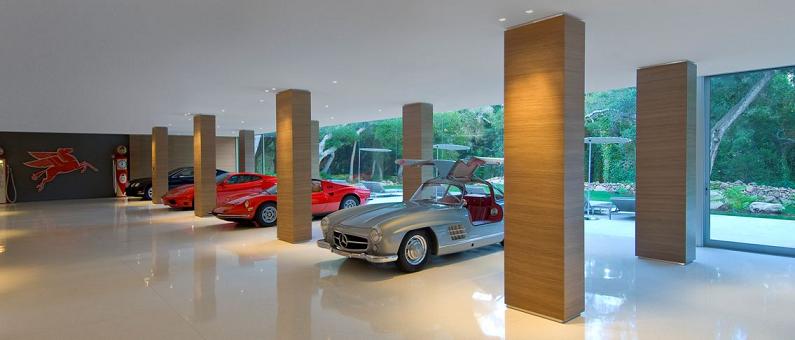
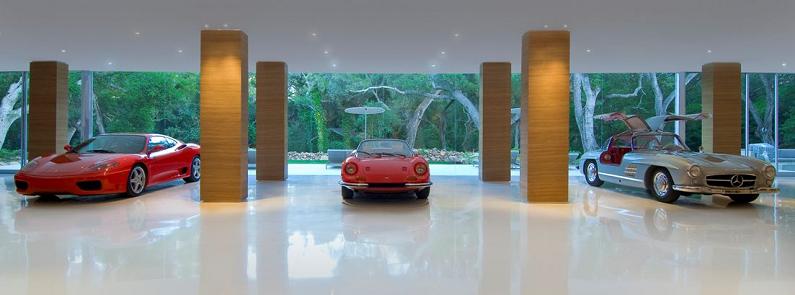
One of the Pavilion’s most talked-about spaces is the art gallery on a lower level—walnut-lined and generous enough that, at one point, it displayed a vintage car collection with room for dozens of vehicles. Whether you read that room as garage theater, private museum, or both, it explains how Hermann thought about luxury: not only square footage upstairs, but curated volume downstairs where collecting becomes architecture.
That mix of living and display is typical of high-end modernist houses that want to feel like complete worlds. The Glass Pavilion does not hide its appetite for spectacle; it simply stages spectacle with restraint—clear glass, steel, oak, and carefully chosen objects. The gallery also clarifies the project’s dual identity: a family house that can host an exhibition-scale collection without bolting a separate “museum wing” onto the lawn.
Six years, then a listing
Reports from around the home’s completion describe a build that took roughly six years. Hermann originally intended the house for himself and has called it an opus; life changed during construction, including the arrival of a child, and the finished pavilion went on the market instead. Furnishings were negotiable with the sale—an invitation to buy not only the architecture but a curated interior language to match. Listing coverage from the period framed the house as both a technical achievement and a rare Montecito offering: modern transparency in a landscape more often associated with Mediterranean villas.
In the context of early-2010s California luxury architecture, the Glass Pavilion sat at an interesting intersection: extreme transparency paired with extreme privacy, modern engineering paired with residential comfort. It is not a glass box dropped on a city lot. It is a pavilion that could only exist where land, trees, and gated distance do half the work. Without that site, the same amount of glass would feel like exposure rather than ease.
How to read the photos
Look first at the relationship between lawn and floor plate. If the house seems to hover, the structure is doing its job. Then notice reflections: clear glass will mirror sky and oaks as strongly as it frames them, so the pavilion constantly negotiates between view and mirror. Watch the interiors for proportion—wide corridors, long horizontal lines, and rooms that refuse busy ornament. Finally, compare daylight frames with evening frames: the same glass that dissolves walls by day becomes a glowing plane after dark. The luxury here is clarity, and clarity changes hour by hour.
Why the project still matters
All-glass houses are easy to caricature as fragile showpieces. Hermann’s pavilion is more useful as a counterexample. Engineering does the heavy lift; landscape does the privacy work; interiors stay quiet enough that nature remains the main decoration. Spec sheet facts—13,875 square feet, five bedrooms, wine room, gallery, once listed near $35 million—only explain the category. The lasting impression is simpler and more architectural: a steel-and-glass volume that can feel both monumental and almost weightless.
If you are studying contemporary residential modernism in California, keep this project in the reference set beside more famous mid-century glass houses. Those earlier works proved the poetry of transparency. The Glass Pavilion tests whether that poetry can scale to luxury-estate square footage without losing the sense of a pavilion—an open shelter in a grove—rather than a sealed mansion with bigger windows. Drive the imagined approach in your mind: gated lane, delayed reveal, lawn, hover. That sequence is the design.

Comments
Continue reading
Chalet Gstaad by Ardesia Design and Amaldi Neder Architects
A 380 m² Swiss Alps holiday lodge where rough-sawn timber, long fir floors, fabric headboards, and mineral bathrooms replace alpine kitsch with quiet warmth.
Willoughby Way by Charles Cunniffe Architects in Aspen
Heavy timber, stone, and glass on Aspen’s Red Mountain—Charles Cunniffe Architects’ Willoughby Way as a mountain-modern house of volume, views, and hospitality.
The Floating Farmhouse by Tom Givone
In Eldred, New York, Tom Givone’s 3,600-square-foot Floating Farmhouse joins an 1820s vernacular shell to glass, steel, and a porch that seems to hover over the creek.