
Willoughby Way by Charles Cunniffe Architects in Aspen
Heavy timber, stone, and glass on Aspen’s Red Mountain—Charles Cunniffe Architects’ Willoughby Way as a mountain-modern house of volume, views, and hospitality.
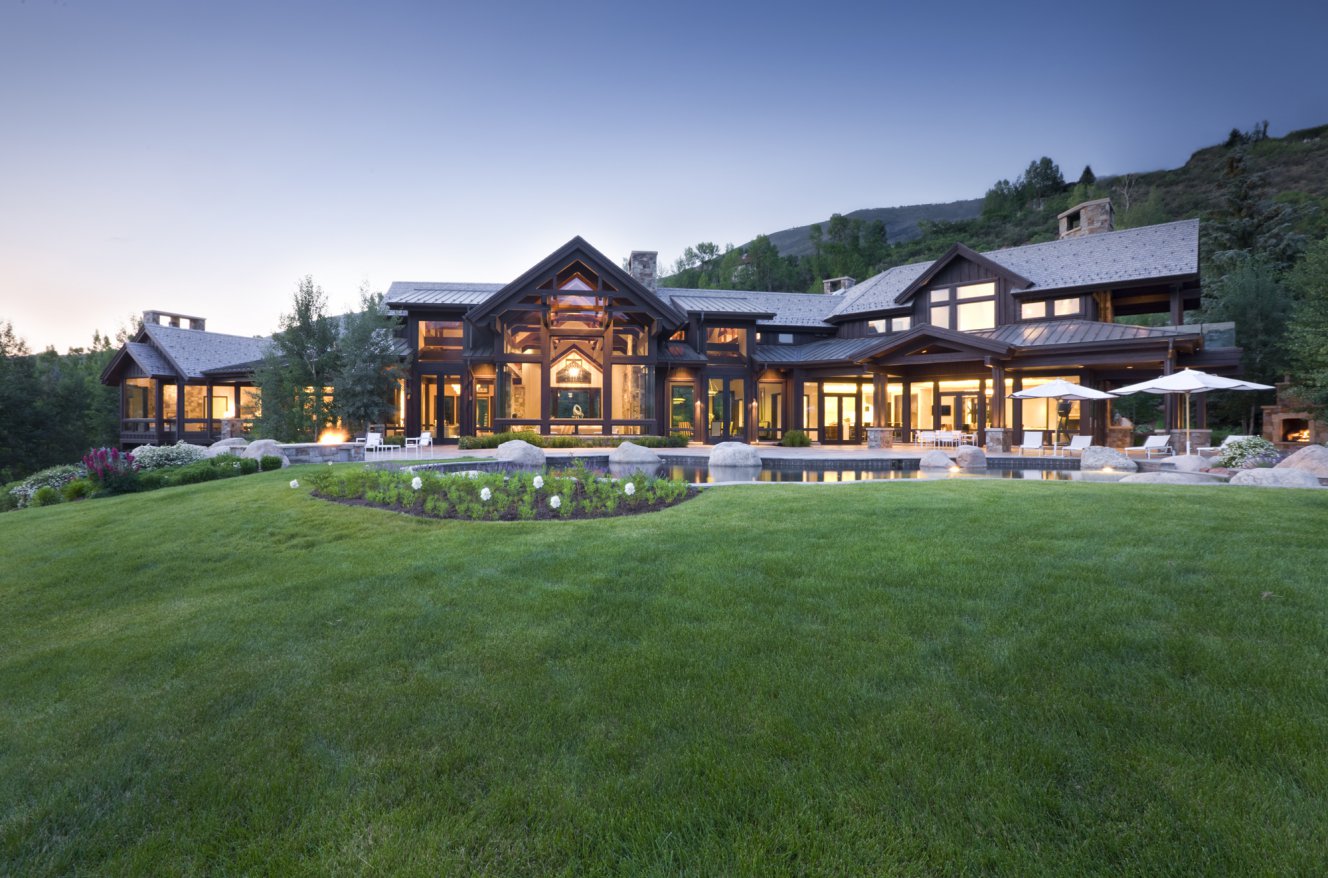
On Aspen’s Red Mountain, Willoughby Way is a residential project that treats the Rockies as both neighbor and material. Designed by Charles Cunniffe Architects, the house uses heavy timber and stone to lock into the slope, then opens long walls of glass so rooms stay in conversation with snow, aspen stands, and distant ridgelines. The ambition is not a lodge costume or a glass box dropped on a lot. It is a large contemporary home that holds volume, light, and outdoor living without pretending the climate is mild.
Aspen luxury residential work often fails in one of two directions: rustic pastiche that buries the architecture in logs and antlers, or glossy modernism that ignores altitude, wind, and seasonal glare. Willoughby Way sits between those poles. Structure reads as mountain construction—mass, grain, weight—while interiors stay clean enough that furniture and art can breathe. That tension is the project’s signature, and it is why the house photographs as architecture rather than as a staged catalog of finishes.
Site, mass, and mountain light
Red Mountain sites demand careful placement. Views are generous; sun angles are sharp; snow load and access are real constraints, not mood-board footnotes. Willoughby Way’s plan spreads across a substantial footprint—on the order of twenty thousand square feet of living space—so the architecture has to organize wings, levels, and outdoor rooms without dissolving into a hotel corridor. The great room becomes the social hinge: high timber framing, stone walls, and glass that turns the landscape into a continuous backdrop rather than a framed postcard.
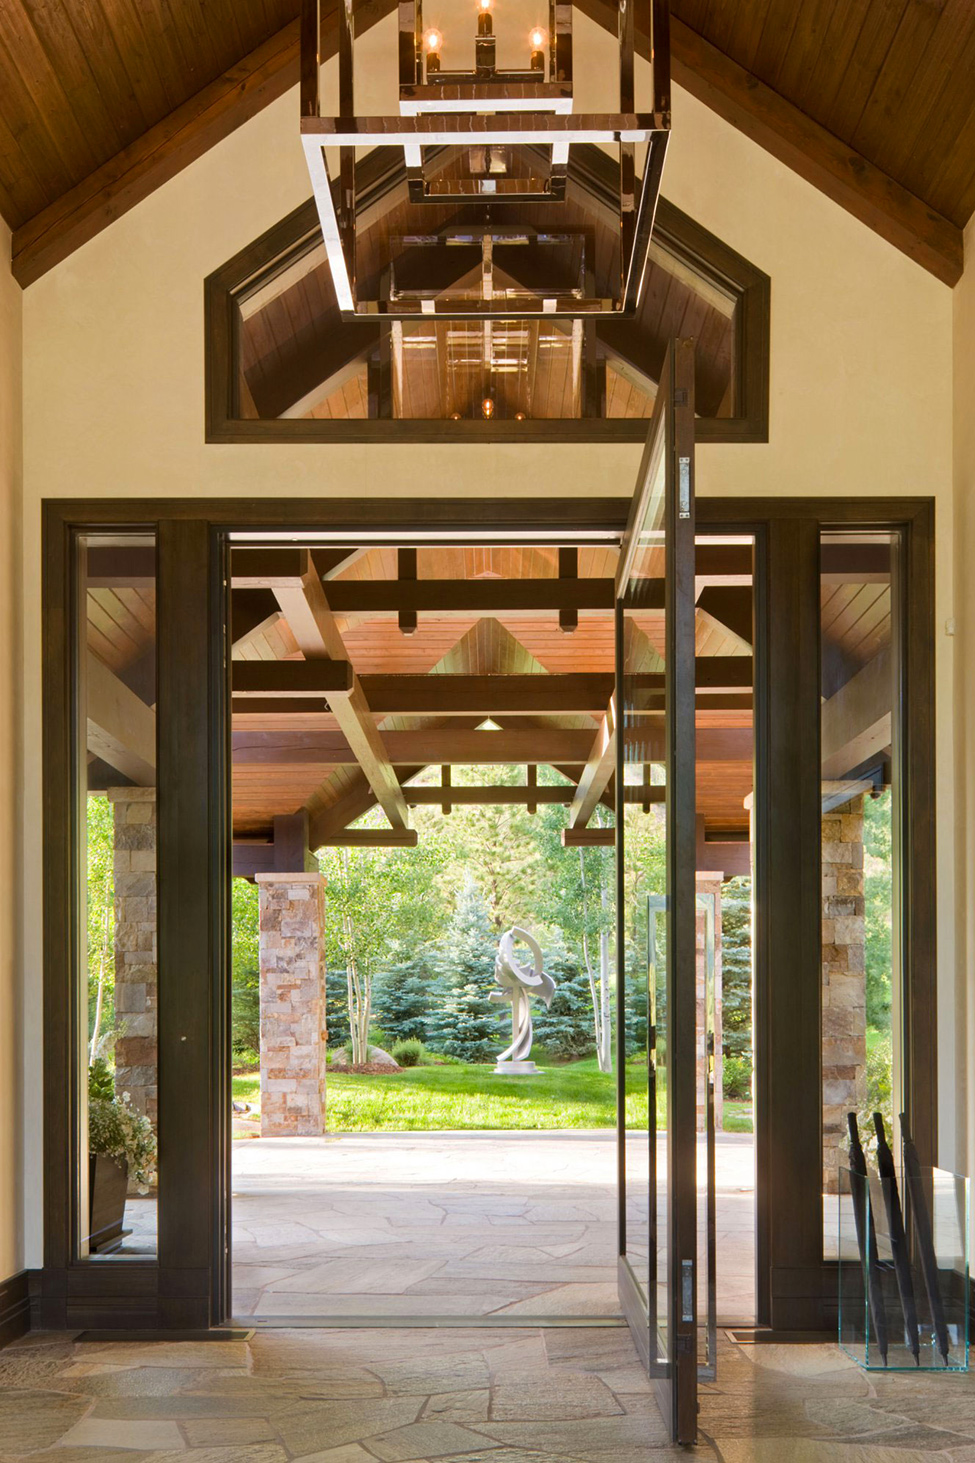
Orientation matters as much as square footage. South-facing glass invites winter sun when it is welcome; overhangs and deep reveals temper glare when snow multiplies brightness. Entries need wind protection; mudrooms and boot rooms are not afterthoughts in a ski town. Charles Cunniffe Architects’ Aspen practice knows these patterns, and Willoughby Way shows that knowledge in section: mass where the slope needs anchoring, openness where the view earns the aperture.
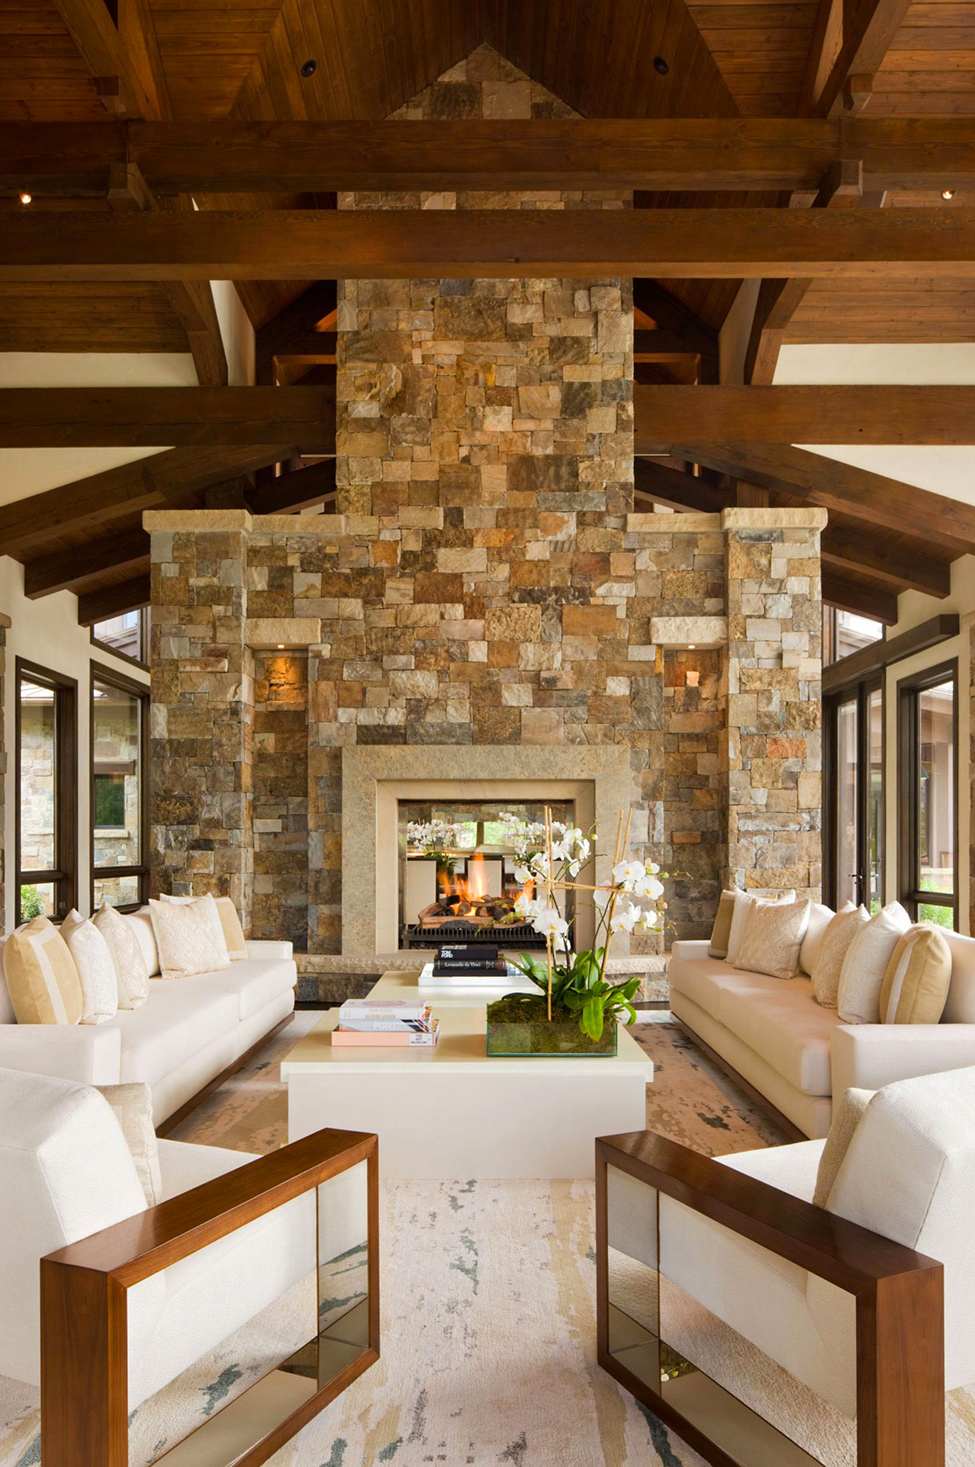
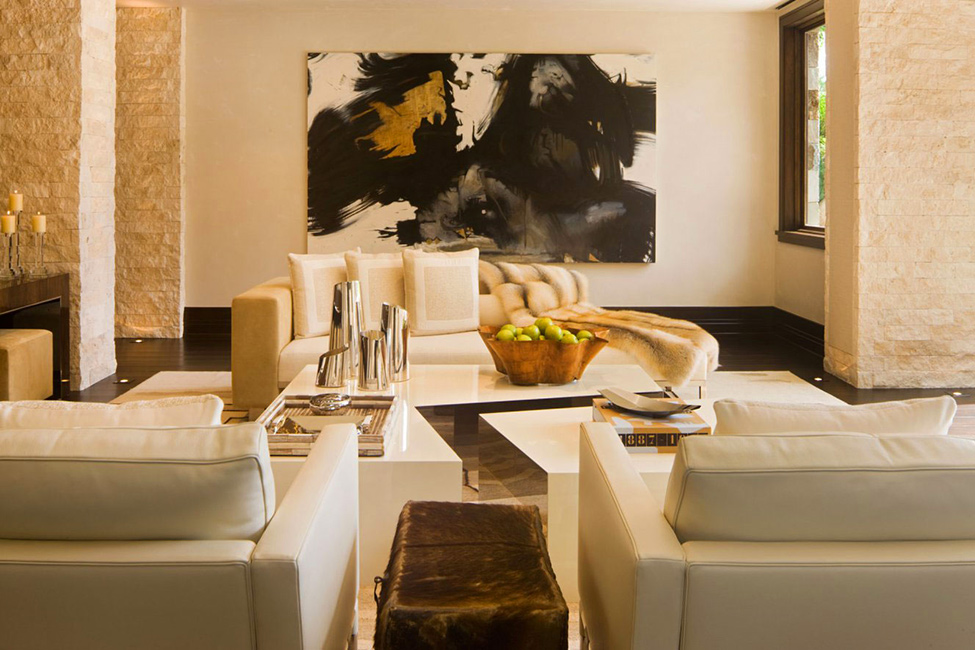
Stone anchors the house visually and thermally. Timber carries the eye upward and softens the scale of rooms that would otherwise feel institutional. Glass does the risky work: it invites glare and heat gain if handled poorly, but here it is used as a framing device—horizontal bands and tall openings that make winter light feel intentional. At altitude, daylight is a material. The design treats it that way, letting volume expand where light arrives and contracting into more intimate rooms where privacy matters more than panorama.
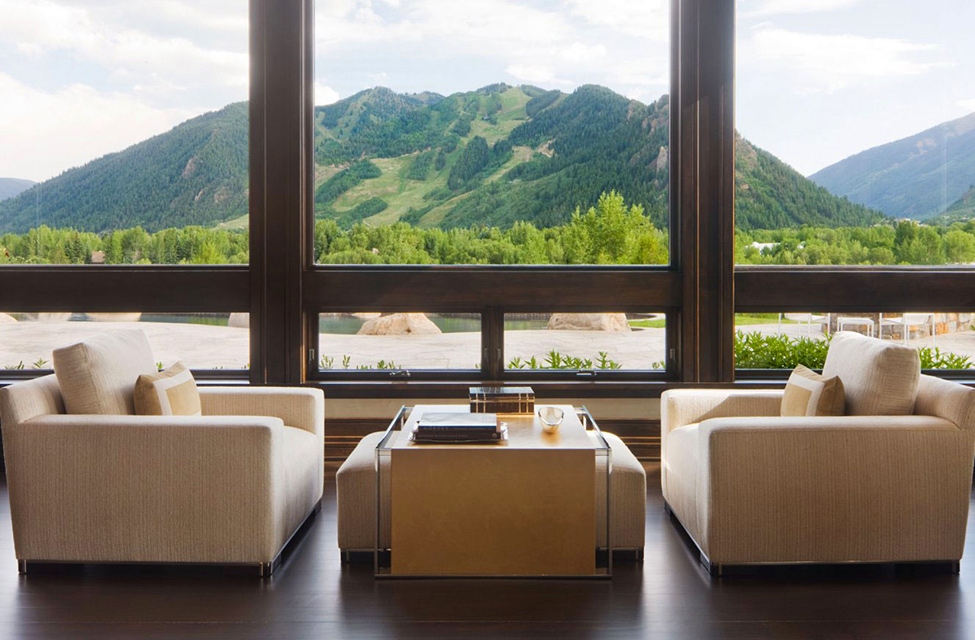
Interior calm against a rugged envelope
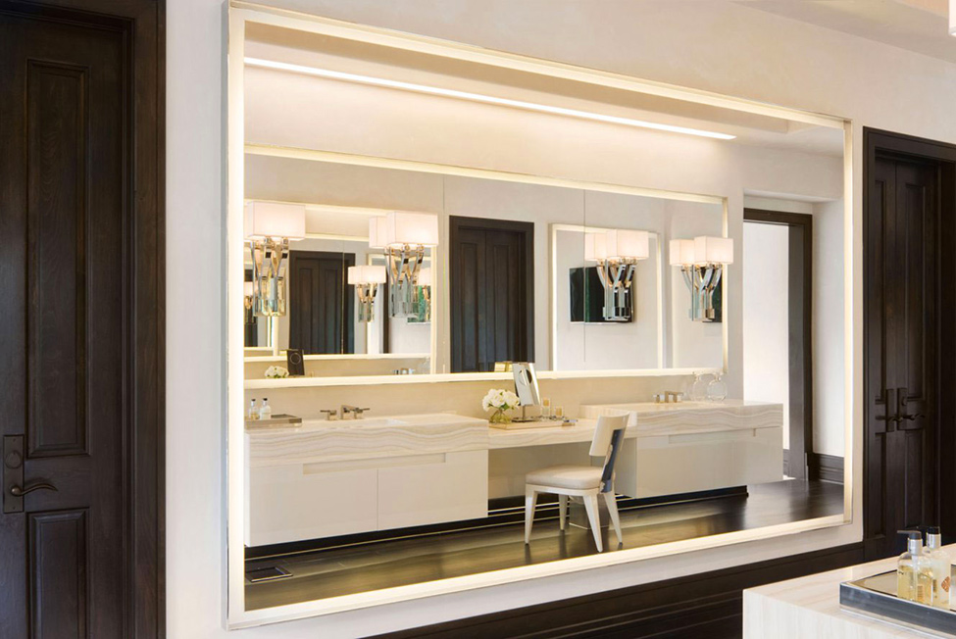
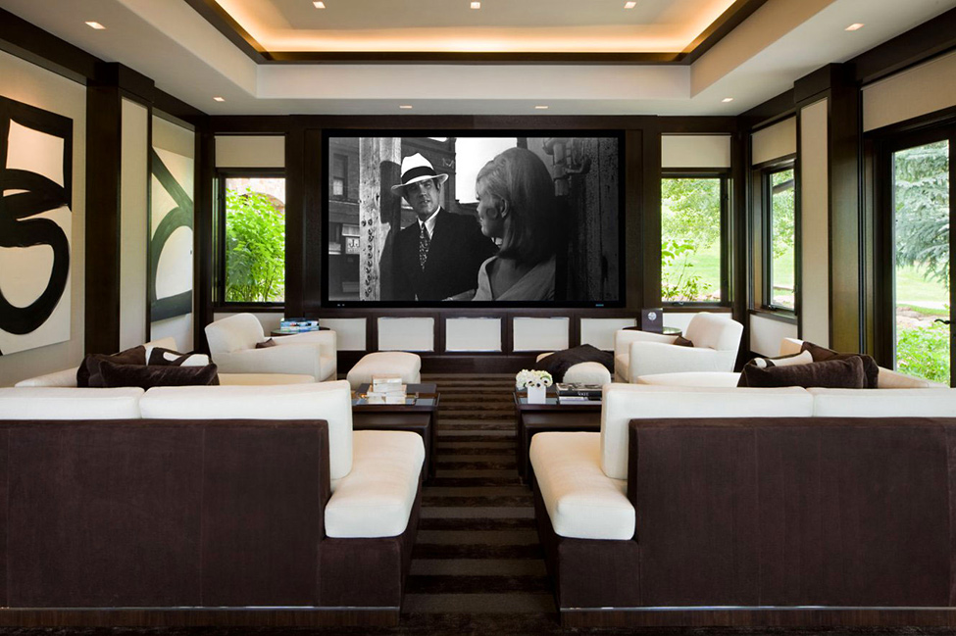
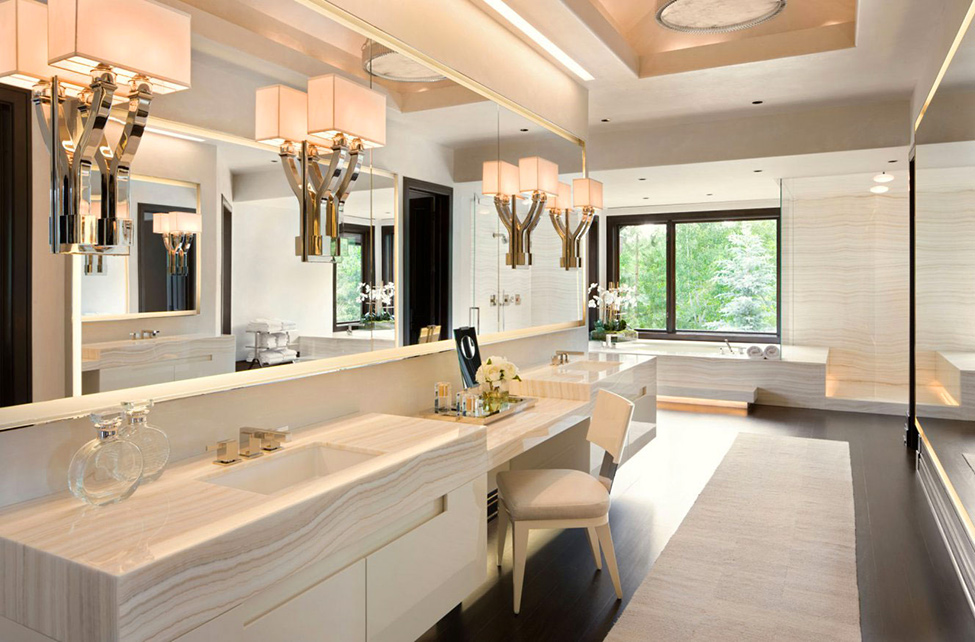
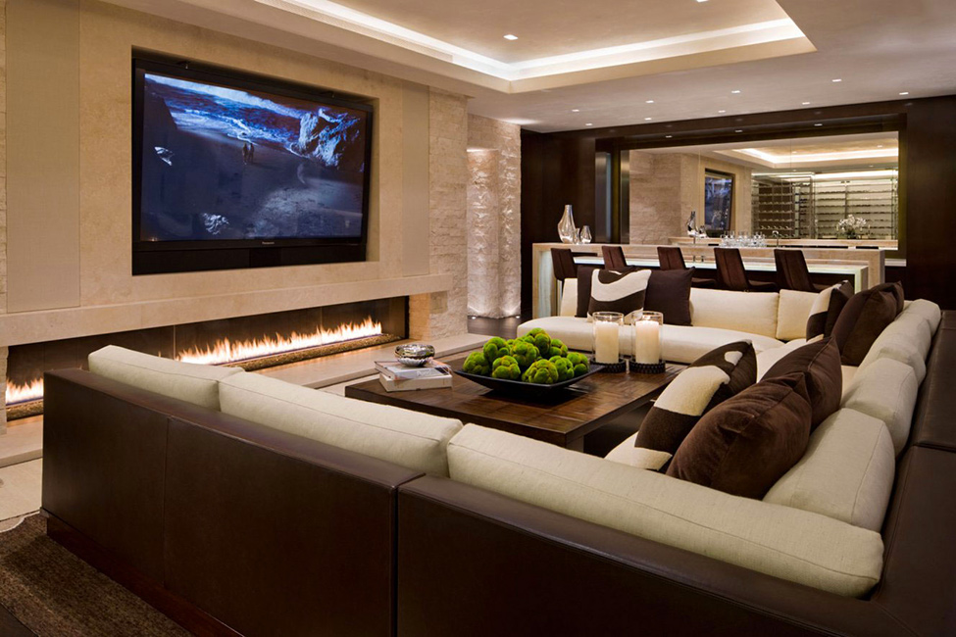
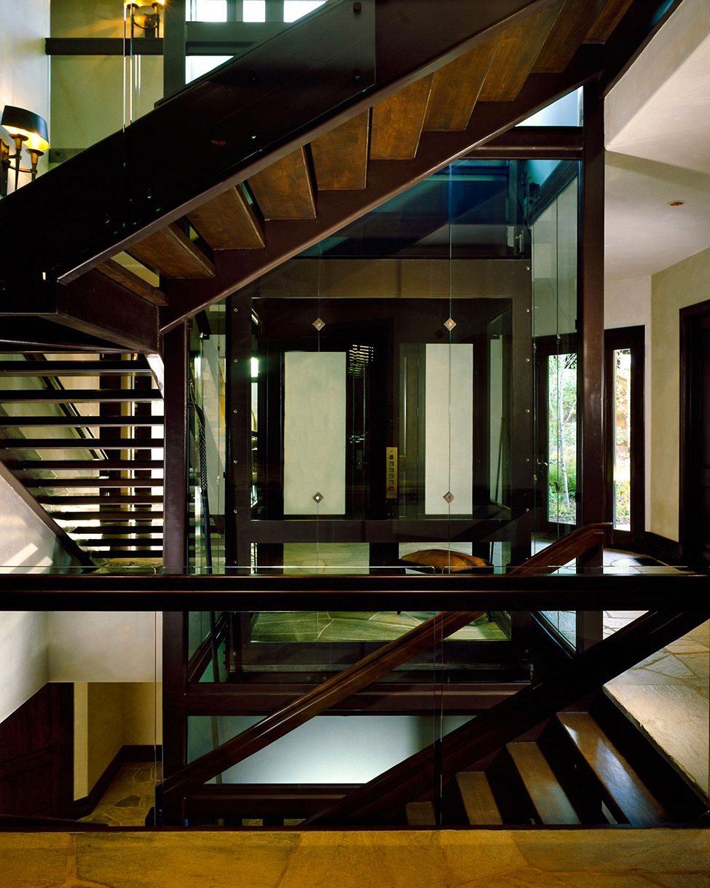
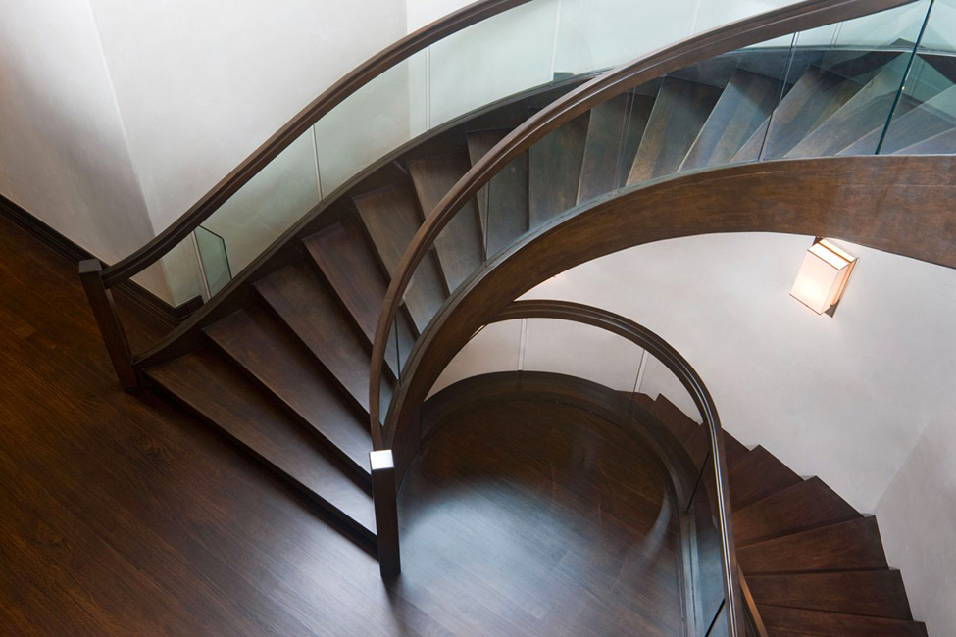
Inside, the architects lean toward quiet finishes. Soft contemporary materials—plaster, refined wood, restrained upholstery—keep the stone and timber from turning the rooms into a theme park. The juxtaposition is deliberate: rugged envelope, calm interior. Light and volume do more work than ornament. Stair runs, double-height voids, and long sightlines through the plan make movement feel choreographed rather than merely connected. You arrive through weight, open to view, then find quieter rooms that still share the same material family.
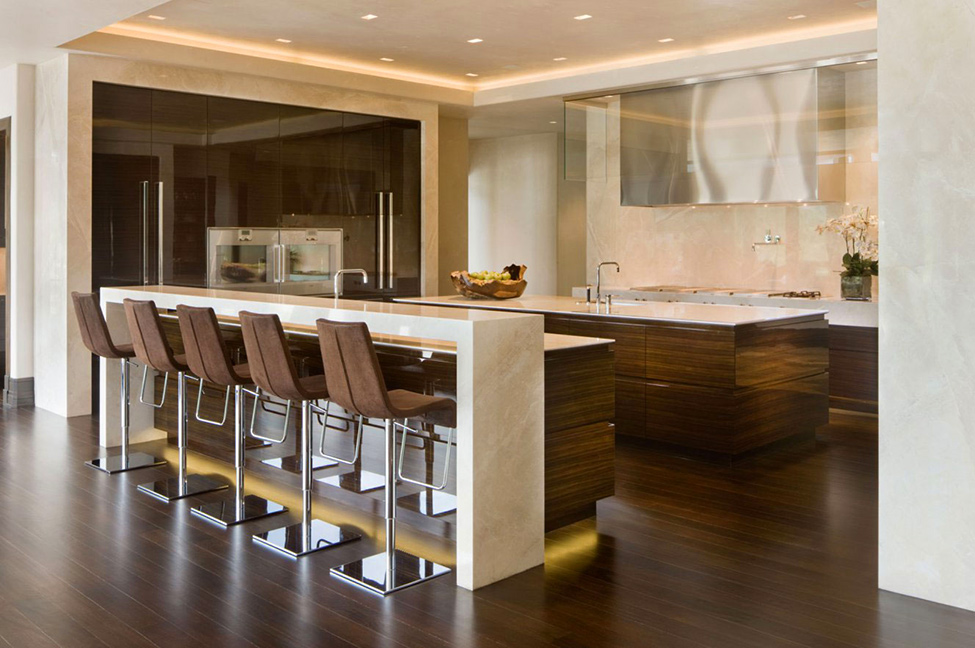
Furniture and art have room to register because walls are not competing for attention. Fireplaces act as thermal and social anchors; seating faces views without forcing everyone into a single rigid row. Kitchens and dining areas in houses of this type often become second gathering halls; Willoughby Way’s plan keeps those rooms in the same light language as the great room so entertaining can migrate without a change of “set.”
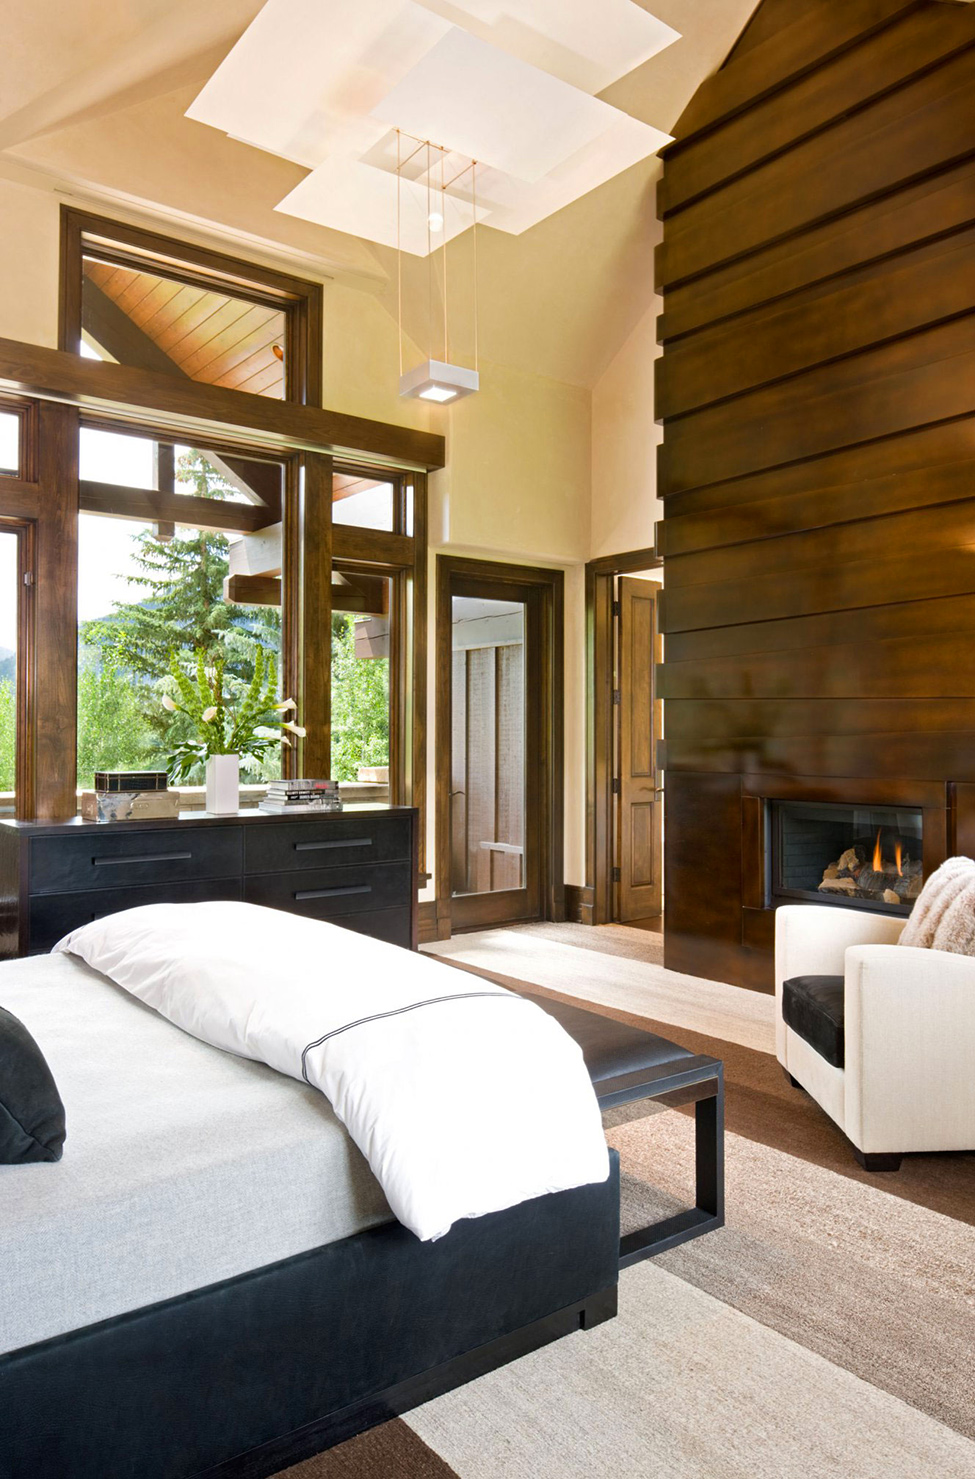
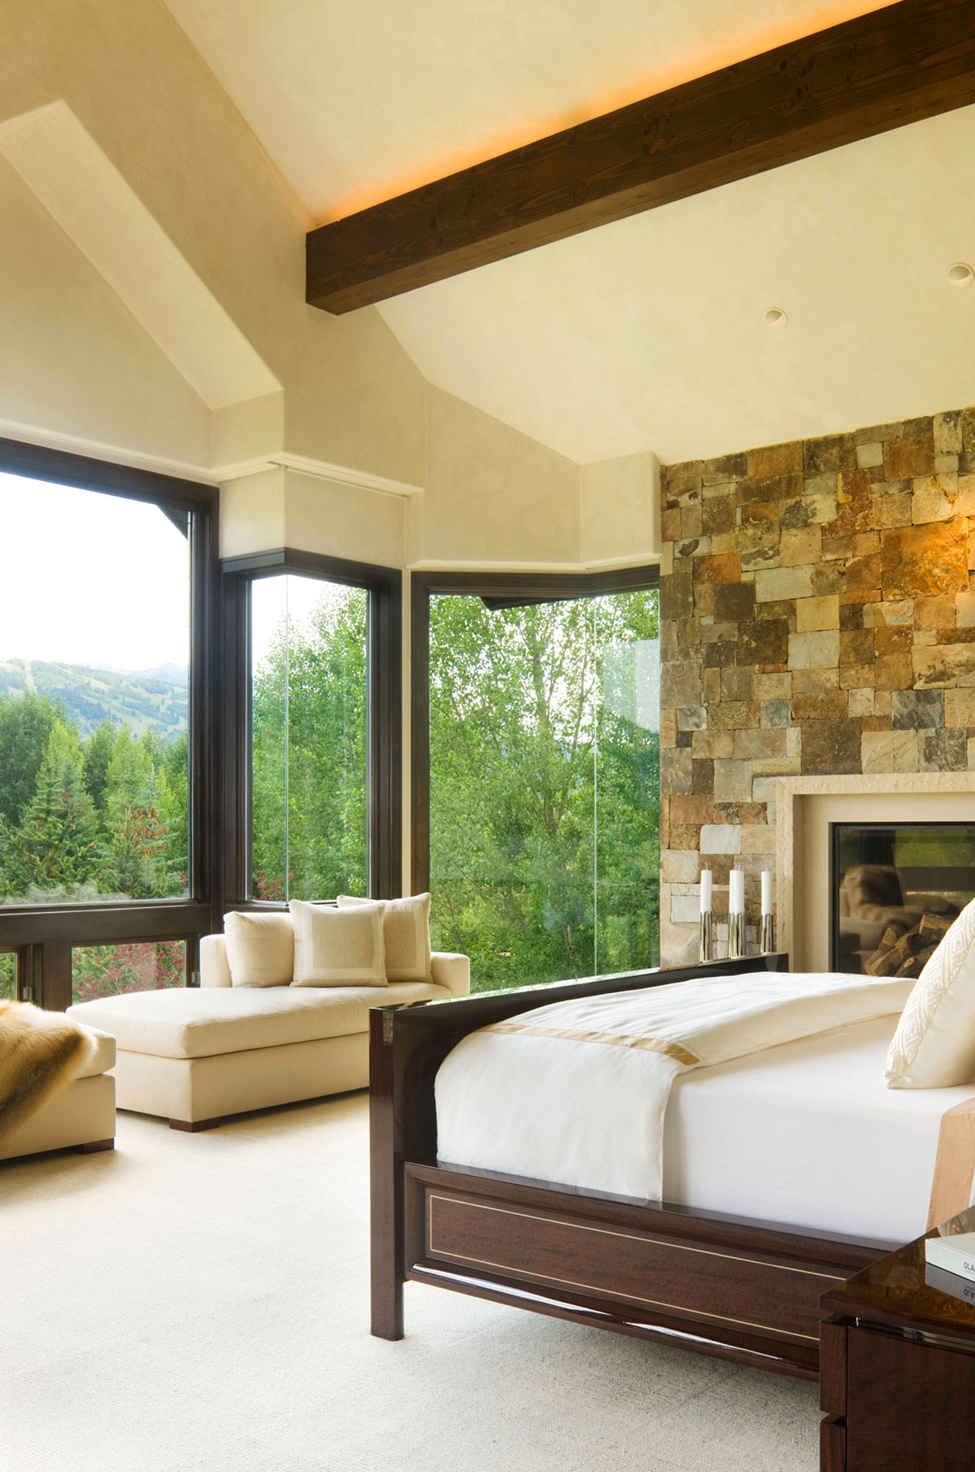
Bedroom suites and private wings pull away from the main social rooms so guests and family can occupy the house at different tempos. In a residence of this scale, privacy is a planning problem before it is a décor problem. Hall lengths, door placements, and acoustic separation matter as much as furniture. The photographs show rooms that feel furnished for living rather than staged for a single camera angle—sofas face views, tables sit in usable light, textiles soften stone without hiding it.
Program: hospitality built into the plan
Willoughby Way was conceived as more than a vacation shell. The program has included multiple bedroom suites—commonly described among nine or more—a gym, a home theatre, a wine cellar, guest accommodation, and expansive outdoor living with a pool terrace. That list sounds like a resort checklist until you notice how the architecture folds those rooms into a continuous material language. Service needs—catering flow, valet logic, tented outdoor events in peak season—were part of the original thinking for a Texas-based family that used the house for gatherings and charity events. Luxury here means capacity: space to host without the house becoming a ballroom with bedrooms attached.
Back-of-house circulation is the invisible craft of entertaining homes. Staff and guests should not collide in the same choke point; kitchens need prep volume; outdoor tents need clear access from interior service. Willoughby Way’s longevity in Aspen’s high-end market owes something to that operational intelligence. A beautiful elevation that fails at a dinner for forty is only half a house.
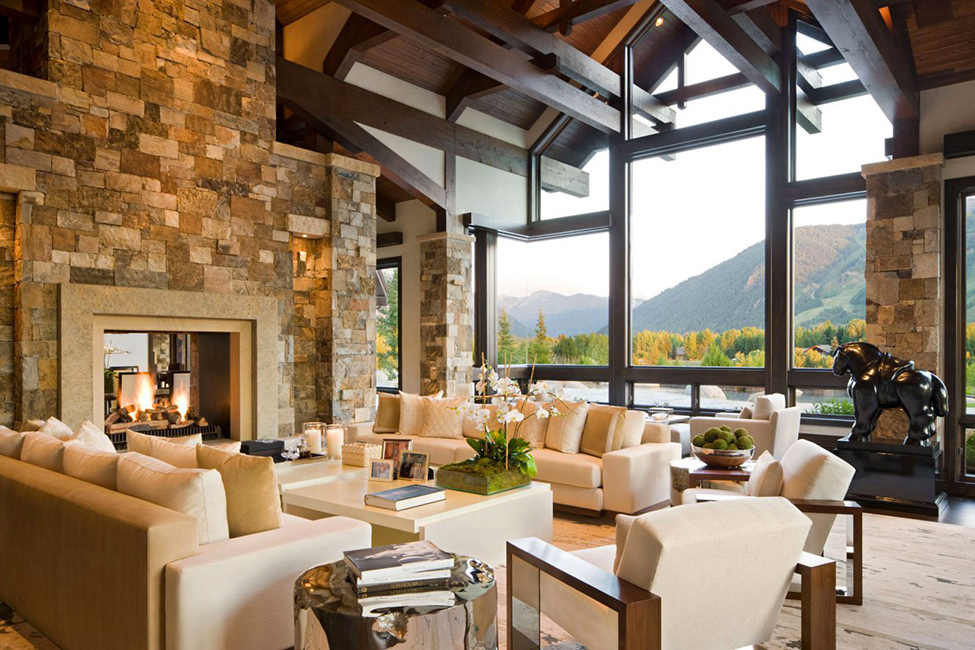
Outdoor rooms matter in Aspen’s short summers and bright winters. Terraces, pool edges, and covered seating extend the great room’s social life beyond glass. Snow season turns those decks into framed views more often than lounge zones; summer flips the script. A good mountain house anticipates both. Willoughby Way’s outdoor living areas read as part of the architectural massing, not as afterthought decks bolted on. The pool terrace, when usable, continues the same stone-and-timber conversation; when snowed under, it still completes the elevation’s composition.
Why the project keeps its architectural identity
Over time, ownership and interiors have shifted—later work with firms such as Pembrooke & Ives refreshed finishes while the Cunniffe envelope remained the durable frame. That durability is the test of residential architecture at this scale. Trends in soft goods change; timber spans and stone walls do not. The house has collected design recognition—including Home of the Year honors in coverage of the firm’s work—and, repeatedly, attention in Aspen’s high-end real-estate market. The design lesson is quieter than the sale headlines: a clear structural idea can absorb new owners without needing a new silhouette.
For architects and design watchers, Willoughby Way is a case study in mountain modern that refuses thinness. Mass and glass share the elevation. Interiors stay soft against hard materials. Program rooms—theatre, wine, gym, guest house—are woven into the same language as the great room. Walk the photographs from entry to terrace and the sequence is consistent: arrive through weight, open to view, retreat into quieter suites, return to shared volume. That loop is the real luxury of Willoughby Way—not square footage alone, but a plan that knows how people move when the mountains are always in the frame.
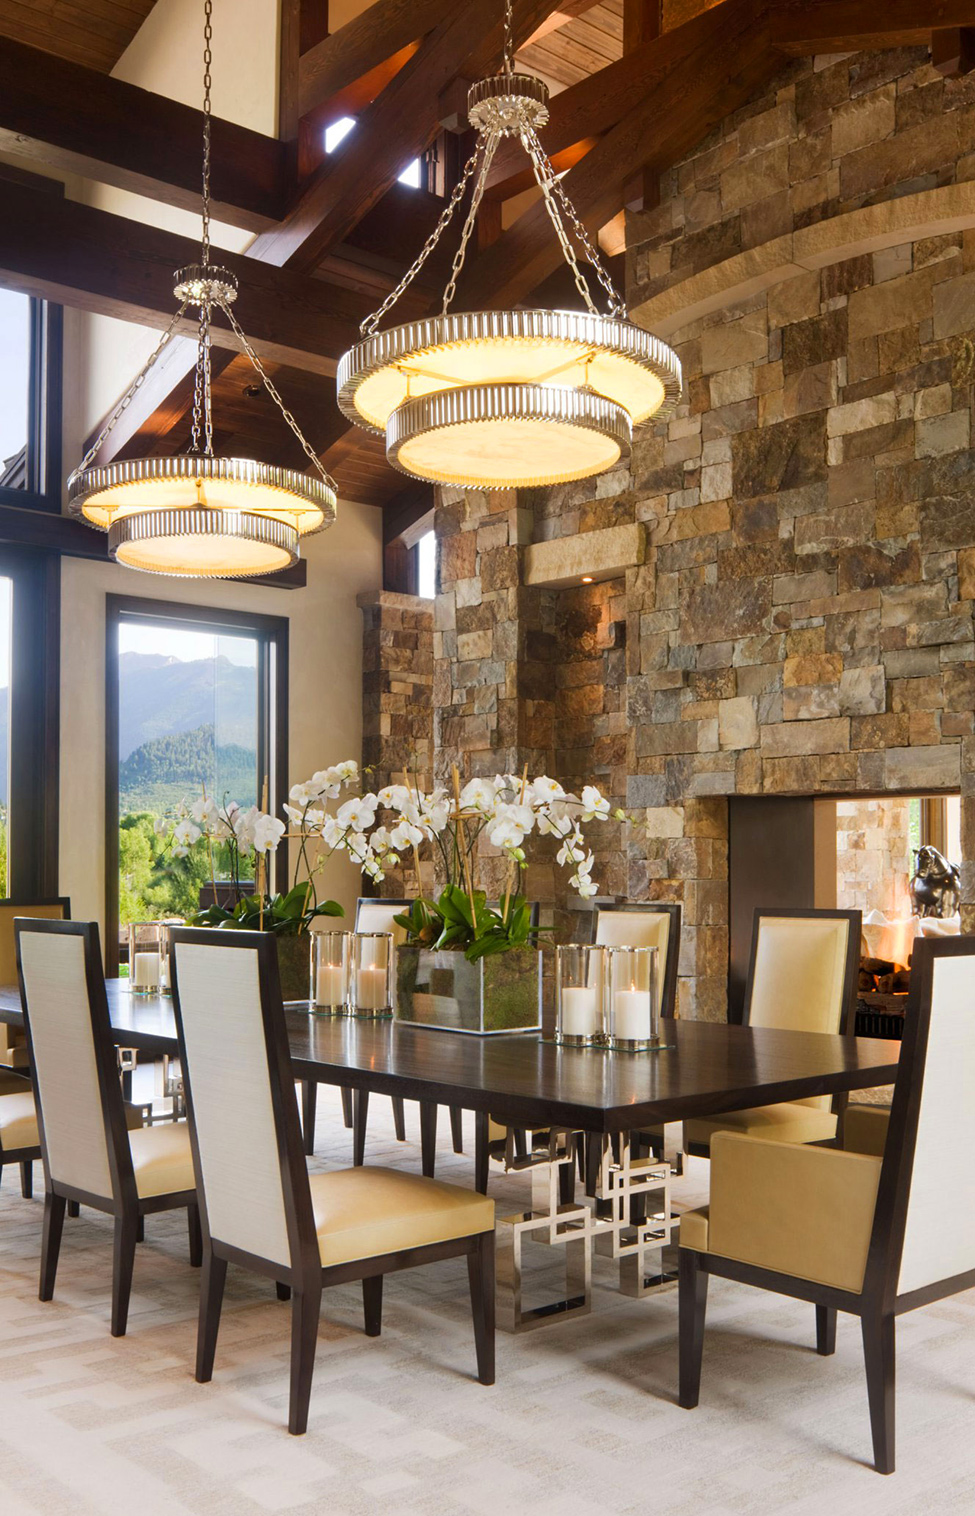
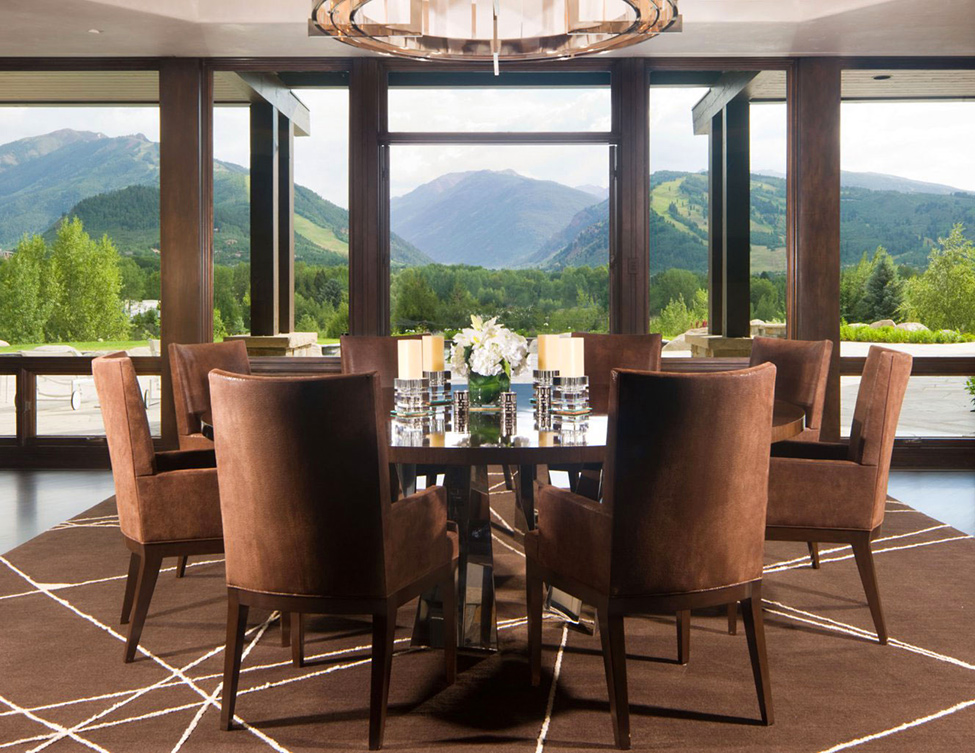
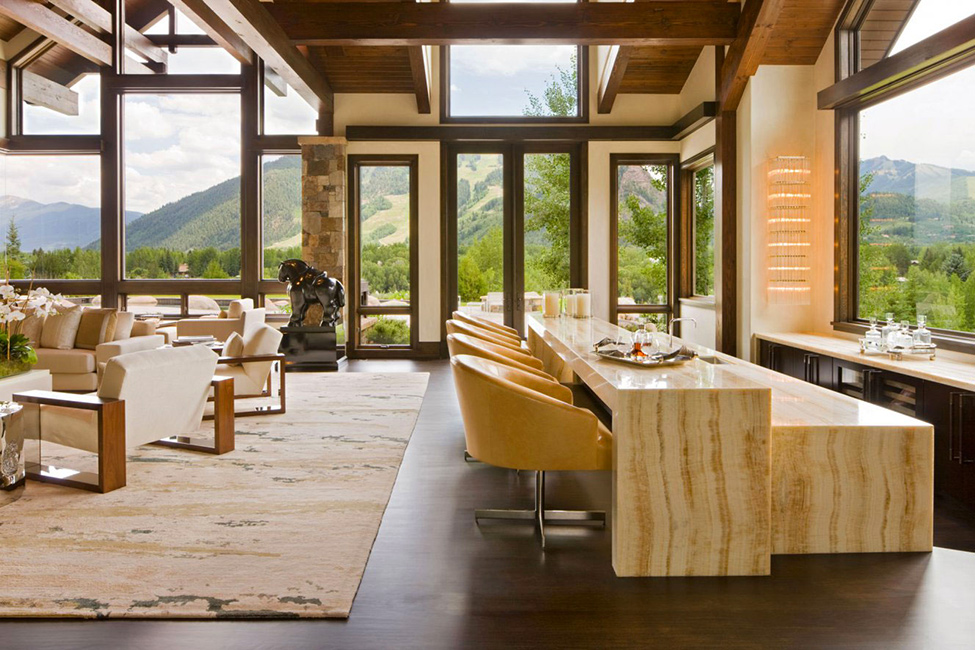
Study one elevation, then one interior, then one outdoor edge. Ask how stone, timber, and glass divide the work. That three-part reading is the best way to understand Charles Cunniffe Architects’ Willoughby Way—and why the project still reads as Aspen residential architecture with a clear idea, not merely a luxury address on Red Mountain.

Comments
Continue reading
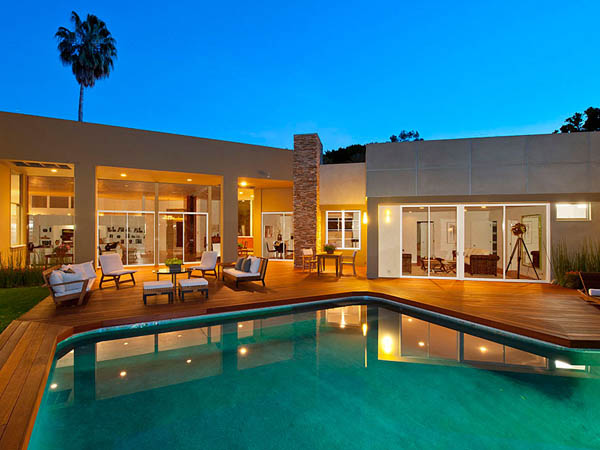
Beverly Hills Villa by William Stephenson
A renovated 1956 William Stephenson villa in Beverly Hills—four bedrooms, five baths, gallery hall, garden pool—documented from its early-2010s listing era.
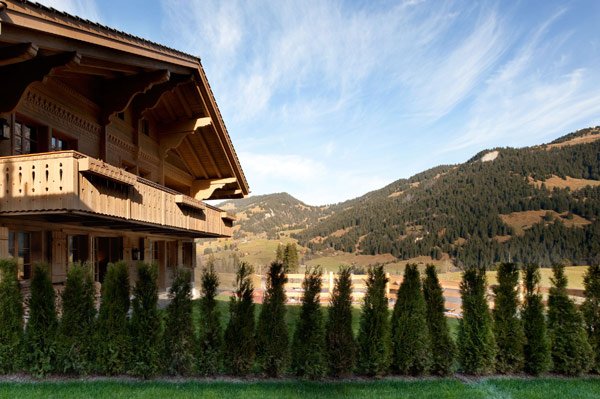
Chalet Gstaad by Ardesia Design and Amaldi Neder Architects
A 380 m² Swiss Alps holiday lodge where rough-sawn timber, long fir floors, fabric headboards, and mineral bathrooms replace alpine kitsch with quiet warmth.
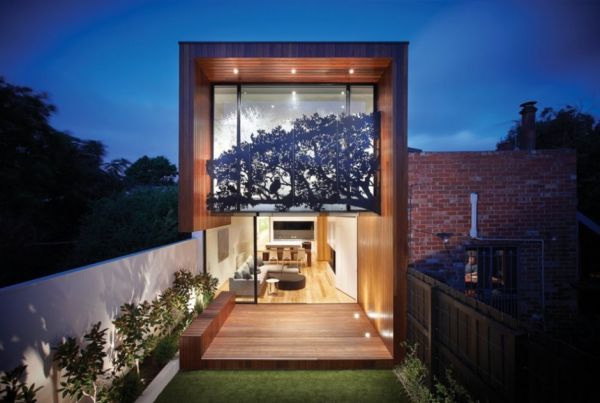
Nicholson Residence by Matt Gibson: Melbourne’s Treetop House
A Federation terrace renovation in Middle Park, Melbourne—timber cantilever, garden light, and a cut-steel forest screen by Matt Gibson Architecture + Design.