
Attic Decoration Ideas: Bedrooms, Offices, and Characterful Lofts
Turn leftover roof space into a bedroom, office, media loft, or characterful retreat—working with slopes, light, storage, and climate instead of fighting them.
Attics begin as leftover volume—insulation bags, holiday boxes, and a ladder you avoid. Finished well, they become the quietest rooms in the house: bedrooms under the rafters, offices above the noise, reading nooks with a skyline of beams, even small theatres where the roof slope becomes part of the architecture. The trick is not to fight the geometry. Slopes, low knees, and odd corners are the design brief. Work with them and the space feels intentional instead of apologetic.
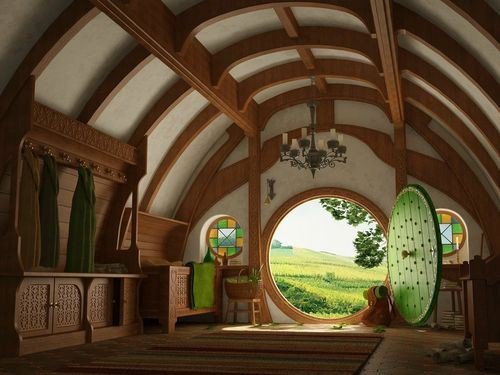
The image below is an extreme of that idea: a fully imagined, storybook interior where curved timber ribs, circular windows, and a round green door turn roof volume into character. Most homes will never look like a hobbit hole. The useful lesson still travels—celebrate structure, build in storage, invite light, and choose a clear mood so the attic does not feel like a half-converted closet.
Start with structure, light, and climate
Before paint colors and throw pillows, confirm what the attic can legally and comfortably become. Check head height at the center ridge and along the knee walls; many codes care about usable ceiling height for sleeping rooms. Insulate and air-seal properly so summer heat and winter drafts do not make the room a seasonal novelty. Add or enlarge egress windows or a code-compliant escape path if the space will be a bedroom. Skylights, dormers, and circular or arched openings—as in the themed room above—change everything: light levels, furniture layout, and the sense that you are in a finished room rather than a tunnel.
Climate control belongs in the plan, not as an afterthought. A quiet mini-split, carefully sized ducts, or radiant solutions can keep the top floor livable. Flooring should handle temperature swings; rugs help soften acoustics under steep ceilings. Electrical capacity matters if you dream of a home theatre or a serious desk setup. Treat these as design partners. Pretty furniture cannot fix a room that is too hot, too dark, or unsafe to sleep in.
Romantic bedroom under the rafters
Attic bedrooms succeed when the bed claims the tallest zone and storage claims the low edges. Place the mattress where you can sit up without ducking; use built-in drawers or cabinets along the eaves for clothing so freestanding wardrobes do not block circulation. Soft textiles—layered bedding, curtains that follow the slope, a rug that defines the sleeping island—warm hard angles. Lighting should be layered: a dimmable overhead or track for general light, sconces or pendants for bedside reading, and maybe a small lamp on a chest where a nightstand will not fit.
Romantic does not mean cluttered. A restrained palette (warm whites, wood, one deep accent) lets beams and windows do the decorating. If you want drama, borrow from the storybook example: a strong door color, stained glass or colored glazing, and carved or textured wood on one wall. Keep pathways clear from bed to stairs; awkward roofs punish bad circulation more than flat rooms do.
Cozy office above the noise
Attics make strong home offices because they sit apart from kitchen traffic and television. Put the desk where natural light is best—under a dormer, beside a gable window, or with a skylight overhead that does not glare on the monitor. Low knee walls become bookshelf height; open shelves or closed cabinets can follow the pitch so nothing looks shoved into a leftover corner. Cable management and a door (or thick curtain) at the stair help protect focus.
Furniture should be scaled to the room. A bulky executive desk in a narrow attic reads like a mistake; a slim table, wall-mounted fold-down surface, or built-in desk along the eave often works better. Acoustic soft goods—rug, cork board, fabric panels—cut echo under vaulted ceilings. If clients visit on video, frame the camera toward a tidy backdrop: a short bookcase, a plant, or a stretch of plaster between beams rather than a chaotic storage wall.
Home theatre and media loft
A small attic theatre leans into darkness and comfort. Blackout options for windows, dimmable warm lighting, and seating that faces a wall without severe slope behind the screen are the basics. Place the display on a full-height wall if you have one; avoid hanging a large TV where the roof cuts across the picture. Low platforms or modular sofas can sit under the eaves so heads stay in the taller center. Sound travels downstairs—consider insulation between floors, soft furnishings, and reasonable volume expectations in a shared house.
Storage for media, games, and blankets can live in benches or chests along the low walls, much like the carved benches in the circular-door room: seating and storage in one footprint. Keep pathways to stairs lit with subtle step or wall lights so late-night exits are safe.
Reading nooks, guest suites, and play zones
Not every attic needs a full program. A window seat under a dormer with deep cushions becomes a reading room for the price of carpentry and fabric. A daybed plus a curtain can host overnight guests without claiming the whole floor as a formal bedroom. Children’s playrooms love odd geometry—tents under the slope, chalk walls on tall gables, toy storage in rolling bins that tuck into knees. Whatever the use, define zones with rugs and lighting so the open volume does not feel undefined.
Themed rooms, like the pastoral circular-door interior, prove how far character can go when architecture, color, and custom millwork align. You can take a lighter version of that approach: expose or celebrate beams, choose one memorable shape (arched opening, round window, bold door), integrate hooks and benches for daily life, and let a striped rug or metal chandelier set the mood without requiring a full fantasy build.
Storage that looks designed
Attics fail when storage remains afterthought boxes. Built-ins along eaves, shallow closets in gable ends, and benches with lift-up lids keep the center floor open. Use the height near the ridge for hanging rods only where people can stand; use the low zones for folded goods and seasonal items. Label and light storage interiors so they stay usable. In the storybook room, ornate panels and cloak hooks show how utilitarian pieces can also carry the aesthetic—your version might be painted MDF, plywood with nice edge banding, or reclaimed wood, as long as it fits the roof line instead of fighting it.
Color, materials, and finishing touches
Light colors bounce scarce daylight; wood tones add warmth against plaster; a single saturated accent (green door, deep bedding, stained glass) gives the room a memory. Floors in durable wood, engineered plank, or quality laminate handle attic temperature shifts better than delicate finishes that cup or fade. Metals in lighting and hardware should feel intentional—matte black, aged brass, or iron—so they echo structural honesty rather than looking like temporary fixtures.
Finish with what the room will actually use: a chair you can sit in under the slope, curtains that clear the window hardware, plants that tolerate the light you have, and art scaled to short wall segments between beams. Avoid filling every niche. Negative space under a vault makes the architecture readable.
A practical sequence
Decide the primary use—sleep, work, media, or flexible lounge. Confirm structure, insulation, egress, and HVAC. Plan openings and electrical. Design storage into the knees before ordering freestanding furniture. Then layer finishes, textiles, and lighting. The most convincing attic rooms feel inevitable: every low corner has a job, every tall span has a purpose, and the roof is no longer a problem to hide.
Whether you chase a quiet bedroom, a focused office, a compact theatre, or a character-driven retreat with curved beams and a statement door, treat the attic as a room with its own rules. Respect those rules, and the top of the house stops being leftover space and starts being the place people ask to see first.

Comments
Continue reading

Balcony Gardens: Small Outdoor Spaces, Dense Planting Ideas
How to read balcony garden inspiration—containers, light, wind, privacy, and practical layout ideas for a lush ledge without a backyard.
Kitchen Design Ideas: Layout, Storage, Light, and Finishes That Work
Practical kitchen design ideas—work zones, cabinetry, lighting, and durable finishes—so inspiration translates into rooms that cook and gather well.
18 Kitchen Design Ideas: Gloss Cabinets, Smart Layouts, and Practical Finishes
Eighteen kitchen design directions—from high-gloss wood-look cabinetry and stainless suites to islands, pantries, lighting, and backsplash strategies—anchored by the surviving gallery photo.