
18 Kitchen Design Ideas: Gloss Cabinets, Smart Layouts, and Practical Finishes
Eighteen kitchen design directions—from high-gloss wood-look cabinetry and stainless suites to islands, pantries, lighting, and backsplash strategies—anchored by the surviving gallery photo.
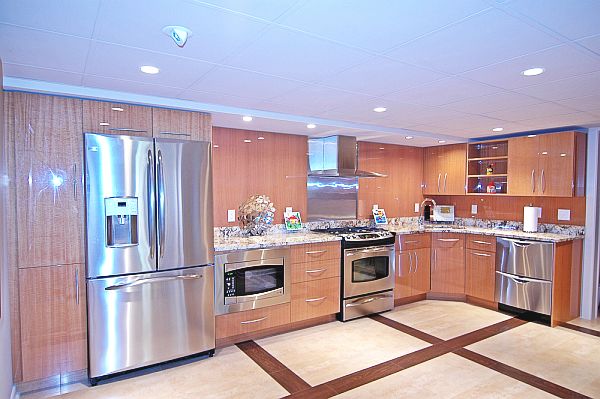
Kitchen design is equal parts workflow and atmosphere. You need clearances for two people to pass, landing space beside the range, light that flatters food and faces, and finishes that survive steam and spills. The eighteen ideas below open with the gallery’s surviving high-gloss modern kitchen, then expand into related directions—layouts, materials, and storage moves—you can mix without copying any single showroom whole.
Start with the work triangle or work zones (fridge, prep, cook, clean) before you fall for a cabinet door style. Beautiful kitchens that fight how you cook get remodeled again.
1. High-gloss wood-look cabinetry with stainless suite
Flat-panel doors in a reflective honey woodgrain, long metal pulls, and a full stainless appliance line create a crisp contemporary kitchen. Matching the backsplash to the cabinet finish, with a stainless panel behind the range, keeps the run seamless. A geometric floor grid of light tile with dark inlays adds structure underfoot so the gloss does not feel slippery-visual.
2. Floor-to-ceiling pantry wall
Tall cabinets that run to the ceiling hide cereal, small appliances, and bulk goods that would otherwise clutter counters. Use deep drawers at the base for heavy items and adjustable shelves above. In the gallery kitchen, the left tall run shows how a pantry wall can frame a fridge without making the appliance look stranded.
3. Drawer-heavy base cabinets
Deep drawers beat doors for pots, lids, and dishes because you pull the storage to you instead of kneeling into a dark carcass. Plan full-extension slides rated for the load. Mix a few doors only where pipes or trash pullouts demand them.
4. Mixed open shelves and closed uppers
A short run of open shelving for everyday plates softens a wall of closed cabinets and displays color. Keep open shelves near the dishwasher or sink so putting away is easy. Edit ruthlessly; open storage photographs well and shows dust equally well.
5. Patterned stone with quiet doors
Busy granite or marble tops work when cabinets stay calm—flat panels, simple pulls, limited hardware finishes. Reverse the formula (quiet stone, ornate doors) if you prefer classic millwork. Avoid matching a wild stone to a wild backsplash; one surface should lead.
6. Stainless heat panel at the range
A metal panel behind the cooktop shrugs off grease better than painted drywall and ties visually to the hood and appliances. Size it wider than the range so spatters do not hit adjacent finishes. Wipe with the cleaner your manufacturer recommends; abrasive pads dull the brush pattern.
7. Layered lighting: cans, undercabinet, and task
Recessed ceiling lights wash the room; undercabinet LEDs light the counter; a pendant or two marks an island or sink. Put zones on separate switches or dimmers. Glossy cabinets reflect light—aim fixtures so you do not get glare in the cook’s eyes.
8. Geometric floor as a design anchor
Large tiles with contrasting inlays forming a grid, as in the featured kitchen, turn the floor into architecture. Keep cabinet colors simpler when the floor is graphic. Confirm slip resistance for wet zones near the sink and dishwasher.
9. L-shaped layout for open living
An L keeps traffic out of the cook’s primary path while still opening to a dining or living zone. Place the sink on one leg and the range on the other when plumbing and venting allow. Leave the corner with a blind-corner solution or lazy Susan so space is not wasted.
10. Island as prep and social hinge
If your footprint allows, an island adds prep surface, stool seating, and a place for guests to land without entering the hot zone. Keep three to four feet of clearance on working sides. Decide early whether the island gets a sink, cooktop, or neither—plumbing and venting drive cost.
11. Matte cabinets for a softer modern look
If high gloss feels too showroom, matte lacquer or painted slab doors hide fingerprints better in some finishes and photograph warmer. Pair with the same clean hardware language. Sample doors in your actual light; matte can look chalky under cool LEDs.
12. Two-tone cabinet scheme
Darker base cabinets with lighter uppers (or a painted island against wood perimeters) ground the room without a full gut. Keep the toe kick and hardware consistent so the contrast feels planned. This is a strong remodel move when you can refinish or replace only one elevation.
13. Integrated or panel-ready appliances
Panel-ready dishwashers and fridges disappear into the cabinet run for a furniture look. The featured kitchen instead celebrates stainless as a material family—also valid. Pick one strategy per room; mixing “hide everything” with “show all stainless” usually looks unresolved.
14. Dedicated appliance garage
A lift-up or pocket-door cabinet on the counter hides the toaster and blender while keeping them plugged in. Use it on a secondary wall so the primary backsplash stays clean. Vent heat if you store a frequently used toaster oven inside.
15. Window-centered sink wall
Centering the sink on a window is a classic that still earns its keep: daylight on dishes, a view while you prep, and a natural focal point. Choose a faucet proportional to the window mullions. If privacy is an issue, use translucent film or a simple cafe curtain rather than blocking the glass entirely.
16. Warm metals instead of all chrome
Brushed brass or bronze faucets and pulls soften a cool stone kitchen. Limit yourself to one or two metal finishes. Warm metals pair especially well with honey wood tones like those in the gallery photo.
17. Walk-in pantry off the kitchen
When tall cabinets are not enough, a small walk-in with open shelves, a counter for small appliances, and a door that closes visual clutter transforms daily cooking. Even a closet-sized pantry beats overflowing upper cabinets. Add a hardwired light on a switch—battery pucks fail when you need them.
18. Durable backsplash strategies
Beyond matching cabinet panels, consider large-format porcelain, handmade tile with sealed grout, or a single slab waterfall for easy cleaning. Height matters: run the splash to the underside of uppers, or full height to the ceiling behind the range for a hotel look. Grout color should hide the inevitable tea splash.
Planning checklist
Measure appliance depths including handles, confirm hood CFM and make-up air rules, and tape cabinet footprints on the floor before ordering. Live with the tape for a few days of real cooking and grocery unloading. The kitchen that still feels easy after that test is the one worth building—whether it leans high-gloss contemporary like the gallery image or quieter matte wood with a single bold stone.
Keep a short finish board: door sample, counter remnant, floor tile, metal pull. Look at them together morning and night. Kitchens fail when selections are chosen one at a time in different store lighting and only meet for the first time on install day.

Comments
Continue reading
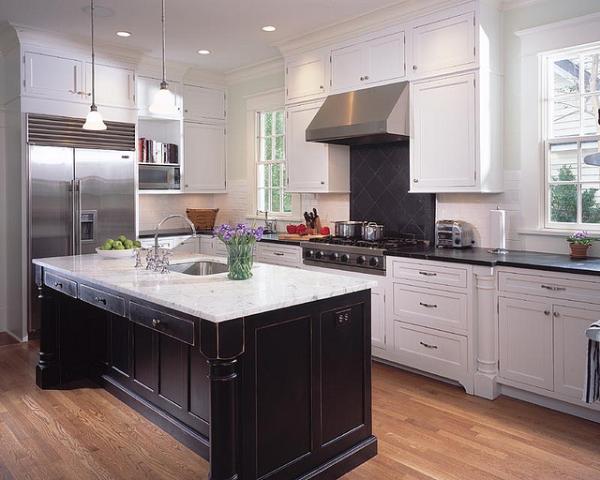
Kitchen Design Ideas: Layout, Storage, Light, and Finishes That Work
Practical kitchen design ideas—work zones, cabinetry, lighting, and durable finishes—so inspiration translates into rooms that cook and gather well.
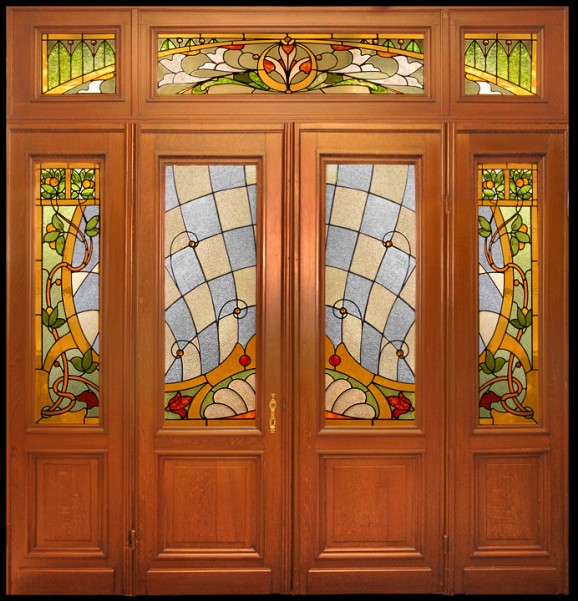
Magnificent Stained-Glass Windows: Color Built Into Daylight
A contemplative gallery of stained-glass windows—craft, sacred and civic storytelling, and how pot-metal color turns architecture into living light.

Exclusive Home Theaters: Designing a Private Cinema
Seating geometry, blackout light, quiet acoustics, and screen-wall architecture—how luxury home theaters turn a room into a focused place for film.