
Exclusive Home Theaters: Designing a Private Cinema
Seating geometry, blackout light, quiet acoustics, and screen-wall architecture—how luxury home theaters turn a room into a focused place for film.
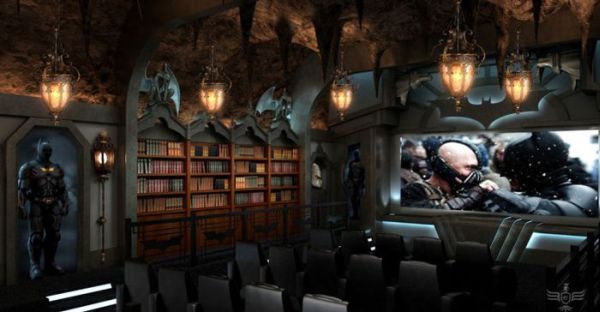
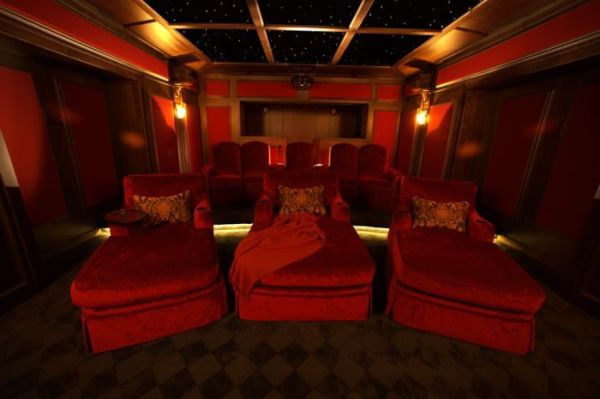
A dedicated home theater is less about owning the biggest screen on the block and more about controlling a room: light, sound, seating geometry, and the small rituals that make a weeknight film feel like an event. The rooms in this collection—velvet rows, glowing steps, hidden screens, bar niches, starry ceilings—show how “exclusive” usually means intentional, not merely expensive. Luxury here is the absence of compromise: no competing TV glare from a kitchen, no couch that faces the wrong way, no soundtrack fighting hard floors and bare windows.
Read the images as a design brief. Materials hush the room. Lighting guides the body. Seating aims at a single focal plane. Technology is present but often visually quiet. Whether you are planning a purpose-built basement cinema or carving a media bay from a spare room, the same decisions scale.
Room first, equipment second
Exclusive theaters begin with a volume that can go dark and stay quiet. Ideal candidates are interior rooms, basements, or spaces where windows can be fully blacked out without fighting beautiful daylight architecture elsewhere in the house. Soft finishes—carpet, fabric panels, upholstered walls, heavy drapery—absorb reflections so dialogue stays intelligible and bass feels controlled rather than boomy.
Shape matters. A room that is a perfect cube can create awkward standing waves; elongated rectangles with thoughtful speaker placement usually behave better. Even without an acoustician on speed dial, you can avoid the worst mistakes: do not park the primary seating against a bare parallel wall with nothing to break flutter echo, and do not leave a wall of glass untreated behind the listening position.
Ceiling height influences grandeur. Taller rooms can host a larger screen without feeling like a monitor jammed into a den. Lower rooms can still feel cinematic if the screen edge aligns cleanly with millwork and seating risers create a clear sightline hierarchy.
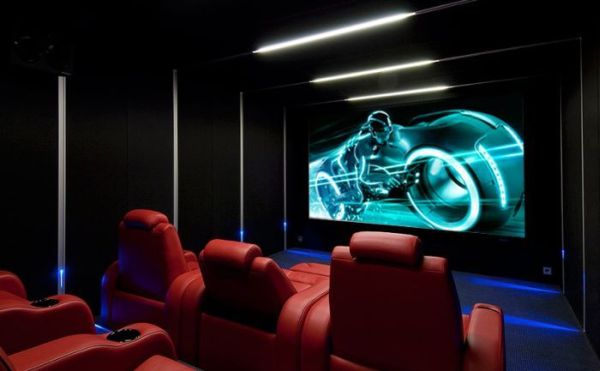
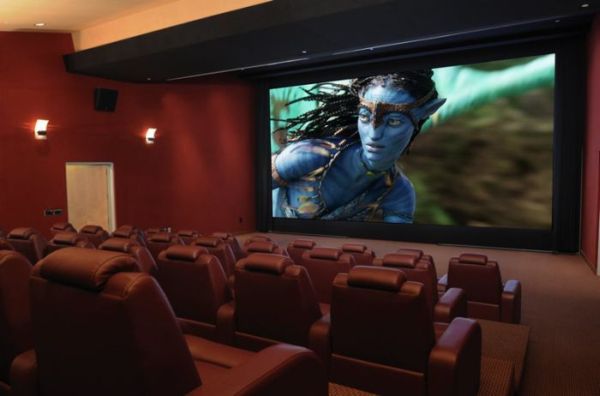
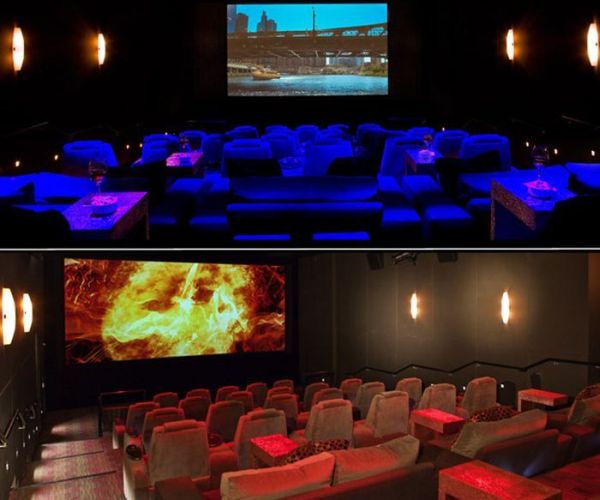
Seating geometry and the social contract
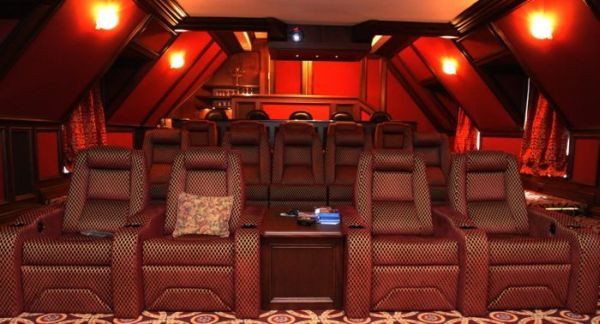
Theater seating is a social diagram. Traditional rows on risers maximize capacity and mimic public cinemas; lounge arrangements with deep sofas and swivel chairs favor conversation before the film starts. Exclusive homes often blend both: a front lounge row for casual viewing, a raised second row of dedicated theater chairs for serious nights.
Aim every primary seat at the screen centerline, not at a side wall art piece. Keep the front row far enough that necks do not crane and close enough that the image fills peripheral vision without forcing constant eye saccades across a billboard. Cupholders, USB power, and small tables matter more than monograms; comfort is the real status symbol when a film runs past two hours.
Aisle lights and step nosings are safety dressed as glamour. Soft path lighting that dims with the show protects ankles without washing out black levels. If you include a bar or snack niche, place it behind seating or to the side so traffic does not cross the projection beam.
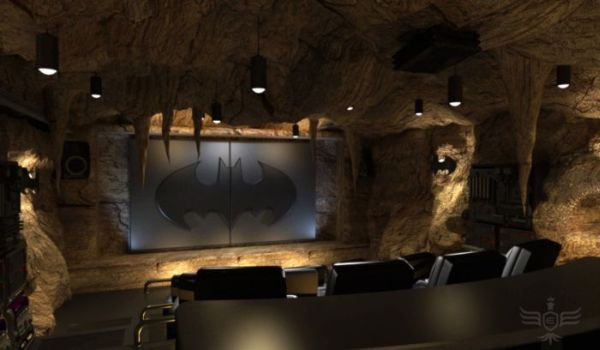
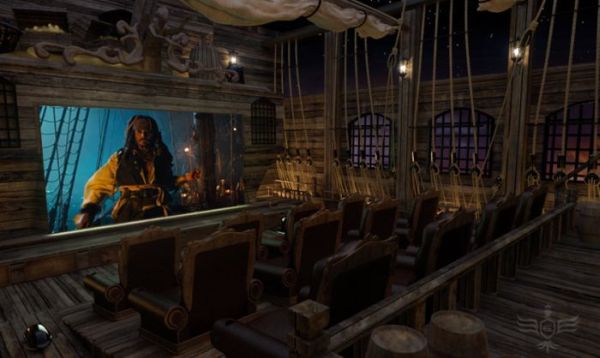
The screen wall as architecture
In the strongest rooms, the screen is not a black rectangle hung as an afterthought. It sits inside a composed wall: fabric-wrapped panels, millwork frames, acoustic treatments disguised as upholstery, sometimes a motorized curtain that reveals the image like a stage. Hiding speakers behind acoustically transparent material keeps the elevation calm—important when the room also hosts guests who do not want to stare at a hardware showroom.
Projector versus flat panel is a lifestyle choice as much as a tech choice. Projectors reward true dark and larger images; panels simplify daytime sports and reduce lamp maintenance. Exclusive does not require one camp. It requires matching the display to how the household actually watches, then designing the wall so either solution looks inevitable.
Cable management is part of the architecture. Conduit, rear access panels, and equipment closets with quiet ventilation keep the theater from sprouting black snakes across baseboards. Heat and dust are enemies of longevity; a ventilated rack closet beats stacking components under a console that cannot breathe.
Light design for arrival and blackout
Great theaters stage a lighting sequence. Arrival: warm sconces or cove light that make the room feel hospitable. Pre-show: dim to a glow that still lets people find seats. Playback: near darkness with only essential path markers. Intermission: a gentle rise that does not shock the eyes. Scenes like these are why exclusive rooms feel ceremonial even when the film is a casual comedy.
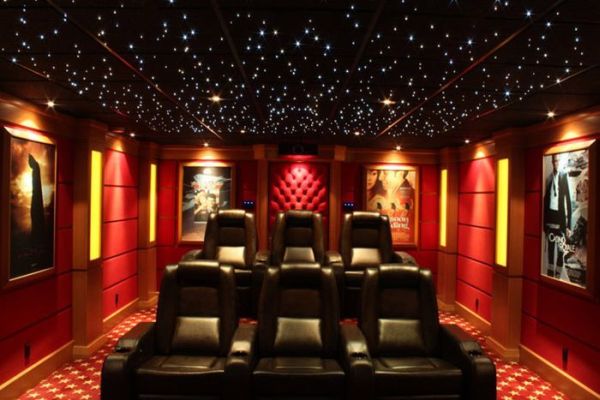
Avoid blue-rich night lighting that fights cinematic color. Bias lighting behind certain displays can reduce eye fatigue, but it should be tunable and subordinate to the image. Decorative star ceilings and fiber effects can charm if they dim completely; novelty that stays bright becomes visual noise.
Window treatments, where windows exist, need real blackout—side channels, overlapping panels, or shutters that seal light leaks. A single bright slit under a curtain can erase contrast on an otherwise careful screen wall.
Sound that respects neighbors and dialogue
Exclusive audio is not only loudness. It is clarity at moderate volume and bass that you feel without rattling picture frames in the room above. Soft surfaces help; sealed doors and solid core construction help more when the theater shares a floor with bedrooms. Isolation is a kindness to the household and a permission slip to use the room freely.
Speaker layout should follow the seating, not the furniture catalog photo. Front left/center/right aimed at the main row, surrounds placed for immersion without becoming distraction machines, subwoofer location tested rather than assumed. If budget forces a choice, prioritize a strong center channel for dialogue over exotic surround counts you will rarely notice.
Calibration beats brochure watts. Even a modest system, carefully aimed and leveled, outperforms a trophy stack left on factory presets. Exclusive rooms often hide the fact that someone spent time listening from the actual seats.
Atmosphere beyond the gear list
What makes these galleries feel aspirational is rarely a model number. It is the velvet, the symmetrical sconces, the carpet that hushes footsteps, the bar cart staged like a lobby, the framed posters treated as art rather than clutter. Color palettes tend toward deep neutrals—charcoal, espresso, ink, burgundy—so the screen remains the brightest object when the film starts.
Smell and temperature count. A room that runs hot will empty before the credits. Quiet HVAC with soft supply paths keeps air moving without a draft on necks or a roar under the score. A small closet for blankets turns winter viewing into a ritual.
Personal taste can still live here. One room leans classic cinema; another leans modern lounge. The shared DNA is focus. If a decorative object competes with the first ten minutes of a film, it probably belongs elsewhere in the house.
Scaling the idea without a wing of the mansion
Not every home can dedicate a fifty-seat basement. A high-performing “exclusive” corner might be a spare bedroom with blackout shades, a rug, fabric panels, two great chairs, and a soundbar-plus-sub done honestly. The principles transfer: control light, soften surfaces, aim seats, hide clutter, create a dimming ritual.
If you are choosing one upgrade from the spirit of these rooms, make it blackout and seating alignment before chasing exotic finishes. The most exclusive feeling in a home theater is simple: when the lights fall, the rest of the house disappears, and the story has the room to itself.

Comments
Continue reading
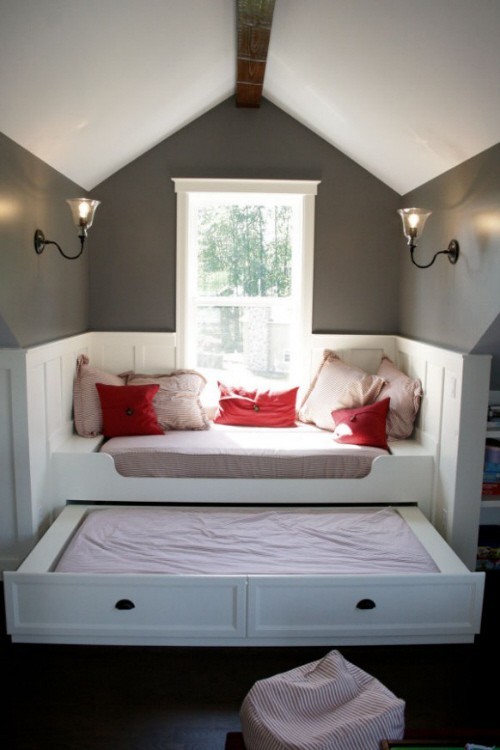
Creative Window Seat Ideas: Depth, Light, and Built-Ins
How to plan a sunlit bench that people actually use—measurements, materials, room-by-room tips, and a gallery of cozy window seats.
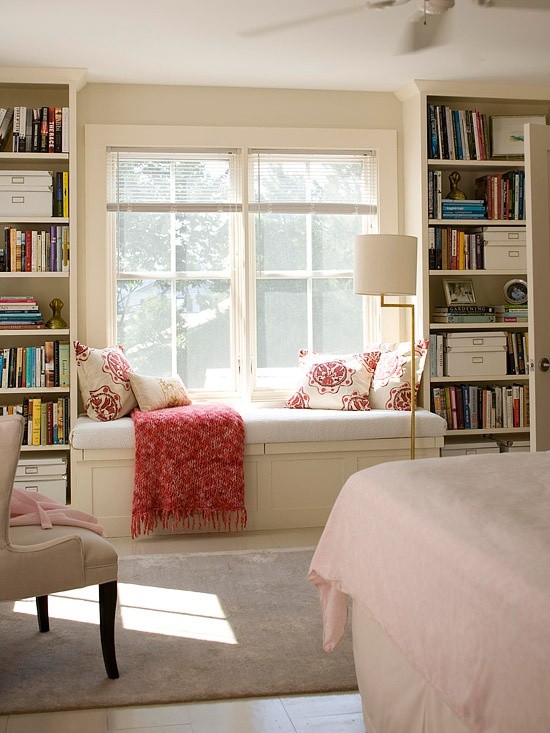
More Window Seat Ideas: Light, Privacy, and Style
A second gallery of reading bays and daybed-deep benches—enclosure, daylight, storage choices, and how to read proportions before you build.
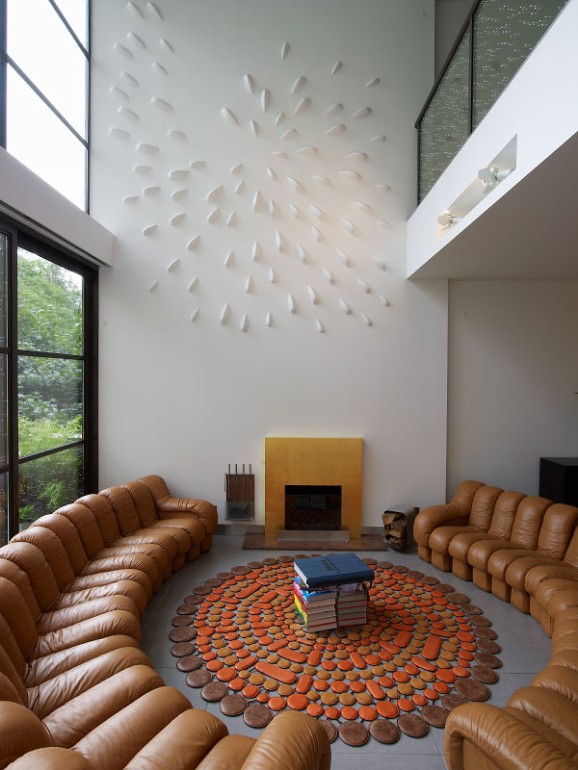
Couch Ideas for Your Home: Style and Buy Guide
Choose a sofa by room measure, silhouette, fabric, and sit-test comfort—practical furniture guidance with style cues, no hard-sell affiliate pitch.