
Kitchen Design Ideas: Layout, Storage, Light, and Finishes That Work
Practical kitchen design ideas—work zones, cabinetry, lighting, and durable finishes—so inspiration translates into rooms that cook and gather well.
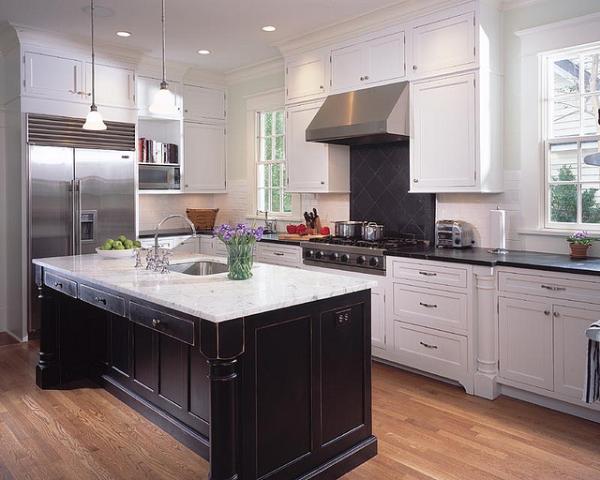
Kitchen design ideas succeed when they balance three jobs at once: cooking efficiently, gathering comfortably, and looking settled rather than staged. The best rooms do not shout for attention with every fixture; they clarify work zones, light the counters honestly, and leave enough quiet surface for actual life—chopping boards, homework, a late conversation after dishes. Inspiration galleries help most when you read them as decisions about layout, materials, and light rather than as shopping lists.
Whether you are planning a full remodel or refining a rental with paint and hardware, start from how you cook. A household that bakes weekly needs different landing space than one that mostly reheats and assembles. A cook who hosts large dinners needs circulation around an island; a solo cook may prefer a compact galley that wastes no step. Design trends change; traffic patterns and storage habits do not change as quickly. Build around the habits you already have, then stretch them with better light and clearer surfaces.
Layout: work triangle, zones, and islands
Classic kitchen thinking still helps: keep the paths between sink, cooktop, and refrigerator short enough that you are not hiking across the room with a hot pan. Modern open plans often replace a strict triangle with zones—prep, cooking, cleaning, and a social edge where guests can perch without standing in the cook’s way. Islands work when they add prep space and seating without blocking appliance doors. If an island forces a fridge door into a choke point, the island is failing its job no matter how beautiful the stone.
Galley kitchens reward discipline: parallel runs, continuous counters, and storage on both sides. L-shaped plans open a corner for a table or a soft seating nook. U-shaped plans maximize cabinetry but need careful planning so the center does not feel like a pit. Peninsula layouts give island-like seating while keeping one end attached—useful when floor space cannot spare a free-standing block. Choose the diagram that matches your footprint before you fall for a photograph of someone else’s square footage.
Measure twice for appliance clearances. Dishwashers need room to open beside a person standing at the sink. Wall ovens need landing space nearby. Microwaves at eye level save countertop real estate but require thought about heat and steam. These are unglamorous details; they are also the difference between a kitchen that photographs well and one that works on a Tuesday night.
Cabinetry, storage, and the calm counter
Cabinets set the visual weight of the room. Flat-panel doors read contemporary and quiet; shaker profiles feel transitional and forgiving; glass uppers lighten a run but demand tidy interiors. Floor-to-ceiling pantry talls beat scattered deep base cabinets for bulk goods. Drawers for pots and pans often outperform doors with fixed shelves because you see what you own without kneeling into a dark cave.
Hardware is a small decision with a large daily impact. Pulls should fit hands comfortably; finishes should coordinate with faucets without forcing a perfect match. Soft-close mechanisms reduce noise in open-plan homes. Inside the boxes, adjustable shelves, tray dividers, and a dedicated trash pull-out keep the architecture honest. A kitchen that hides clutter in beautiful cabinets still needs a place for the messy tools of cooking.
Counters deserve restraint. One primary surface material usually looks more intentional than a patchwork of statements. Stone, quartz, butcher block, and quality laminate each bring different maintenance stories—heat tolerance, staining, and repair. Leave open stretches for prep; park small appliances in a garage cabinet or a dedicated niche if you can. The calm counter is not empty for style alone; it is empty so you can cook.
Light, color, and atmosphere
Kitchens need layered light: bright, even illumination on work surfaces; softer ambient light for evenings; and optional accent light for shelves or a hood. Undercabinet strips remove shadows on counters better than a single ceiling fixture. Pendants over an island should hang high enough for sight lines and low enough to feel intentional—test heights with cardboard mockups before ordering glass. Daylight remains the best ingredient: keep window treatments practical, and avoid blocking the only natural light with an oversized upper cabinet run if you can help it.
Color sets mood and maintenance. Light cabinets and pale walls bounce light in small rooms; deeper tones create drama in large spaces with good windows. Backsplashes can carry pattern if the rest of the room stays quiet. Floors should tolerate spills—tile, quality vinyl, sealed wood with realistic expectations. A kitchen that looks museum-white in a photo may look stressed after a week of tomato sauce unless the finishes match how you live.
Texture prevents sterility. Wood grain, handmade tile variation, linen curtains, and a single plant on a sill can warm a precise layout. Avoid stacking every trend at once—open shelves plus patterned tile plus bold island plus statement hood can cancel each other out. Pick one hero and let supporting elements stay calm.
Materials that age with cooking
Choose finishes for cleaning and longevity, not only for the reveal day. Matte paints hide fingerprints better in some colors; high-gloss shows every touch. Hood ventilation matters more than decorative metalwork: a range that is used needs capture that vents outdoors when possible, sized for the cooktop. Faucets should be comfortable for filling pots; a spray function earns its keep. Sinks deep enough for sheet pans reduce splash frustration. These choices rarely trend on social feeds, yet they define whether the room stays pleasant after the novelty fades.
Sustainability can be practical rather than preachy: durable cabinets that will not need replacing in five years, LED lighting, and materials you can repair locally. Salvaged wood and classic subway tile remain useful because they are familiar and replaceable. Novelty surfaces that cannot be matched later become problems when a single slab chips.
Reading inspiration without copying blindly
When you study a kitchen photograph, inventory decisions instead of coveting the whole room. Where is the prep zone relative to the sink? How many steps from fridge to range? Is seating outside the cook’s primary path? What is the tallest storage, and what lives there? How many light sources appear? Which finish is the quietest, and which is the accent? Those questions transfer to any footprint, including a galley apartment and a suburban open plan.
Budget is part of design. Spend where hands and eyes linger—counters, faucet, lighting, and the cabinet boxes you open daily. Save on trends you can change later: paint color, stools, and small décor. If you cannot move plumbing, improve what you can: better task light, drawer organizers, a coherent hardware finish, and cleared counters. Many “inspiring” kitchens are expensive; many improvements that feel inspiring are organizational.
Renters and phased remodelers can still chase good ideas. A rolling cart can act as a temporary island. Peel-and-stick backsplashes and plug-in undercabinet lights change atmosphere without permanent risk—choose products carefully and follow safety guidance for anything near heat or water. Paint cabinet boxes only when preparation is thorough; a rushed paint job ages faster than tired wood.
Finally, plan for people. If two cooks share the space, two landing zones matter. If kids help, keep sharp tools and cleaning chemicals out of easy reach and give them a low drawer of safe tasks. If older adults use the kitchen, favor lever faucets, bright task light, and storage between knee and shoulder height. Inclusive details rarely show up as a single dramatic photo, but they are the difference between a showpiece and a room that welcomes everyone who eats there.
Use the image above as a prompt, not a mandate: borrow the clarity of its surfaces and the logic of its layout, then adapt those qualities to the way your household actually moves from fridge to flame to table.

Comments
Continue reading
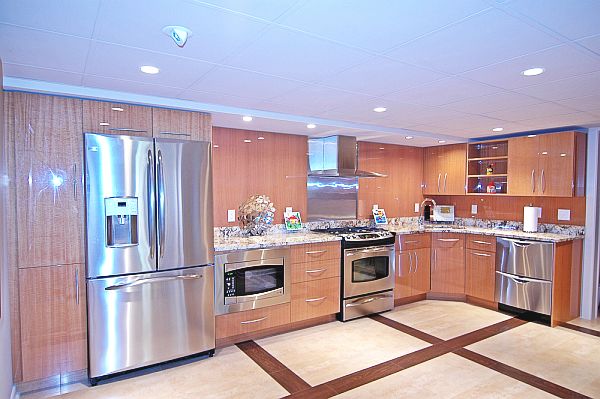
18 Kitchen Design Ideas: Gloss Cabinets, Smart Layouts, and Practical Finishes
Eighteen kitchen design directions—from high-gloss wood-look cabinetry and stainless suites to islands, pantries, lighting, and backsplash strategies—anchored by the surviving gallery photo.
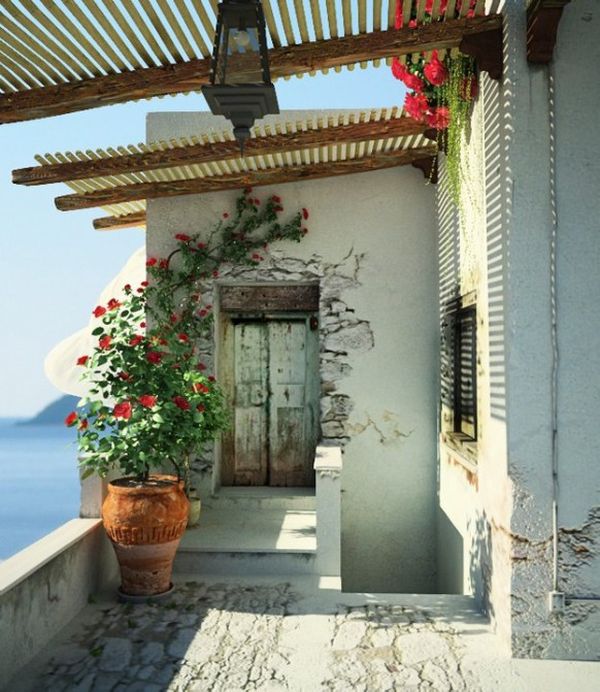
Balcony Gardens: Small Outdoor Spaces, Dense Planting Ideas
How to read balcony garden inspiration—containers, light, wind, privacy, and practical layout ideas for a lush ledge without a backyard.
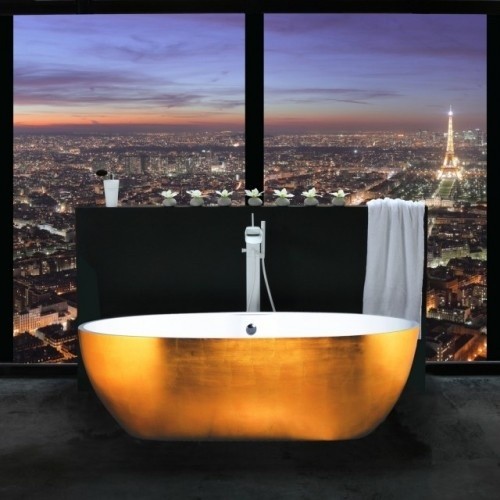
Inspirational Bathtub Designs: Vintage, Copper, Stone, and Beyond
Design ideas for bathtubs—from vintage clawfeet and Georgian calm to copper and stone—plus how to choose a silhouette that fits your room and your soak.