
Unusual and Creative Interior Staircase Ideas
Straight, spiral, curved, flared, and scissor stairs in wood, metal, and glass—how to choose a layout that fits your plan, daily use, and the look you want.
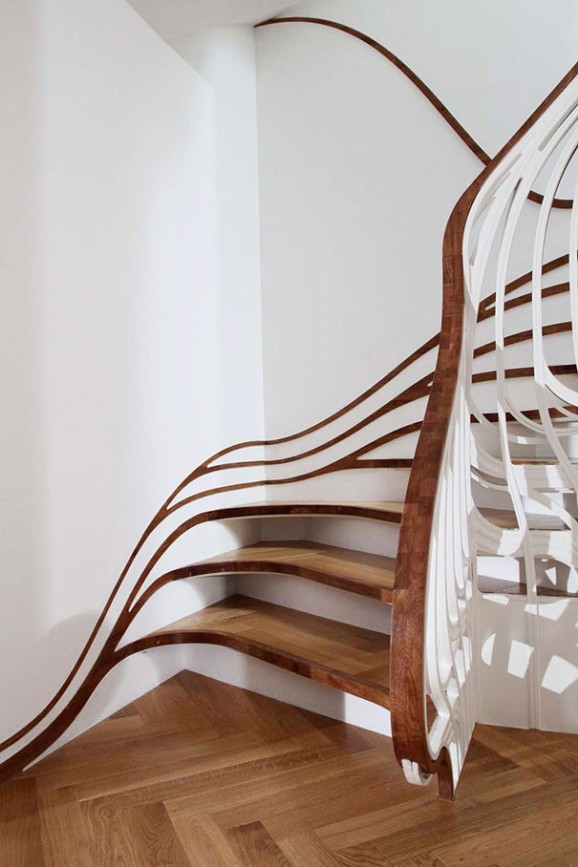
A staircase is structure first and sculpture second—but in many homes it is also the largest vertical object you see every day. Straight runs, spirals, curves, flared bottom steps, and scissor layouts each change how a house feels to move through. Materials push the mood further: warm wood, cool steel, glass balustrades, or mixed assemblies that read almost like furniture.
If you are renovating, building, or simply collecting ideas, treat the stair as architecture, not an afterthought bolted between two floors. The galleries below show how far form can go; the sections around them cover how to choose a type that fits your floor plan, code realities, budget, and daily life—including laundry runs, guests in formal clothes, and kids who take stairs two at a time.
Start with movement, not mood boards
Before you fall for a floating glass flight on social media, walk the route people will actually take. Where do coats get dropped? Where does the sofa have to turn on delivery day? Is this the only connection between bedrooms and the kitchen, or a secondary link to a loft office?
Primary stairs need generous walking lines, reliable handrails, and finishes that survive scuffs. Secondary stairs can take more visual risk—tighter spirals, bolder color, experimental materials—as long as they remain safe. Write down peak traffic times (morning rush, party nights) and who uses the house. A photogenic stair that fails those tests becomes a daily complaint.
Straight stairs: clear, efficient, easy to live with
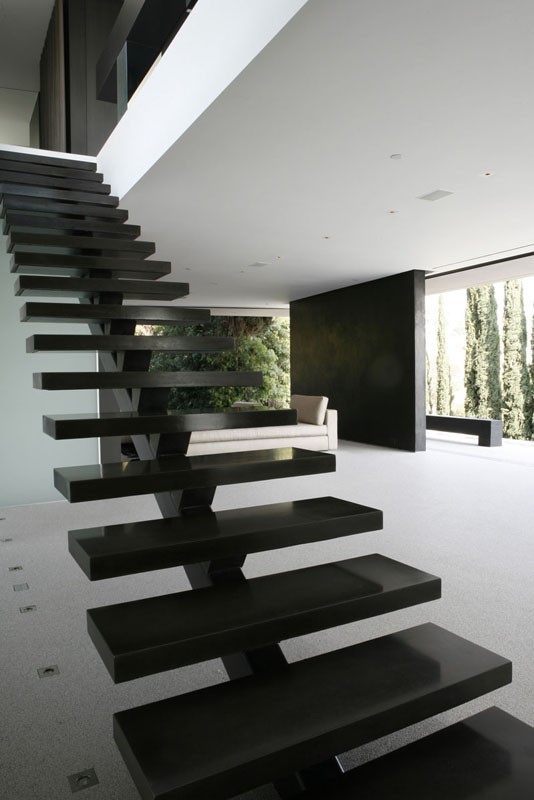
A straight flight is the workhorse. It is usually simplest to build, easiest for moving furniture, and friendliest to handrails or future stair lifts. Creativity here comes from finishes and details: open risers, thick timber treads, a single steel stringer, a bold runner, or a wall painted as a vertical accent beside the run.
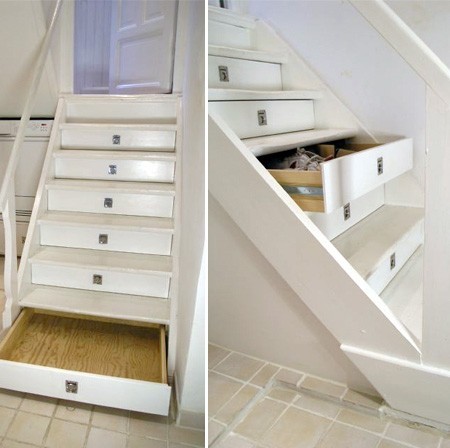
Open risers lighten a room visually but need careful detailing for comfort and, in many jurisdictions, opening-size limits for child safety. Closed risers feel more solid and can hide storage under the run if the plan allows a cupboard, drawers, or a powder-room wedge.
Acoustic tip: hollow-sounding timber on a busy stair annoys everyone. Ask about underlay, solid treads, or soft runners if the stair sits next to a living room or nursery.
Spiral and helical stairs: drama in a small footprint
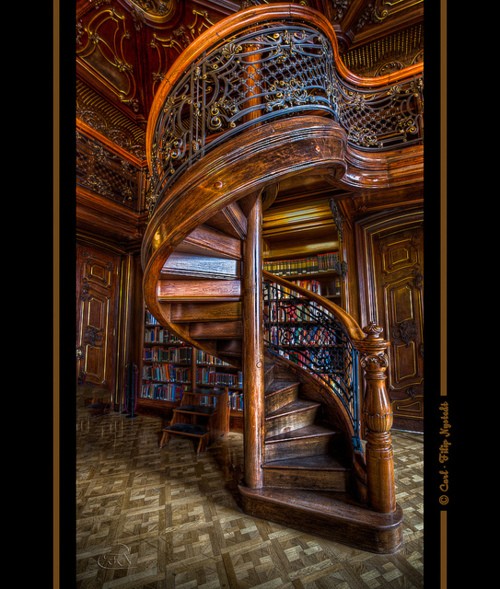
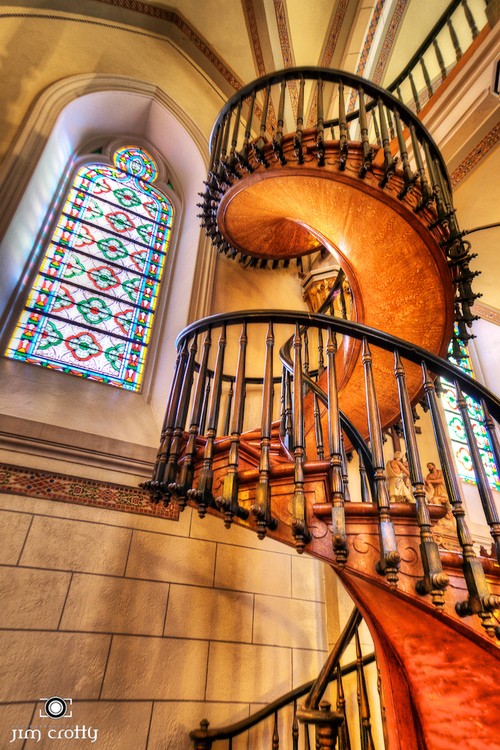
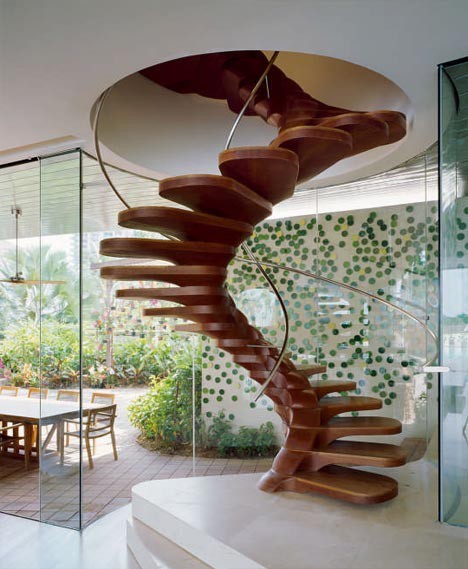
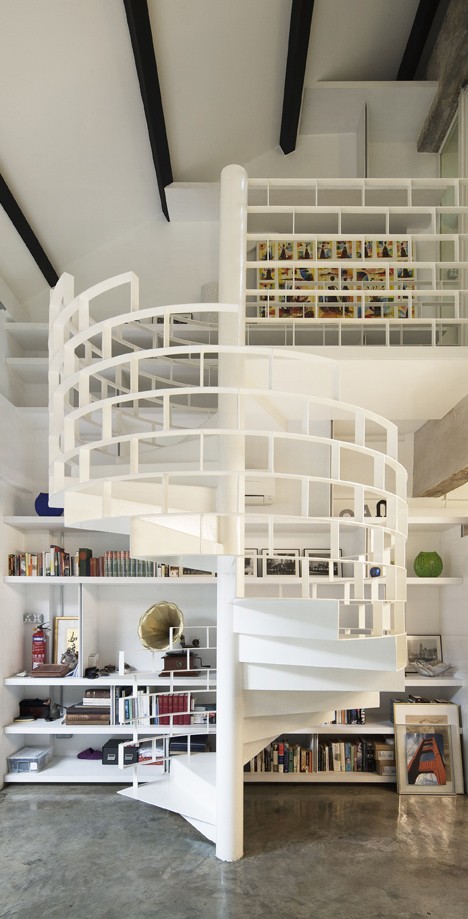
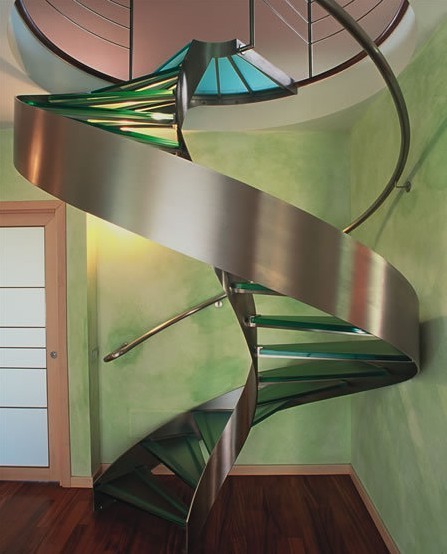
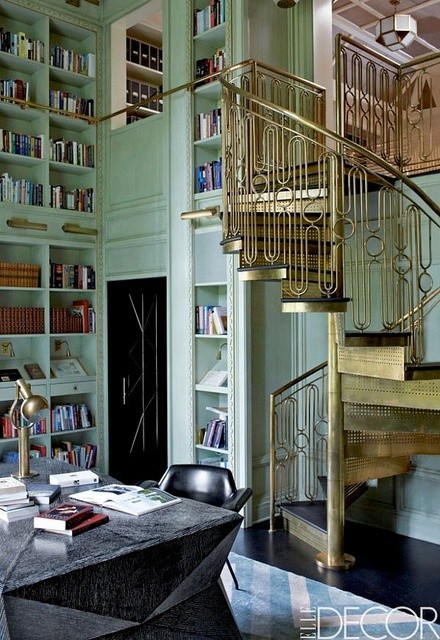
Spirals save floor area and make a strong centerpiece in lofts, duplex apartments, and secondary access to a studio or library. True helical stairs (a smooth curve around a void) feel more graceful than tight kit spirals; both demand honest assessment of tread width at the walking line—the path your feet actually follow, not the wide outer edge in photos.
They are harder for moving large furniture and less ideal as the only stair in a busy family home. As a secondary route or a sculptural link between two open levels, they excel. If you choose a spiral as a primary stair, mock up the diameter with tape on the floor and walk it carrying a laundry basket. That test ends many fantasies quickly—and saves money.
Curved and flared stairs: soft motion, formal presence
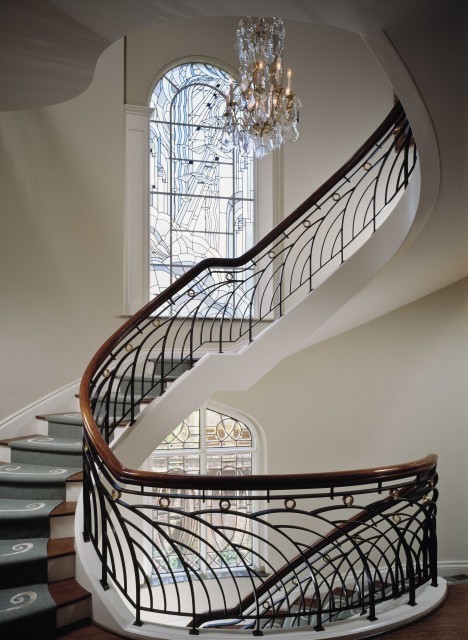
A gentle curve welcomes guests in a foyer and photographs beautifully. Flared bottom steps widen the arrival, guiding people into the hall the way a theater aisle does. These shapes cost more and need skilled builders; they reward rooms with enough width to let the curve breathe.
Pair curved stairs with simple walls so the geometry stays readable. Busy wallpaper and ornate balusters can fight the line of the stringer. Lighting along the outer curve helps evening guests find the first tread without grabbing the wall.
Scissor, switchback, and split designs
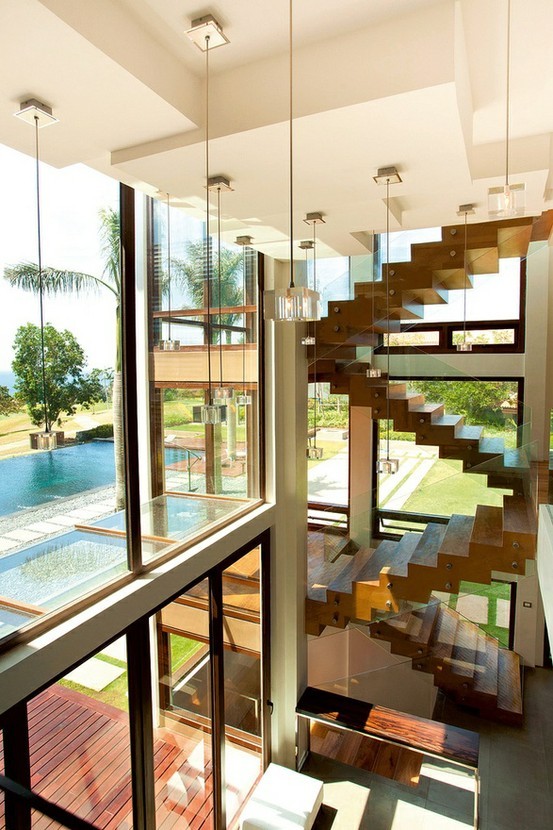
Scissor and double-return layouts stack flights in compact plans and create mid-landings that become natural pause points—good for artwork, a window seat, or simply catching your breath. Switchbacks also break a long climb into safer segments and can align better with stacked floor plates in townhouses.
Landings are not wasted space. Light them well and keep them clear. A poorly lit half-landing feels like a basement even in a new house, and a landing used as long-term storage becomes a trip hazard.
Materials that change the whole story
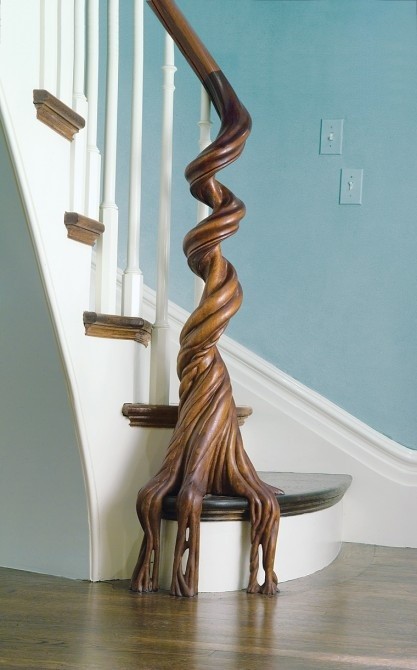
Wood softens acoustics and connects to floors and furniture. Oak, ash, walnut, and painted softwoods each set a different temperature in the room. Wood needs humidity awareness: overheated dry air can open joints; wet entries need mats so grit does not sand the treads raw.
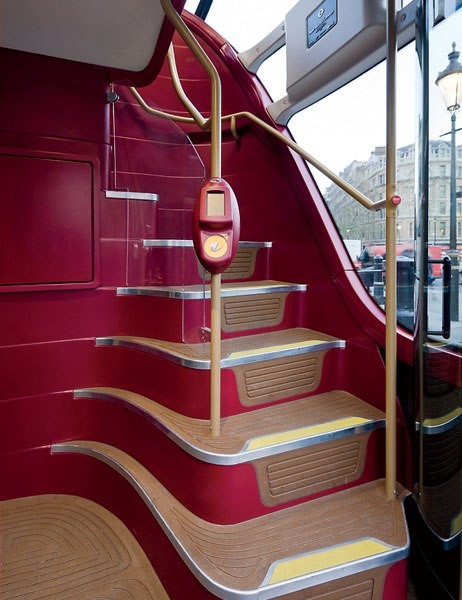
Metal—steel stringers, perforated risers, cable rails—reads industrial or contemporary and can feel lighter than masonry. Watch noise and cold: metal transmits footfall and can feel chilly barefoot unless paired with wood or stone treads.
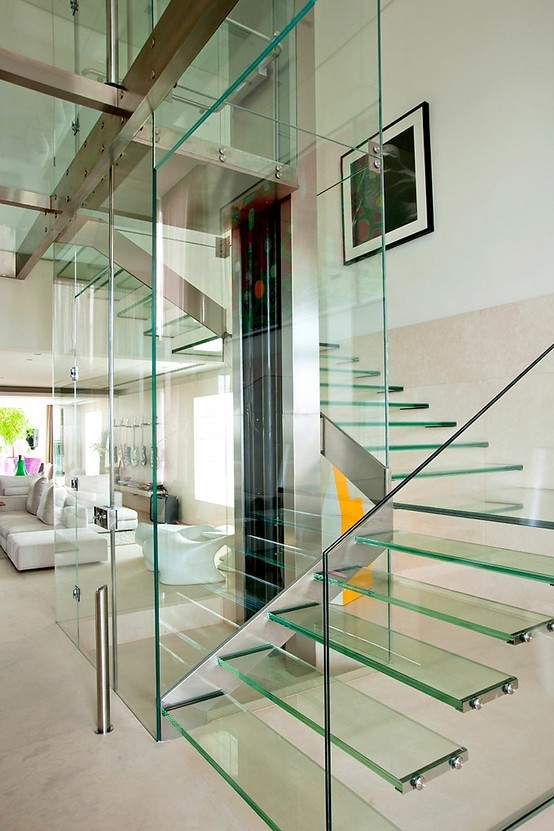
Glass and cable balustrades keep sightlines open in small homes but need rigorous cleaning habits and code-compliant fixing. Opaque half-walls feel cozier and hide clutter under the stair.
Stone and concrete bring mass and permanence; they suit contemporary open volumes but demand careful structural design and comfortable nosings so edges are not slippery.
Creative moves that still respect daily use
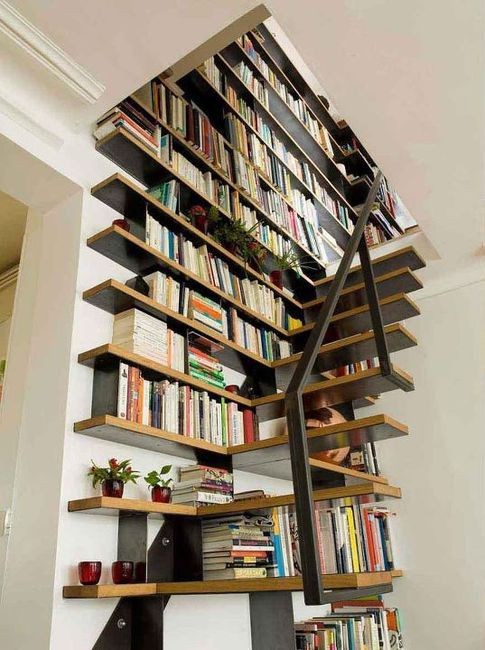
- Storage under the run — drawers, a cloak niche, or a library nook when headroom allows.
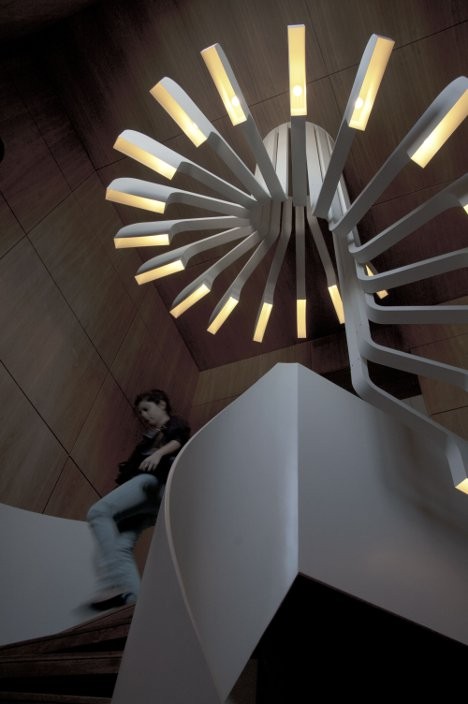
- Integrated lighting — step lights or a continuous LED under the handrail for evening safety without glare.
- Contrast nosings — subtle tone shifts help visibility for guests and aging eyes.
- Continuous handrails — especially on curves; interrupted rails look stylish in photos and feel awkward in the dark.
- Color blocking — one bold painted stringer against pale walls can be more striking than ornate ironwork.
- Mixed materials — wood treads on a steel frame, or a plastered solid side with an open metal outer rail, can balance warmth and lightness.
Budget, phasing, and where money actually goes
Complex geometry, custom metalwork, structural glass, and cantilevered treads drive cost faster than paint color. If the budget is tight, invest in correct rise/run proportions, solid handrails, and durable treads; save drama for a runner, a feature wall, or upgraded balusters later.
Phasing works in renovations: rebuild the structure correctly now, finish simply, then upgrade railings when funds allow. What rarely works is buying a cheap kit that does not fit the opening and then paying twice to fix it.
Planning questions before you commit
How many people use the stair at once? Will children or older relatives navigate it daily? What is the largest piece of furniture that must go up? Where does natural light enter the volume? Local building codes govern rise/run ratios, headroom, guard heights, and openings—beautiful designs that ignore those rules become expensive redraws.
Hire an architect or stair specialist early if the structure is open, floating, or cantilevered. Those looks depend on hidden engineering; they are not weekend DIY. Ask for references from projects of similar span and material, and visit a finished stair in person if you can—photos flatten depth and hide vibration.
A quick comparison to narrow the field
- Straight — best everyday efficiency and furniture moves
- Spiral / helical — best small footprint and visual drama; check walking-line width
- Curved / flared — best formal arrival; needs space and budget
- Scissor / switchback — best stacked floors and useful landings
Pick the layout that fits the plan first, then choose materials that match how loud, bright, and formal the house should feel. The most memorable stairs are not always the wildest; they are the ones that make every trip between floors feel intentional.
Print two or three favorites from a mood board, walk your actual floor plate with a tape measure, and ask which design still works when you are carrying laundry, not posing for a photo. That answer is usually the right staircase.

Comments
Continue reading
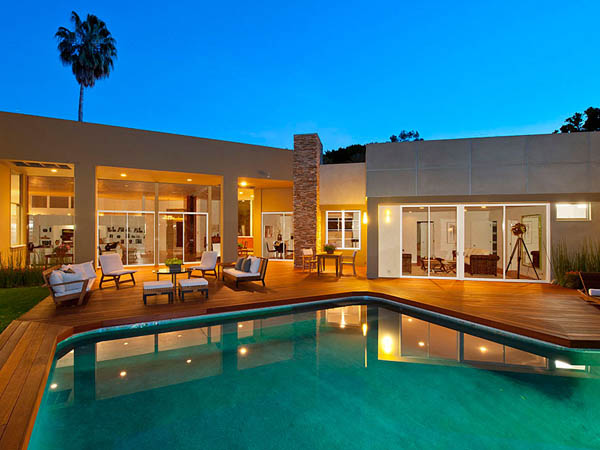
Beverly Hills Villa by William Stephenson
A renovated 1956 William Stephenson villa in Beverly Hills—four bedrooms, five baths, gallery hall, garden pool—documented from its early-2010s listing era.
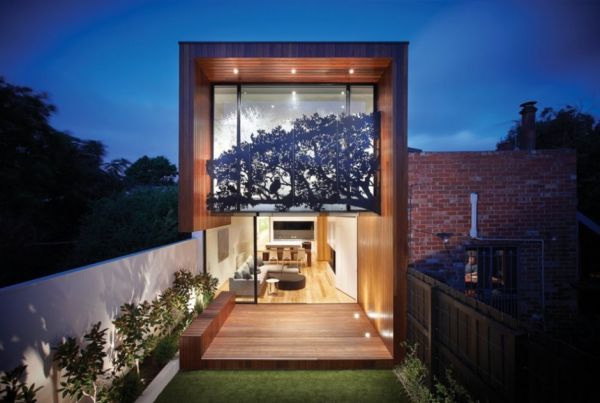
Nicholson Residence by Matt Gibson: Melbourne’s Treetop House
A Federation terrace renovation in Middle Park, Melbourne—timber cantilever, garden light, and a cut-steel forest screen by Matt Gibson Architecture + Design.
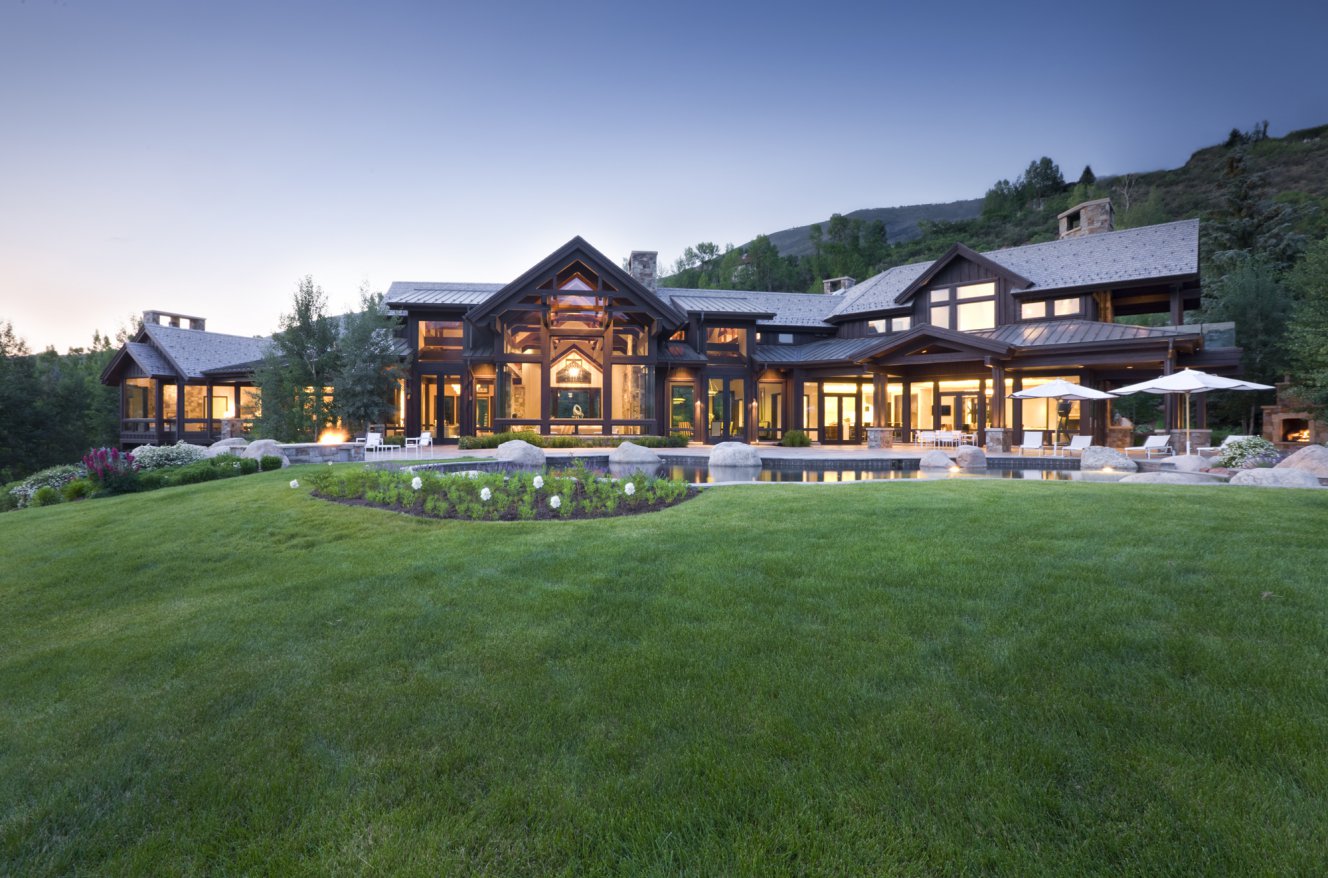
Willoughby Way by Charles Cunniffe Architects in Aspen
Heavy timber, stone, and glass on Aspen’s Red Mountain—Charles Cunniffe Architects’ Willoughby Way as a mountain-modern house of volume, views, and hospitality.