
Origami-Shaped Office: The Tetra Shed Garden Studio
David Ajasa-Adekunle’s Tetra Shed folds a compact workspace into a truncated tetrahedron—wooden origami for the garden, with built-in nooks and modular ambition.
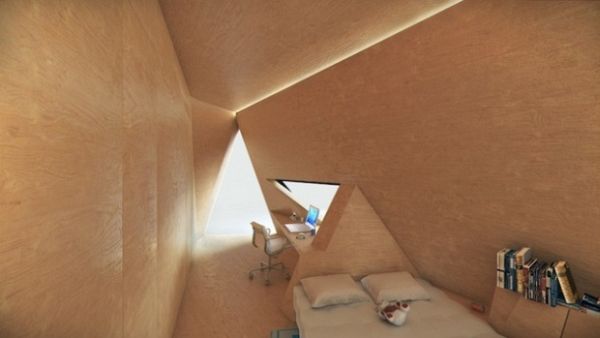
Most garden offices settle for a polite box: four walls, a pitched roof, a window facing the fence. The Tetra Shed takes a different route. Designed by London architect David Ajasa-Adekunle of Innovation Imperative, the modular studio is a truncated tetrahedron—folded planes meeting in sharp ridges—so the workspace reads less like a shed and more like a piece of wooden origami that somehow landed in the trees.
When the concept circulated widely around 2012, home working was already shifting from a spare-bedroom compromise into a design problem people wanted solved with style. Cuboid garden rooms were common; Ajasa-Adekunle’s answer was to treat the office as a geometric object first and a room second. The result is compact, memorable, and oddly calm once you step inside.
Why a tetrahedron instead of a cube
A truncated tetrahedron is not a gimmick for its own sake. The angled faces create niches that rectangular rooms rarely offer without extra joinery. Desk nooks, seating pockets, and storage shelves emerge from the same folded geometry rather than being bolted on afterward. In the birch-plywood interiors shown here, walls, floor, and ceiling share one continuous material story, so furniture feels carved from the architecture instead of parked against it.
That continuity matters in a small footprint. A single module was designed to give roughly eight square metres of usable space—enough for one or two people to work without the claustrophobia of a conventional shed. The faceted volume tricks the eye: sloping planes push light around the room, and the lack of boring right angles makes the short length feel more like a sequence of zones than a tunnel.
Outside, the dark cladding reads almost volcanic against green foliage. Inside, pale wood and concealed edge lighting warm the facets. The contrast is deliberate. From the path, the structure is a dark polyhedron; from the chair, it is a bright timber cave with a laptop, a mug, and a view through irregular openings cut into the folds.
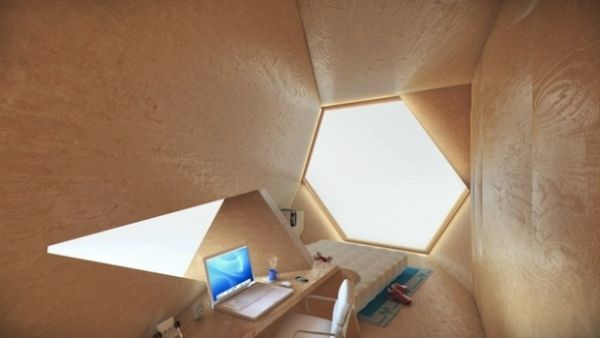
Work, rest, and the built-in nook
Look closely at the interiors and the origami logic becomes practical. A desk is recessed into a triangular bay; a white task chair slides under a continuous plywood surface. Beyond it, a low daybed or mattress nestles into another fold, with a short run of bookshelves at the foot. The plan is not “office with a sofa” in the usual sense—it is one folded shell that happens to hold both concentration and a short rest without changing aesthetic register.
Windows follow the same language. Some openings are sharply triangular; others are skewed polygons that frame trees as if the forest were part of the cladding. Fold-out panels in early presentations acted like gull-wing shades, tipping outward for weather protection and light control. Even when the openings are simply glazed or left as bright voids in prototype shots, they refuse the standard punched-window grid of a suburban outbuilding.
Indirect LED strips tucked into the junctions where planes meet the ceiling do quiet work. They outline the folds at night and soften what could otherwise feel austere. Combined with daylight from the large end opening, the room avoids the flat, fluorescent glare of many home offices. You see wood grain, sharp shadows, and the silhouette of the chair more than you see “equipment.”
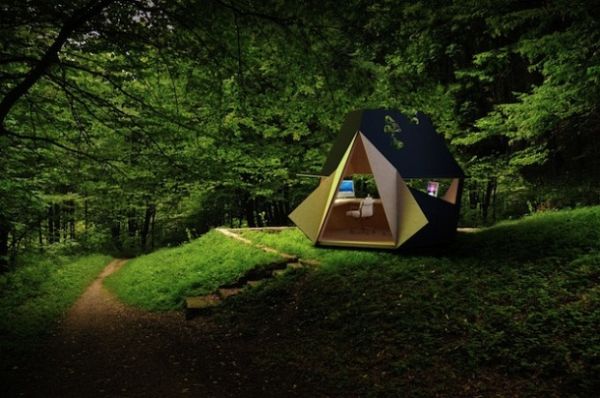
Modular clusters beyond the backyard
Ajasa-Adekunle’s studio did not pitch the Tetra Shed only as a solitary garden retreat. The modules are designed to tessellate. Two units can form a larger office for a deeper plot; clusters of several were imagined for classrooms, pop-up retail, exhibition rooms, or leisure pavilions. The same truncated-tetrahedron grammar that makes one pod striking also lets multiple pods lock together without inventing a second architectural language.
Exterior finishes were specified with that flexibility in mind: any RAL colour on rubber cladding, or metal skins in copper, zinc, or weathering steel, plus marine plywood options. Interiors could be birch-faced plywood—as in the photographs—or plasterboard for a more conventional finish. The prototype’s charcoal-black shell earned a “Darth Vader” nickname in the London press; production versions were meant to catch light, not only disappear into shade.
Construction logic mattered as much as shape. The system leaned on modular timber framing and modern methods of construction: repeatable components, tighter performance targets, and the idea that a garden office could exceed the usual shed’s seasonal limits and serve year-round. Height sits around 3.6 metres for a basic module, with a footprint large enough to feel like a room rather than a cupboard, yet small enough to sit at the end of a typical urban garden path.
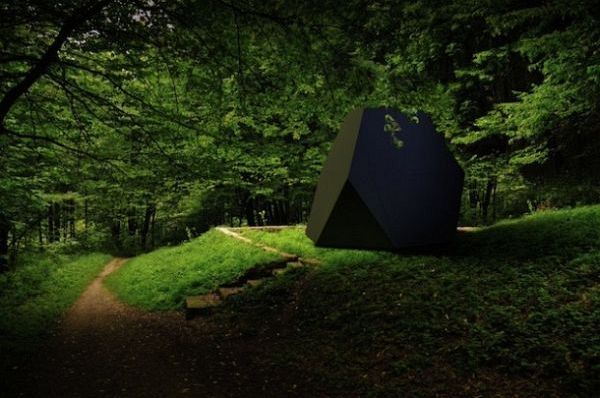
What the forest photographs teach about placement
The exterior shots place the pod on a grassy rise among deciduous trees, reached by a narrow path and low stone steps. That staging is not accidental. Geometry this assertive needs a setting that can absorb it. Against a blank patio wall the same dark polyhedron might feel aggressive; under a canopy it becomes a pavilion—half sculpture, half cabin—where the forest softens the edges and the open triangular mouth glows like a lantern.
For anyone studying these images as design inspiration rather than a shopping brief, the lesson is about separation. A dedicated workspace outside the house solves a social problem as much as a square-metre problem: calls stay out of the kitchen, work stays out of the bedroom, and the walk down the path becomes a tiny commute that marks the start and end of focus. The origami form simply makes that separation visible from fifty metres away.
Light and weather still govern usability. Large openings invite birdsong and breeze; they also demand honest detailing for rain, insects, and winter drafts if the pod is more than a summer prototype. Cable runs, heating, and storage are the unglamorous companions of any garden office. The Tetra Shed’s strength is that those practical questions sit inside a memorable shell instead of a forgettable box—so the answers, when found, feel worth the effort.
Origami as workplace metaphor
Paper folding turns a flat sheet into volume without adding material. The Tetra Shed borrows that idea at building scale: planes fold, niches appear, and a small enclosure gains character without decorative clutter. There is no cornice catalogue, no faux-cottage window box. The drama is structural. That is why the interiors photograph so cleanly—laptop, chair, bedding, and books are enough because the room itself is the object.
In the early 2010s design press, the project sat alongside a wider fascination with pods, capsules, and backyard studios. What set this one apart was the refusal of the cube. Cuboid garden offices optimize for familiar furniture and easy planning drawings. The tetrahedral module optimizes for identity and modular growth. Whether you prefer one approach or the other depends on how much you want your workplace to announce itself among the trees.
Stand again at the closed black shell on the mound, then step through the bright triangular mouth into plywood facets and a waiting chair. The same object answers two moods: sealed sculpture outdoors, folded sanctuary indoors. That double life is the real craft of Ajasa-Adekunle’s design—and the reason these four views still feel like more than a novelty shed.
Would a folded workplace change how you start the day, or would the geometry become another beautiful distraction? The Tetra Shed asks the question in timber and rubber, then leaves the answer to whoever sits down with the laptop and looks out through the cut of the fold.

Comments
Continue reading
Kitchen Design Ideas: Layout, Storage, Light, and Finishes That Work
Practical kitchen design ideas—work zones, cabinetry, lighting, and durable finishes—so inspiration translates into rooms that cook and gather well.
18 Kitchen Design Ideas: Gloss Cabinets, Smart Layouts, and Practical Finishes
Eighteen kitchen design directions—from high-gloss wood-look cabinetry and stainless suites to islands, pantries, lighting, and backsplash strategies—anchored by the surviving gallery photo.
Magnificent Stained-Glass Windows: Color Built Into Daylight
A contemplative gallery of stained-glass windows—craft, sacred and civic storytelling, and how pot-metal color turns architecture into living light.