
Hank Bought a Bus: Design and Living Criteria for a Tiny Bus-House
Architecture grad Hank Butitta turned a school bus into a 225-square-foot modular home—and used the road to test what small living actually requires.
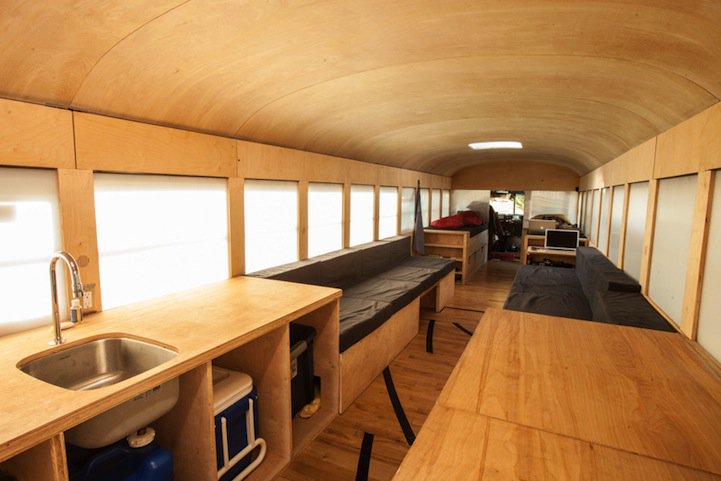
Hank Butitta did not wait for a speculative client to fund a theoretical cabin. For his master’s thesis at the University of Minnesota School of Architecture, he bought a used school bus, stripped it to a workable shell, and built a modular home into the aisle. The finished interior is roughly 225 square feet—small enough to feel like a cabin, mobile enough to sidestep the building-code traps that stop many tiny-house dreams before the first stud goes up.
The project’s public name says the quiet part out loud: Hank bought a bus. The point was not novelty for its own sake. It was a design argument made at full scale. Instead of drawings that would never be built, Butitta produced joinery, lighting, storage, and living routines you could test by sleeping inside them.
Why a bus instead of a fixed tiny house
Butitta’s own framing, widely quoted when the project broke into architecture and design press in 2013, is blunt about regulation. Many jurisdictions make permanent dwellings under about 600 square feet difficult: permits, septic requirements, electrical inspections, and minimum sizes stack up even when a builder wants a simpler life. Put the same small dwelling on wheels and register it as a vehicle, and the legal pathway changes. The bus becomes a strategy as much as a shell.
“Building code just doesn’t allow for buildings under 600 square feet and requires all sorts of permits for septic and electrical, even if you’re not interested in having those things, and we heard that if we were on wheels we could get away with anything we wanted.”
That quote is not a daredevil manifesto. It is a design constraint statement. Mobility buys freedom from certain fixed-structure rules; it also introduces new criteria: weight, balance, vibration, weather seals, and the need for every fixture to survive highway miles. A successful bus-house is judged twice—once as architecture, once as a road vehicle that still has to be livable after the engine cools.
Design criteria: the window as module
School buses arrive with a ready-made grid. Along each side, window bays create a repeating rhythm—about 28 inches wide in Butitta’s case—that can act like a modular measuring stick. Rather than inventing an abstract plan and forcing it into the body, he treated those bays as units. A certain number of units became bathroom, kitchen, seating, and sleeping zones. The architecture follows the openings that already exist for light and view.
That decision does several jobs at once:
- Daylight becomes the organizer. Each zone claims windows instead of fighting for leftover wall.
- Furniture scale stays honest. If a cabinet or bunk spans a known number of bays, proportions remain readable from the aisle.
- Flexibility is designed in. Modular pieces can recombine for work, guests, or night mode without rebuilding the shell.
Reports from the project describe plywood build-outs that give wood something solid to fasten to—far kinder than trying to hang a kitchen from bare sheet metal. Tracks and sliding panels let surfaces reconfigure. The curved ceiling cavity becomes a place for strip lighting and small services. Reclaimed gym flooring and dimmable LEDs show up in coverage of the finished bus not as lifestyle garnish, but as evidence that materials were chosen for durability, cost, and atmosphere inside a hard metal tube.
Living criteria: what “works” on the road
A thesis review can admire joinery. Daily life asks harder questions. After graduating, Butitta took the bus on a multi-thousand-mile journey with photographer Justin Evidon, treating the trip as field research: cook, sleep, store gear, host, repair, and document what fails. The living criteria that emerge from that kind of test are practical and strict.
1. Every zone must earn its footprint.
In 225 square feet, a bathroom that only works as a bathroom is a luxury. Kitchen surfaces may become desks. Seating may become beds. Storage has to accept that laundry, tools, and cameras will share the same cubic inches at different hours of the day.
2. Sleeping capacity and privacy need rules.
Coverage of the bus noted that modular arrangements could sleep multiple people. That sounds generous until you remember the aisle width of a school bus. Privacy becomes a matter of curtains, timing, and clear agreements—not thick walls. Design succeeds when those soft boundaries are planned, not improvised every night.
3. Wet rooms and dry rooms must stay distinct.
A compact toilet and sink are only useful if moisture does not migrate into bedding and wiring. Seals, ventilation, and wipeable surfaces matter more than pretty tile. On a moving vehicle, a leak is both a comfort problem and a structural threat.
4. Cooking must be possible without turning the cabin into a sauna.
A small stove is only half the system. Heat, smell, and grease need somewhere to go. Window ventilation, roof access, and honest cooking habits become part of the design brief whether or not they appear on a drawing set.
5. Power and water are budgets, not assumptions.
Tiny mobile living fails when people pretend they still have unlimited municipal service. Tank capacity, charge cycles, and the discipline of conservation are living criteria equal to cabinet hardware. The bus teaches those limits faster than a suburban apartment ever will.
6. The roof is part of the home.
Butitta wrote about using the roof as a vantage point and about skylights that were removed and replaced repeatedly. That detail is revealing: outdoor space is scarce, so the exterior envelope becomes porch, lookout, and light well. Wear on plastic trim is not a footnote; it is feedback about how often the living system touches the weather.
Budget as an architectural material
Public accounts of the build put the used Chevrolet school bus near $3,000 on Craigslist and renovations near another $6,000, with the bulk of construction compressed into roughly fifteen weeks ahead of final review. Those numbers matter for the thesis argument. The project claims that building a small, well-detailed thing can teach more than drawing a complex, poorly understood fantasy. Cost and schedule are part of that claim. You cannot hide weak detailing behind an unlimited budget when the budget is the point.
The critic’s-choice recognition from the school, reported alongside the road trip, suggests reviewers understood the pedagogical wager: full-scale iteration exposes material limits that software never quite does. Screws pull out. Floors flex. Paint chips where elbows land. Students who only draw may never learn those lessons until a contractor teaches them the expensive way.
What the bus says about tiny living
The tiny-house movement often sells a romantic cabin silhouette. Hank’s bus sells a different picture: mobility as affordability strategy, modular interiors as social adapters, and education that privileges making. It also admits trade-offs. You gain freedom from some codes and lose the permanence of foundations. You gain daylight rhythm from school-bus windows and lose the quiet of thick residential walls. You gain a home that can leave when the lease would otherwise trap you, and you accept maintenance as a lifestyle.
For readers looking at the single interior view on this page, treat it as a checklist prompt rather than a mood board. Ask which surfaces look convertible. Count how many functions share one volume. Notice where light enters and where storage hides. Those are the design and living criteria that make a bus-house more than a cute conversion.
- Is there a clear wet zone?
- Can seating become sleep without a full teardown?
- Are materials chosen for vibration and cleaning, not only for Instagram warmth?
- Does the plan respect the window module instead of fighting it?
- Would the layout still work after a week of real cooking and travel dust?
If most answers are yes, the conversion is doing architecture’s real job: organizing life inside constraints. Hank Butitta’s bus remains a useful case study because it refuses the fantasy that small living is only about fewer square feet. It is about criteria—legal, modular, material, and daily—that have to agree before the key turns and the house rolls onto the highway.

Comments
Continue reading
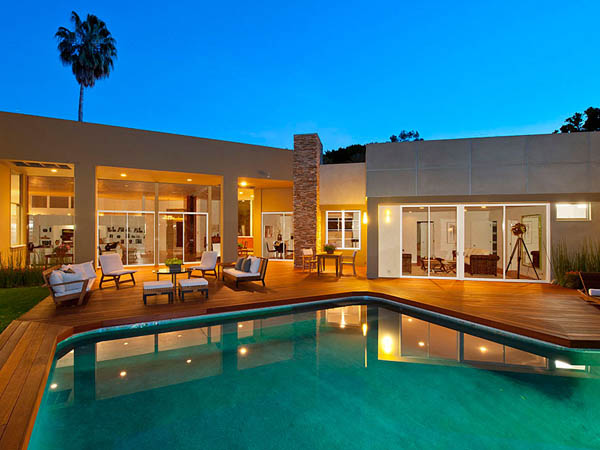
Beverly Hills Villa by William Stephenson
A renovated 1956 William Stephenson villa in Beverly Hills—four bedrooms, five baths, gallery hall, garden pool—documented from its early-2010s listing era.
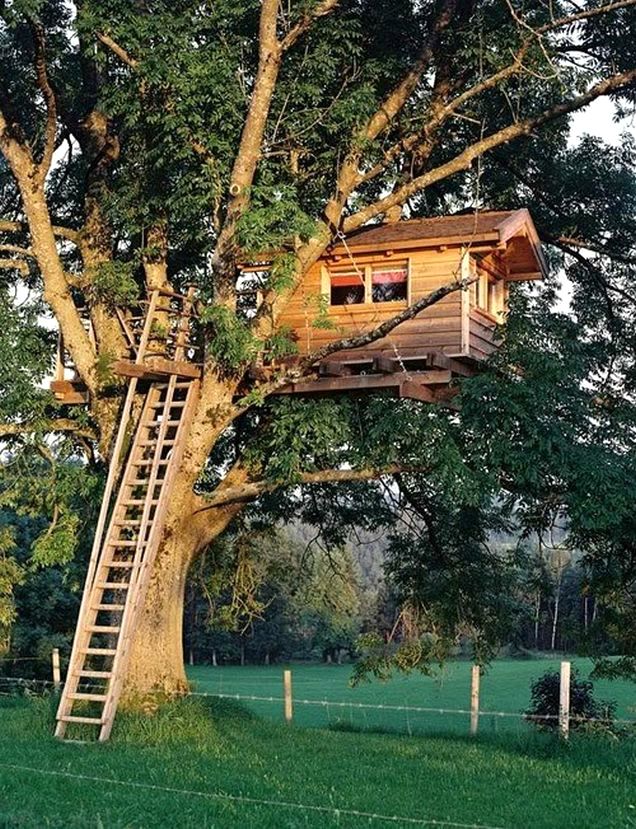
Tree House Designs: Elevated Cabins, Pods, and Canopy Rooms
From classic platform forts to architect pods in the canopy—how tree-house designs balance wonder, structure, and care for the living trees that hold them.

Yumiko Matsui’s Adorable Miniature Paper Tokyo
Paper artist Yumiko Matsui folds coloured sheets into detailed Asakusa streetscapes—miniature Tokyo rebuilt shopfront by shopfront.