
Tree House Designs: Elevated Cabins, Pods, and Canopy Rooms
From classic platform forts to architect pods in the canopy—how tree-house designs balance wonder, structure, and care for the living trees that hold them.
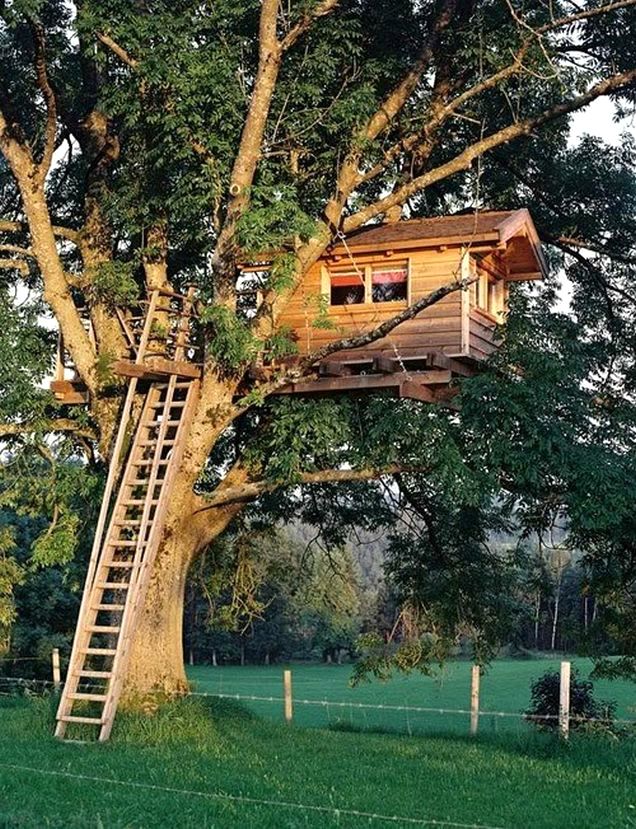
A tree house sits in a strange middle ground of architecture: half play structure, half cabin, half manifesto about living with living wood. Around the world, builders have answered the same urge with wildly different forms—platforms that barely touch the trunk, pods that hug the canopy, cabins that pretend they grew there by accident. This collection gathers tree-house designs that treat the idea as more than a childhood fort: elevated rooms, spiral stairs, glass walls, and shelters that negotiate wind, weight, and bark.
You do not need a forest estate to learn from them. The useful lessons are about structure, access, weather, and respect for the tree that carries the load.
Why tree houses keep returning
Elevation changes behavior. A room a few meters above ground feels private even when the yard is small. Leaves become walls; birds become neighbors; the ground plan of the house suddenly includes a vertical axis. For children the appeal is adventure. For adults it is often a studio, guest room, or quiet porch that does not compete with the main house’s furniture. Tourism has amplified the type: canopy hotels and woodland rentals prove that people will travel to sleep among branches if the engineering feels trustworthy.
Historically, elevated dwellings appear wherever flooding, animals, or heat made the ground less friendly. The romantic Western “tree house” inherits some of that practicality and adds leisure. Modern versions range from DIY platforms with rope ladders to architect-designed capsules with kitchens and composting toilets. What they share is a pact with a living support system. Kill the tree and the building loses its reason—and often its stability.
Forms you will see in these images
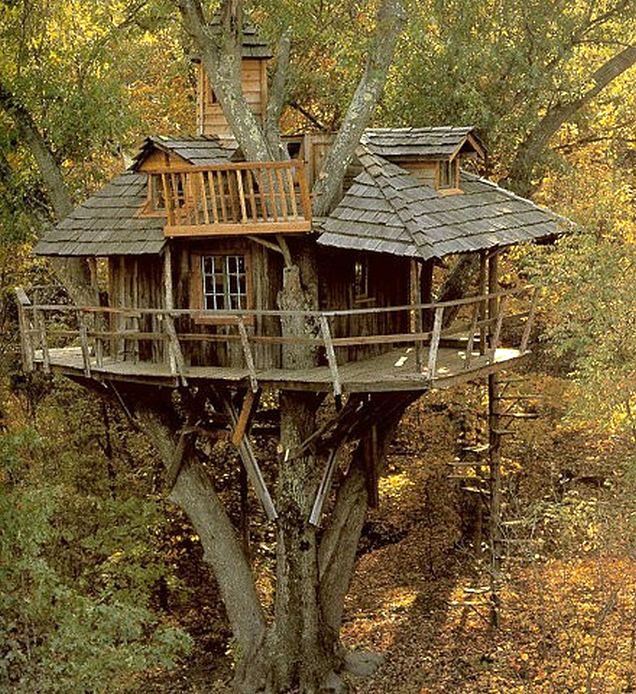
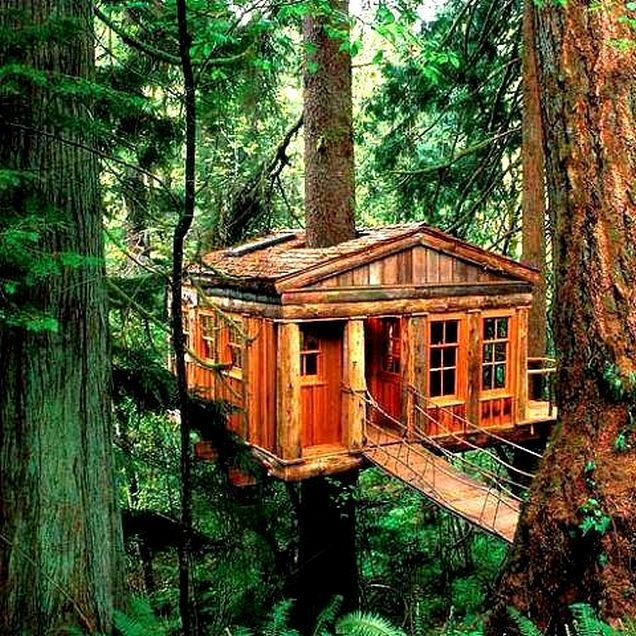
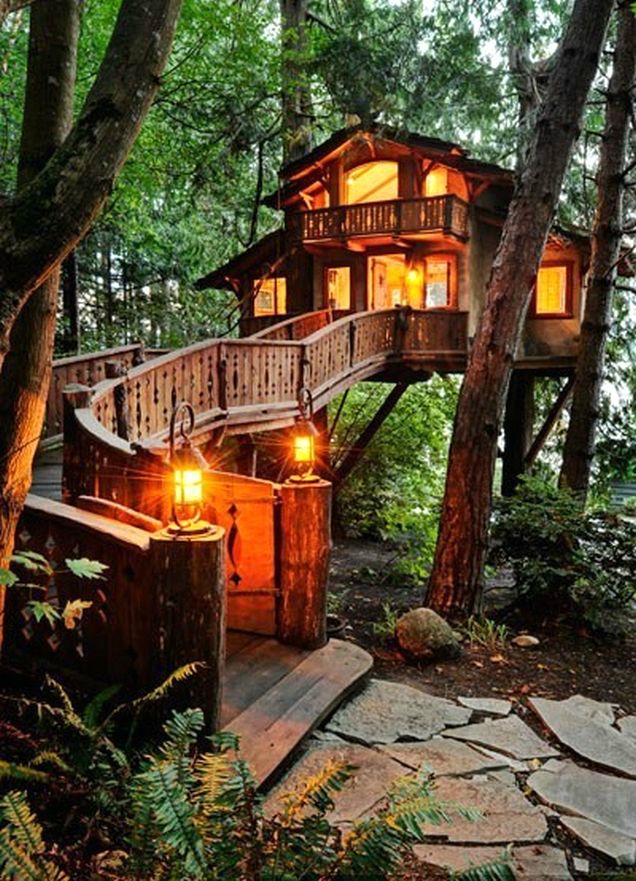
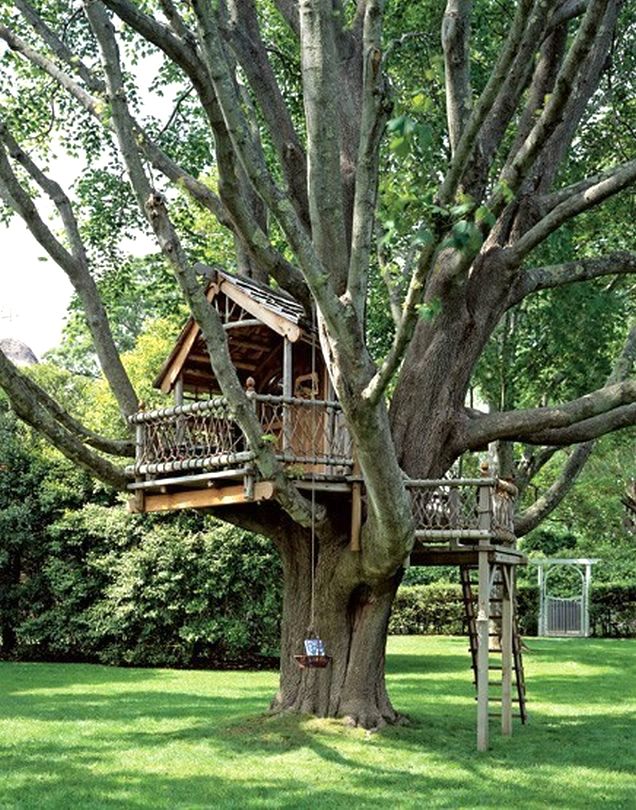
Some designs stay close to the classic: a box or cabin perched in a fork, reached by a ladder or steep stair. Others spread into multi-level decks that wrap more than one trunk, turning a cluster of trees into a single address. Round or polygonal pods softens the silhouette against foliage. Glass-heavy rooms chase the view and the feeling of floating; solid timber walls chase warmth and privacy. A few compositions look almost like ships or nests—curved, woven, or shingled until the geometry stops being rectangular on purpose.
Access is half the architecture. Straight stairs feel civilized and safer for guests. Spiral stairs save footprint and look theatrical. Rope ladders and cargo nets keep the play spirit but limit who can visit. Bridges between trees create a small elevated street. When you study the photos, notice where the path begins on the ground: a clear, dry approach matters as much as the room itself.
Engineering without killing the host
A healthy tree is not a steel column. It grows, sways, and sheds. Rigid bolted boxes that girdle the trunk can girdle the cambium and slowly strangle the plant. Better practice uses brackets, flexible connections, or freestanding posts that share load so the tree is partner rather than victim. Multiple attachment points distribute stress. Hardware should be inspected; wood moves, fasteners loosen, and what felt solid after a dry summer may complain after a wet winter.
Weight budgets are real. Furniture, people, snow, and rain-soaked decking add up. Railings are not optional decoration; falls from canopy height are catastrophic. Local codes and insurance policies often treat elevated structures as buildings, not toys—especially if overnight use is planned. Hire an arborist before you hire a carpenter if the tree is mature and valuable. Species matter: some woods hold fasteners well; some split; some are already compromised by rot you cannot see from the lawn.
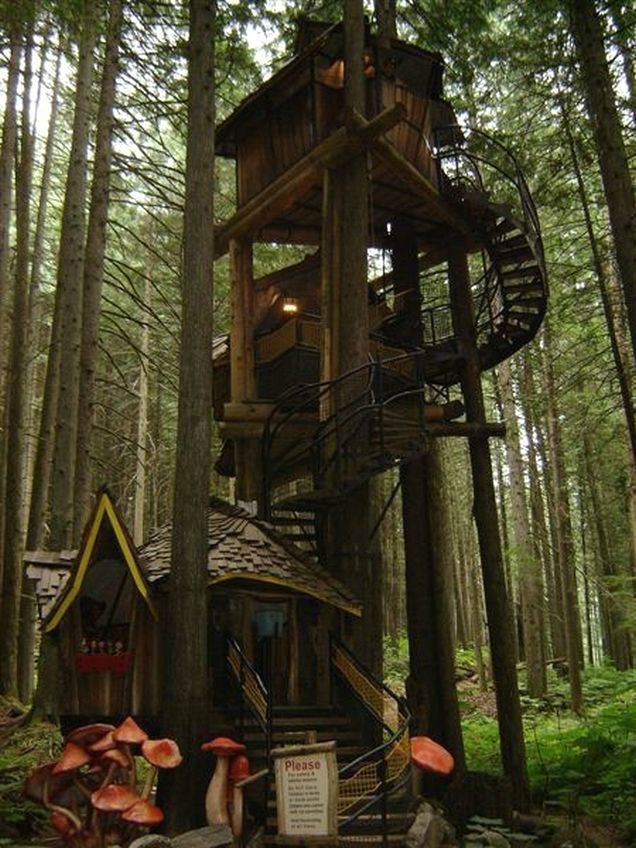
Materials and climate
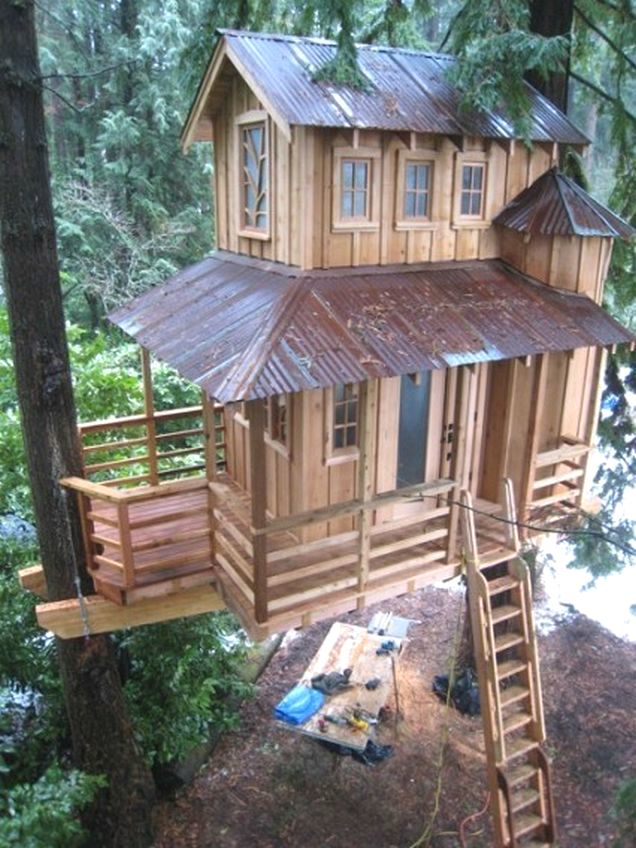
Timber remains the emotional default because it matches the setting, but untreated softwoods weather fast. Cedar, larch, and other durable species earn their cost outdoors. Metal frames can lighten the look and extend spans; they also conduct cold and need careful detailing at wood junctions. Roofing should shed leaves and water: metal, membrane, or shingles chosen for pitch and debris load. Flooring wants traction when wet. Windows should open for ventilation; a sealed glass box in summer becomes a greenhouse.
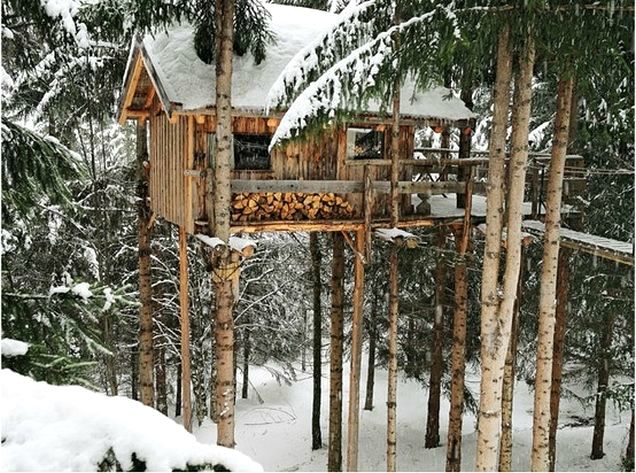
In wet climates, mold and slip dominate the maintenance list. In dry, fire-prone regions, clearance and ember-resistant detailing matter. In cold zones, insulation and a heat source turn a seasonal playhouse into a year-round room—and change the load again. The photographs celebrate the dream; climate writes the bill.
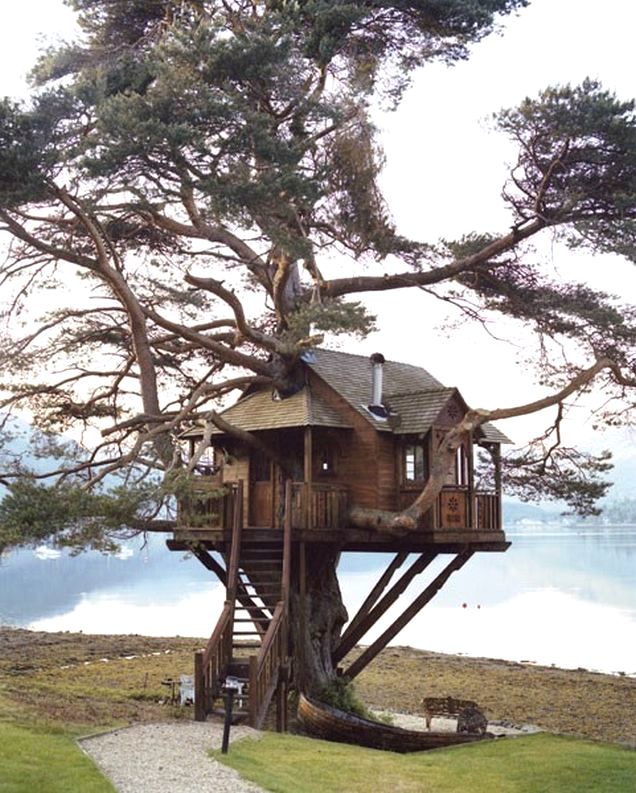
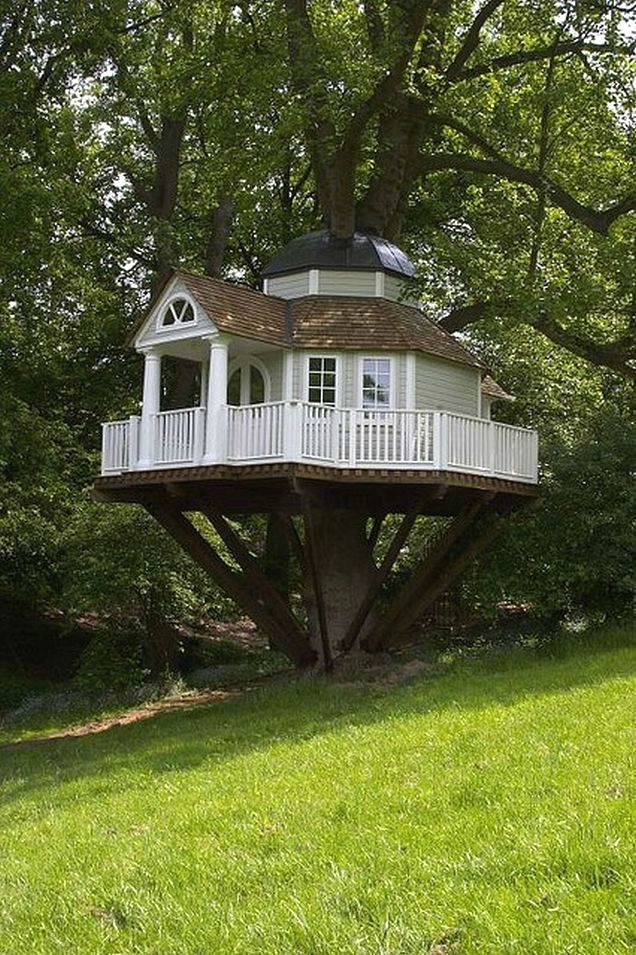
Interior life above the ground
Once you have a floor, the temptation is to copy a tiny house: bed, desk, shelves, string lights. Restraint usually looks better. A bench under a window, a hanging chair, a low table for drawing or tea may be enough. Storage should stay light. Power can arrive as solar LED kits or a carefully routed cable; open flames and cramped timber rooms are a bad pairing. Composting toilets and greywater plans appear in serious off-grid builds; casual backyard forts rarely need them, but overnight guests change the conversation.
Acoustics surprise people. Leaves amplify rain. Wind hums through cables. The main house sounds farther away than it is. That sensory shift is part of the value—if you design for it instead of fighting it with thick curtains and loud fans.
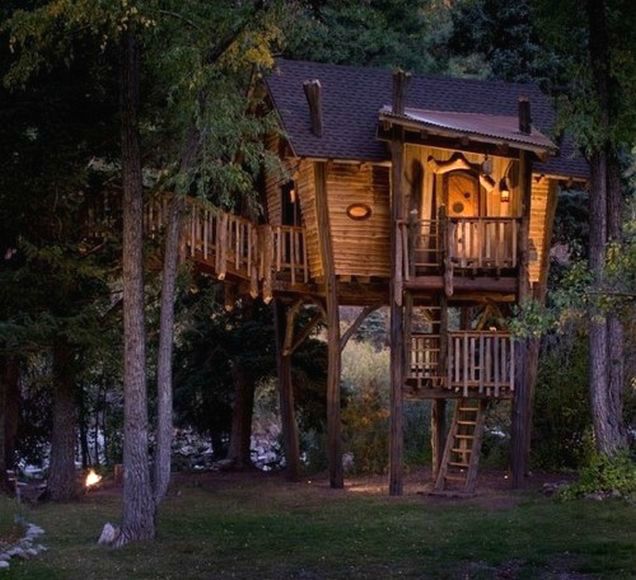
Sites: forest, garden, and edge
Deep woodland tree houses lean into immersion—moss, filtered light, long approaches. Suburban backyard versions must negotiate neighbors, setbacks, and views into other windows. Edge sites—orchards, riverbanks, park boundaries—often produce the strongest photographs because the structure reads against open sky. When you look at the gallery images, ask what the tree house is doing for its site: hiding, announcing, floating, or bridging.
Not every yard has a suitable tree. Some “tree houses” are elevated cabins on posts among trees rather than on them. That hybrid still delivers height and woodland mood while sparing a single trunk from concentrated stress. Honesty about the structure beats marketing language that claims every elevated shed is a tree house.
A short checklist before you build
- Have an arborist assess the tree’s health, species, and load capacity.
- Prefer connections that allow movement and avoid continuous trunk girdling.
- Design railings, stairs, and landings for real users—including guests who are not climbers.
- Plan drainage, leaf shedding, and annual fastener inspections.
- Confirm permits, setbacks, and insurance before overnight use.
- Keep the program light: one clear purpose beats a cramped imitation of a full house.
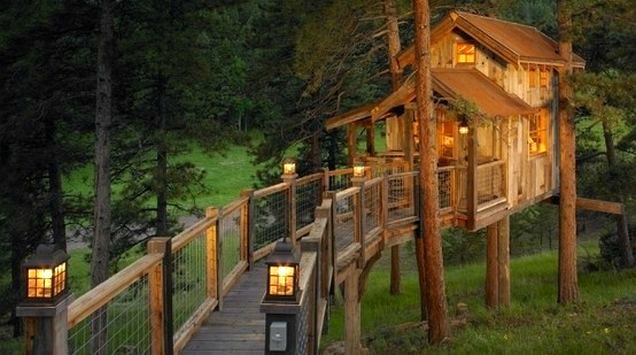
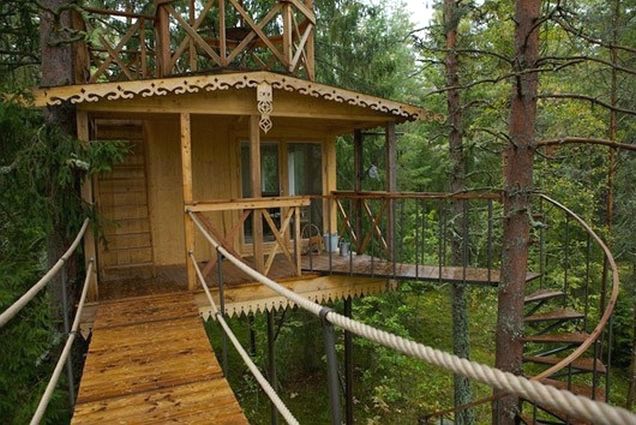
The designs in these photographs succeed when they look inevitable—as if the tree invited the room. That feeling is not luck. It is proportion, light structure, honest materials, and a builder willing to listen to wood that is still growing. Start smaller than your Pinterest board suggests, protect the host tree first, and let the first season of wind and rain teach you what the drawings missed.

Comments
Continue reading
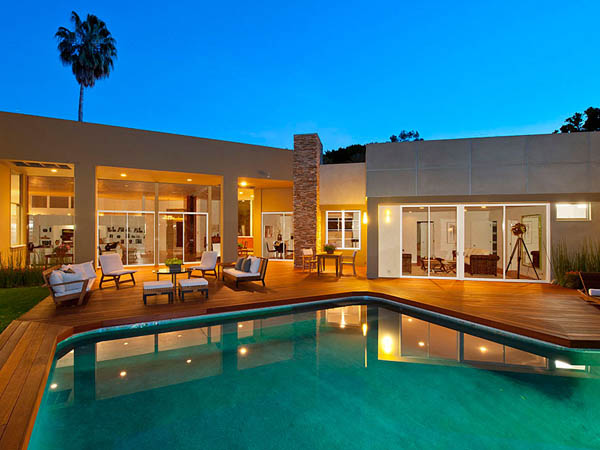
Beverly Hills Villa by William Stephenson
A renovated 1956 William Stephenson villa in Beverly Hills—four bedrooms, five baths, gallery hall, garden pool—documented from its early-2010s listing era.

Yumiko Matsui’s Adorable Miniature Paper Tokyo
Paper artist Yumiko Matsui folds coloured sheets into detailed Asakusa streetscapes—miniature Tokyo rebuilt shopfront by shopfront.
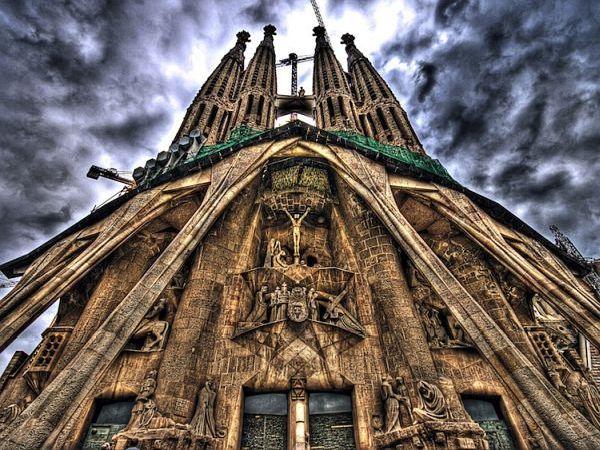
Impressive Architectures of Spain: Sagrada Família and Guggenheim Bilbao
A travel and design look at Gaudí’s Sagrada Família in Barcelona and Gehry’s Guggenheim in Bilbao—form, light, city fabric, and how to see both beyond a photo stop.