
12-Foot-Wide Family House in Barcelona by Ferrolan LAB
Ferrolan LAB’s 2010 Sant Andreu house fits a family into a 3.7×25 m plot with a central courtyard, stacked living floors, and a roof pool terrace.
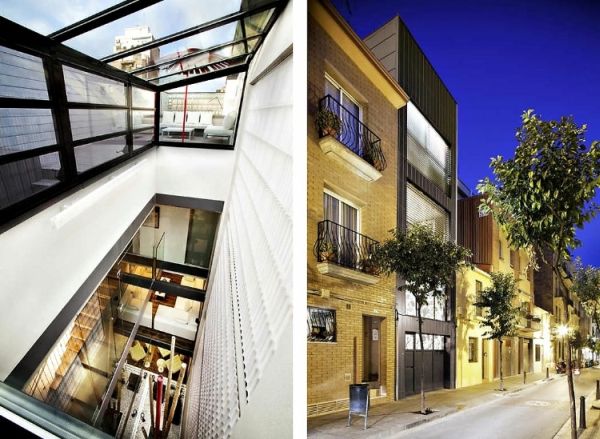
On a plot only 3.7 meters wide—about twelve feet—Barcelona studio Ferrolan LAB completed a family house in 2010 that treats extreme narrowness as a design brief rather than a compromise. The site sits in Sant Andreu, an older district where the street grid still favors deep, slender parcels between party walls. Measuring roughly 3.7 by 25 meters and running north–south between two streets, the lot forced a vertical answer: stack living, sleeping, and outdoor rooms so light and air travel through the middle of the plan instead of relying on a conventional front garden.
The finished home covers about 350 square meters across several levels. That number sounds generous until you remember how little frontage the street sees. Ferrolan LAB’s response was to pull the emotional center of the house inward, toward a courtyard that works as the true facade—the place where sky, plants, and circulation meet—while the street elevations stay quieter and more protective. The house became a favorite of architecture blogs for a clear reason: it proves how much family life can fit in twelve feet of width when the section and the courtyard do the heavy lifting.
Why the plot shaped every decision
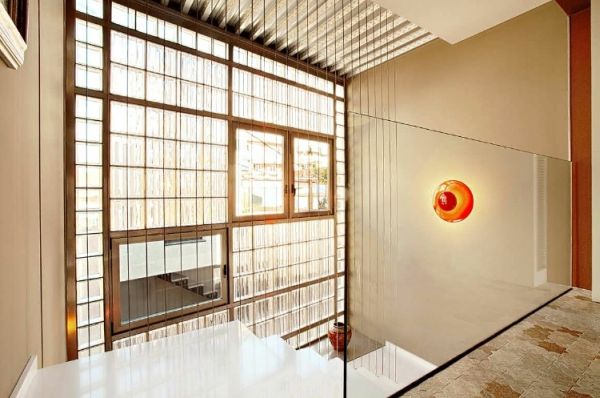
Barcelona’s dense fabric is full of between-wall houses, but this parcel is among the tightest in its neighborhood. Orientation matters as much as width. A north–south lot means one end wants sun control and privacy while the other wants daylight without glare. Large openings appear on both street faces, yet they are handled differently: adjustable horizontal slats on the south side to temper sun and overlook; a glass-block wall on the north to admit light while softening views. The house opens to the city mainly to collect daylight. Daily life turns away from traffic noise toward the courtyard.
That courtyard is the project’s hinge. It lets rooms borrow sky from multiple floors, links a ground-level garden to the roof terrace above, and keeps the long, thin volume from feeling like a corridor with furniture. In a house this narrow, a solid middle would kill the plan. An open middle keeps sightlines moving and gives children and adults a shared outdoor room that does not depend on a wide sidewalk setback. Even short walks between kitchen and bedroom pass the void, so the family stays oriented to weather and season indoors.
Floor by floor: how the program stacks
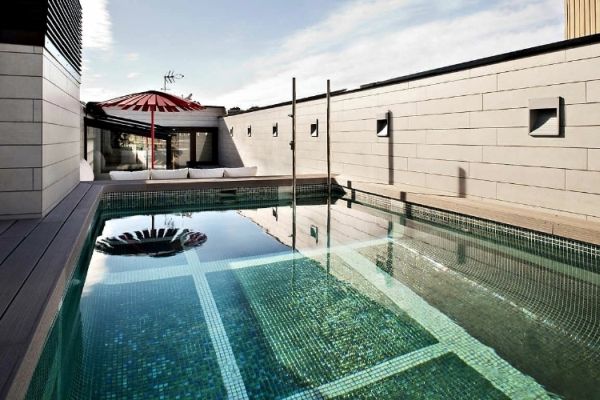
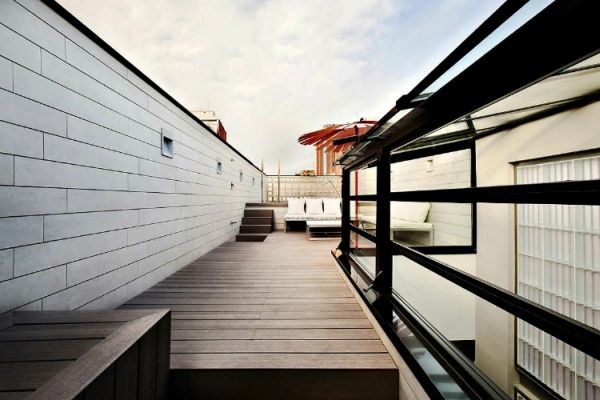
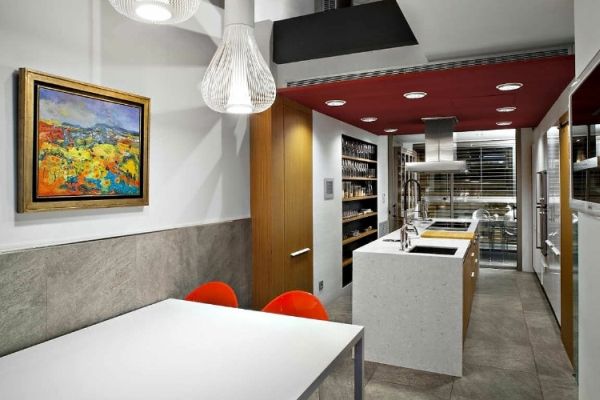
Ground level holds a garage and a cinema room—practical uses that accept less daylight and buffer the living floors from the street. A mezzanine continues the private–shared mix with two rooms joined by a living-study that opens to the patio garden. One level up, the social core of the house appears: a courtyard reception, dining on one side, and a kitchen linked to a gallery that can open as a summer terrace. Bedrooms sit higher still, away from entry traffic. The roof finishes the sequence with a pool terrace—an outdoor room that feels detached from the street even though the house sits deep in an urban block.
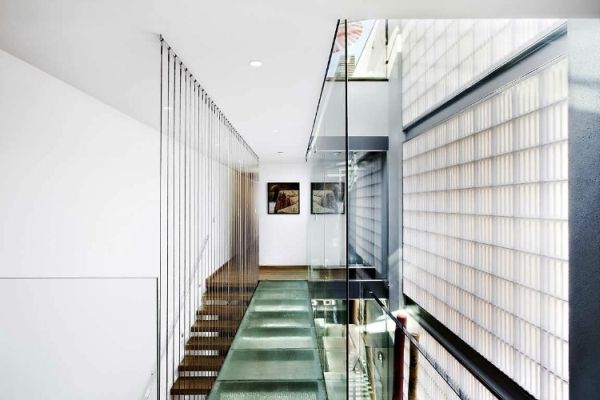
The stacking is not a gimmick. Narrow plots fail when every function fights for the same strip of floor. By assigning noise-tolerant or service rooms downstairs and quieter rooms upstairs, Ferrolan LAB keeps circulation short and gives each level a job. Stairs become part of the experience rather than leftover space; moving through the house is a sequence of framed views toward the patio and the sky. Guests understand the plan quickly because each landing announces a different mood: arrival and media below, gathering in the middle, rest above, open air at the top.
Materials that shift as you rise
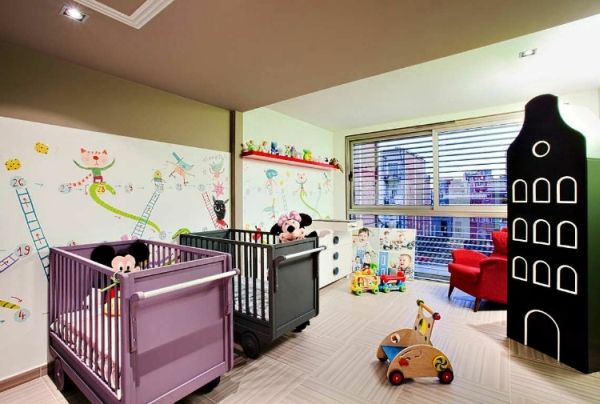
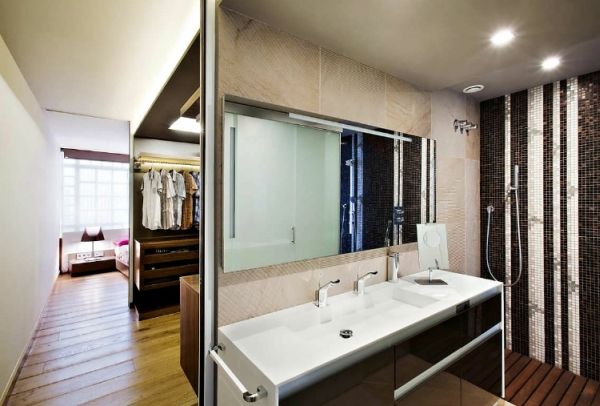
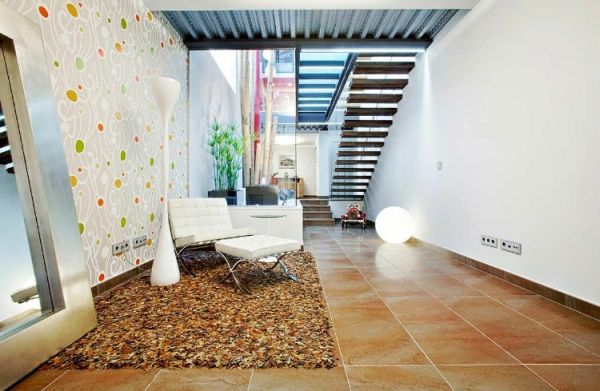
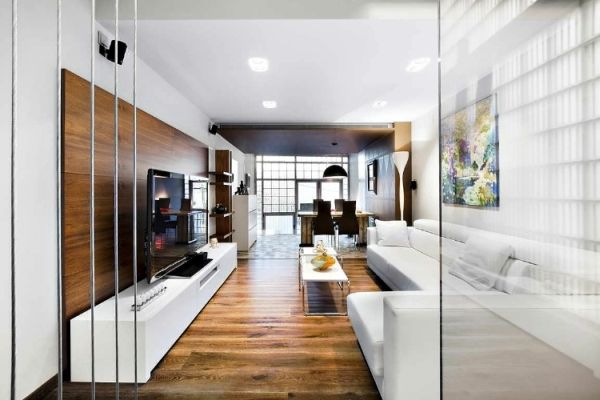
Inside, warmer finishes—wood, stone, soft paint colors, wallpaper—help rooms feel enclosed and comfortable even when walls are few. Higher up, the palette thins toward glass, steel, iron, and white surfaces so light and structure read more clearly. The idea is gradual: denser and more tactile where people sit and gather; lighter where the house needs transparency. Structure is reinforced concrete, a practical choice for a tall, slim volume between neighboring walls, while interiors aim to make that structure feel lived-in rather than raw.
Furniture and built-ins matter more than in a wide suburban plan. A twelve-foot clear width leaves little room for furniture floating in the middle of a room. Storage, seating, and circulation have to align. The photographs show how carefully the studio treated interior design as part of the architecture: surfaces, stairs, and openings work as one system instead of a shell filled later with unrelated décor. That unity is why the house still reads as a single idea rather than a collage of trends from 2010.
Courtyard as facade, roof as escape
Ferrolan LAB describes the patio as the main facade of the project—an honest claim in a house that turns its back on urban noise. From the garden or the pool deck, you can still find the sky. That continuous vertical void also ventilates and lights rooms that would otherwise sit deep in a 25-meter length. For a family, the practical upside is simple: outdoor life without needing a large lot at grade. Kids can move between levels; adults can cook with the gallery open; evenings can shift upstairs to the roof instead of seeking a park across the city.
The roof pool terrace is small by resort standards and large by Sant Andreu standards. It completes the vertical story: below, the house is sandwiched and protective; above, it behaves almost like a detached villa. That contrast—compressed street front, open sky room—is what made the project memorable in architecture roundups from the early 2010s, when narrow-lot urban houses were a frequent European theme. The pool is not a luxury pasted on; it is the last outdoor room in a chain that begins at the patio garden.
What the house still teaches about tight sites
The Ferrolan LAB family house is not a manifesto against suburbs; it is a precise answer to one Barcelona parcel designed with Jordi Antonijoan Roset’s studio approach. Its lessons travel anyway. Put daylight in the middle when the street cannot provide it. Differentiate facades by orientation instead of copying the same window everywhere. Stack program so each floor earns its place. Let materials thicken where people linger and thin where light must win. Treat outdoor rooms—patio and roof—as equal to indoor rooms, not as leftovers after the floor plans are done.
Photographers documenting the project, including Raimon Solà Casacuberta’s widely published views, emphasize how surprisingly calm the interiors feel for such a tight footprint. That calm is engineered: the courtyard softens the long plan, the stair choreographs movement, and the roof offers distance from the block without leaving it. Twelve feet of width is enough when the section is generous and the middle of the house is open to the sky. Look again at the long section in your mind—garage and cinema, mezzanine study to the garden, kitchen and dining split by the court, bedrooms above, water and terrace on top—and the logic holds without needing a wider street face.

Comments
Continue reading
Beverly Hills Villa by William Stephenson
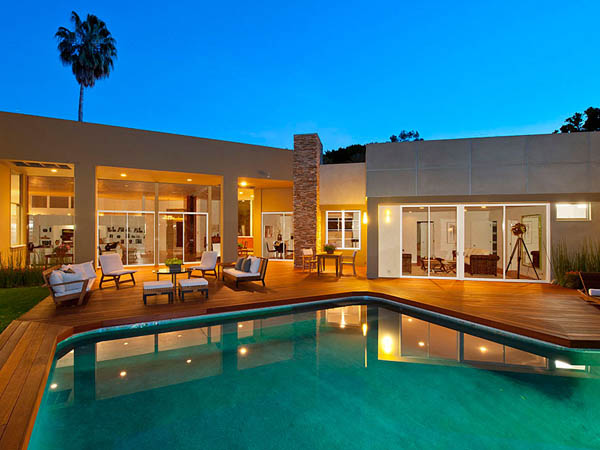
A renovated 1956 William Stephenson villa in Beverly Hills—four bedrooms, five baths, gallery hall, garden pool—documented from its early-2010s listing era.
Nicholson Residence by Matt Gibson: Melbourne’s Treetop House
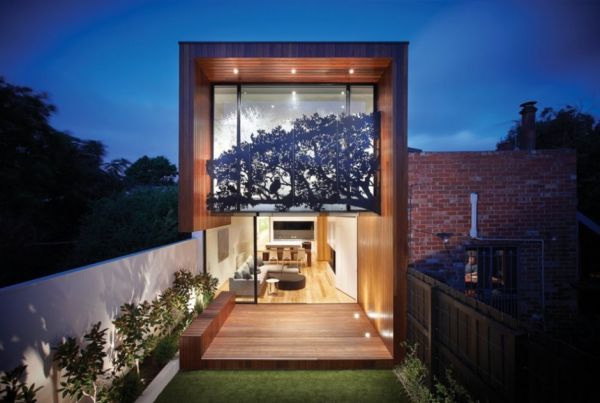
A Federation terrace renovation in Middle Park, Melbourne—timber cantilever, garden light, and a cut-steel forest screen by Matt Gibson Architecture + Design.
Willoughby Way by Charles Cunniffe Architects in Aspen
Heavy timber, stone, and glass on Aspen’s Red Mountain—Charles Cunniffe Architects’ Willoughby Way as a mountain-modern house of volume, views, and hospitality.