
5 Beautiful Hospitals Where Design Supports Healing
Winnie Palmer, Klinik Hirslanden, Henry Ford West Bloomfield, Richard Desmond Children’s Eye Center, and Rush—five hospitals known for architecture that feels human.
What do you picture when you hear the word hospital? Blank corridors, tired tile, and fluorescent light that never quite matches daylight? That image is still true in many places. It is no longer the only story. Over the past few decades, architects and health systems have treated medical buildings as places for healing environments—not only for equipment and beds. Light, privacy, greenery, wayfinding, and dignity show up in the plan as deliberately as operating rooms do.
The five hospitals below became frequent examples of that shift. They are not a global ranking of “best care,” and beauty alone does not guarantee outcomes. They do show how design can defy the idea that a clinic must look cold to be serious. From Orlando to Zurich, West Bloomfield to London and Chicago, each project uses architecture to calm nerves, support staff, and remind patients that care happens in rooms people actually want to enter.
1. Winnie Palmer Hospital for Women and Babies (Orlando)
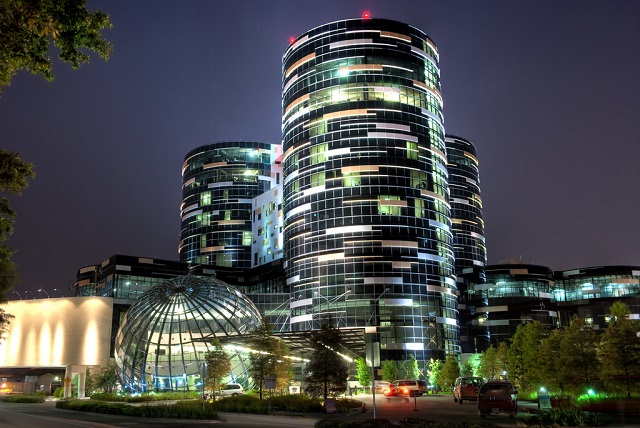
Designed by Jonathan Bailey Associates and opened on the Orlando skyline in 2006, Winnie Palmer Hospital for Women and Babies is often remembered for looking more like a contemporary hotel than a maternity ward from the outside. Three dark glass towers rise from a triangular base. The massing is bold; the glass envelope pulls daylight deep into the building.
Inside, the brief prioritized privacy in patient rooms—critical for obstetric and neonatal care, where families spend long hours and where dignity is part of clinical quality. Calming interior color and material choices support that mood without turning the building into a spa parody of medicine. The triangular, towered layout was also meant to clarify circulation: easier monitoring for staff, clearer paths for patients and visitors who are already stressed.
What this hospital illustrates well is the reunion of exterior identity and interior experience. A skyline silhouette that photographs as architecture, paired with rooms that treat light and privacy as clinical tools, is the opposite of the windowless box many people still expect.
2. Klinik Hirslanden (Zurich)
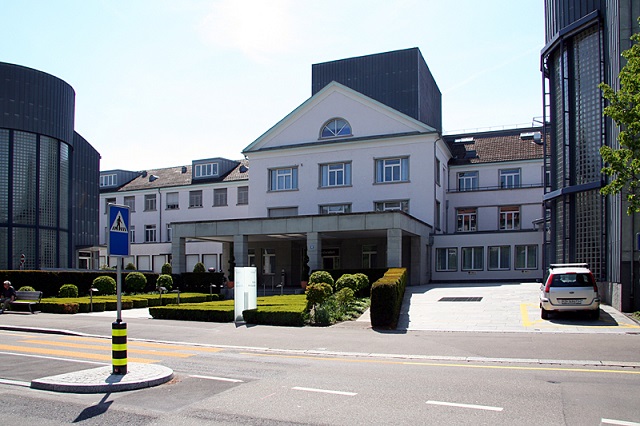
Klinik Hirslanden in Zurich is known for advanced care—including establishing Switzerland’s first CyberKnife radiosurgery unit—but its public reputation for beauty rests as much on hospitality as on technology. The building’s modern, hotel-like character is matched by services that treat patients as guests with individual concerns: housekeeping attention, fresh flowers for beds, full-sized baths in many rooms, internet access, and guest-services support across a campus historically described around roughly 150 beds.
That combination can sound luxurious. In practice it is an argument about atmosphere. When people are frightened or in pain, small comforts are not frivolous; they are how a building says the institution notices the whole person. Sleek corridors and contemporary finishes help, but so does the operational design behind them—staff empowered to solve personal logistics so clinical teams can focus on care.
Hirslanden’s lesson for hospital design is that “beautiful” includes service choreography. Architecture sets the stage; daily rituals of caretaking complete the scene.
3. Henry Ford West Bloomfield Hospital (Michigan)
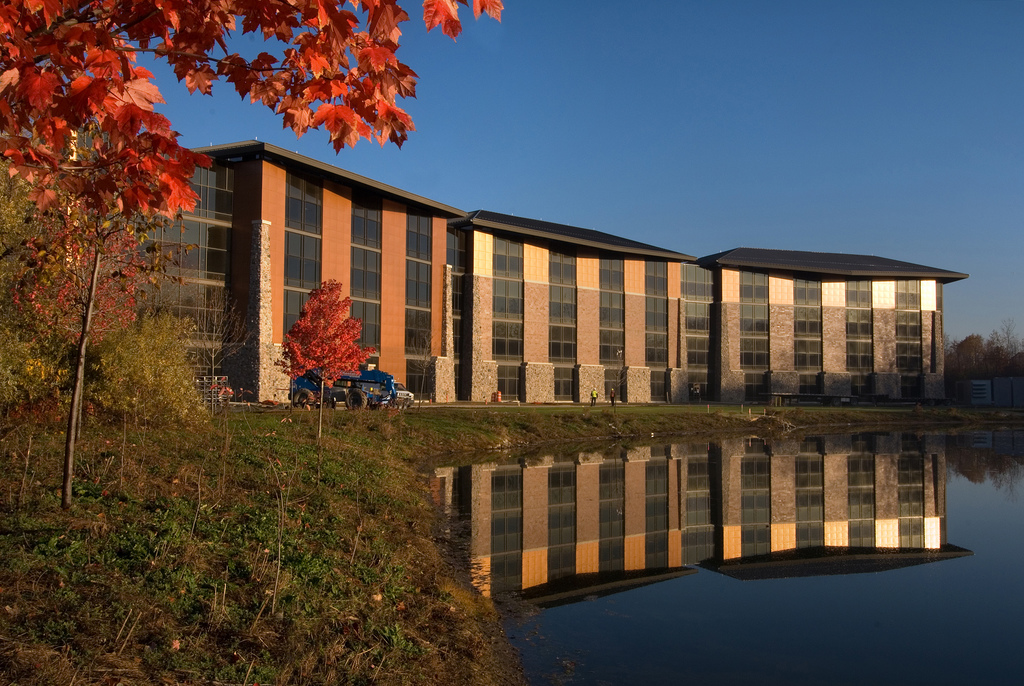
Opened in 2009 and designed by Albert Kahn Associates with regionally sourced materials, Henry Ford West Bloomfield Hospital became a reference point for healthcare environments that put nature in the foreground. The campus has been widely described as holding more than 20,000 plants. Treatment happens amid greenery rather than against a backdrop of bare corridors—an approach grounded in evidence that views of nature and biophilic cues can reduce stress.
Beauty here is also environmental performance. The hospital earned LEED (Leadership in Energy and Environmental Design) certification, with systems for natural heating and cooling and rainwater collection and filtration. “Green” is not only a metaphor for plants; it is a measurable building strategy. For staff who spend entire shifts inside, daylight, living landscape, and cleaner environmental systems change the feel of work as much as they change the patient experience.
West Bloomfield shows how a hospital can refuse the false choice between clinical efficiency and a humane campus. The two can reinforce each other when the site plan treats landscape as infrastructure.
4. Richard Desmond Children’s Eye Center (London)
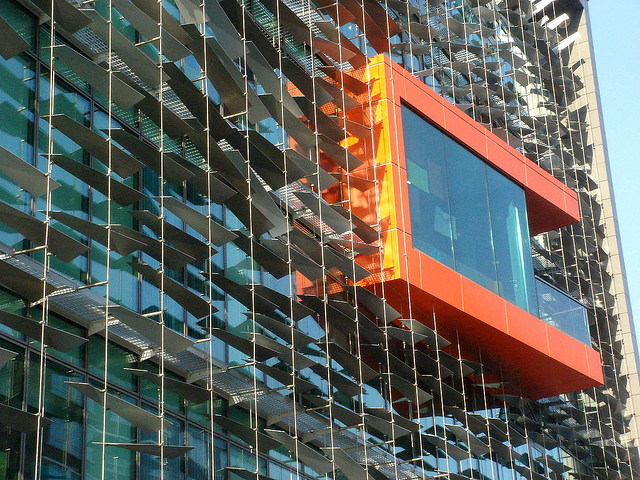
Children rarely volunteer enthusiasm for hospitals. Architects Penoyre & Prasad designed the Richard Desmond Children’s Eye Center in London with that reality in mind: a kid-friendly environment where clinical seriousness does not require visual severity. Aluminum projections on the façade help limit solar heating while giving the exterior a distinctive identity. At night, colored light washes the building so it reads as welcoming rather than institutional.
Pediatric design succeeds when it reduces fear without talking down to families. Clear forms, playful light, and spaces scaled for children can lower anxiety before a single clinician enters the room. For an eye center, where visits may involve unfamiliar equipment and darkened exam spaces, a memorable and friendly exterior and arrival sequence matter even more.
This project is a reminder that “beautiful hospital” is not only about adult luxury finishes. For kids, beauty often means color, clarity, and a building that looks like it was made for them.
5. Rush University Medical Center (Chicago)
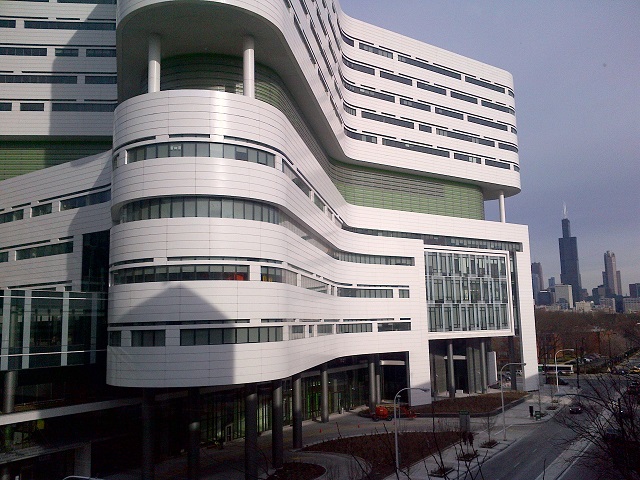
Rush University Medical Center in Chicago carries a long institutional history—well over a century and a half—yet its early-2010s tower and campus updates read as assertively contemporary. Architectural firm Perkins+Will collaborated closely with hospital staff and users so that the “extreme makeover” would serve both healing and working life. That participatory process is easy to skip in prestige projects; Rush made it part of the design method.
Modern hospital towers can look sculptural from the street and still fail at the human scale of nursing stations, family waiting, and overnight stays. Engaging caregivers early helps catch those failures before concrete is poured. The result at Rush has been discussed as an environment meant to support morale in chaotic clinical days as much as to impress from the riverfront skyline.
As a closing example in this set, Rush underscores that beauty in healthcare architecture is iterative. Even historic institutions can reinvent their physical presence when they treat staff and patients as co-authors of the brief.
What these five share
Winnie Palmer uses glass and privacy to remake maternity care’s first impression. Hirslanden pairs sleek form with hotel-level attention. Henry Ford West Bloomfield builds healing around plants and LEED performance. The Desmond Children’s Eye Center designs for young patients’ fear and wonder. Rush renews a long-standing medical center through staff-informed modern design.
None of these buildings erase the hard parts of medicine. They do argue that environment is part of care: a safe place to heal that also gives staff somewhere humane to work. When hospital architecture aims for awe without abandoning function, it challenges the old picture of cracked tile and flickering light—and replaces it with daylight, landscape, color, and rooms worthy of the people inside them.

Comments
Continue reading

Funny Animal Signs That Warn People (While Animals Ignore Them)
From a seagull on a no-birds disc to classic zoo and park ironies—why animal warning signs get funny, and what the rules are still for.
How to Find Local Amenities on Vacation: Mechanics, Haircuts & More
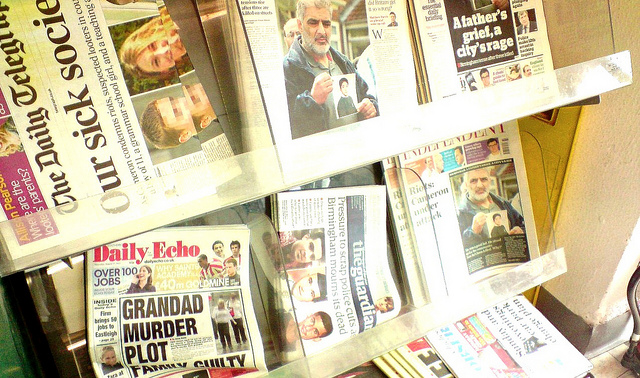
Locate trustworthy local services and everyday spots while traveling or settling in—using publications, reviews, map apps, neighbor tips, and low-pressure exploration.

Kristen Stewart for V Magazine, Spring Preview 2013
V81’s Wild at Heart cover story—Kristen Stewart shot by Inez & Vinoodh, styled by Joe McKenna, in pale minimal spring glamour.