
17 Bathroom Design Ideas: Floating Vanities, Spa Showers, and Practical Layout Moves
Seventeen bathroom design directions—from floating wood vanities and glass walk-in showers to heated floors, niches, and calm storage—built around the original gallery.
Bathrooms carry more design pressure than their square footage suggests. They have to clean easily, store more than they admit, handle steam and splash, and still feel like a place you want to start and end the day. The seventeen ideas below start from the original gallery’s surviving rooms, then fill out related directions so you can plan a renovation—or a smaller refresh—without treating every trend as a mandate.
Before you fall for a finish, decide the room’s job. A shared family bath needs durable floors and storage that closes. A primary suite can prioritize a soaking tub and softer light. A powder room can afford drama because guests visit briefly. Layout and waterproofing come first; tile and towels come after.
1. Floating double vanity with wood and stone
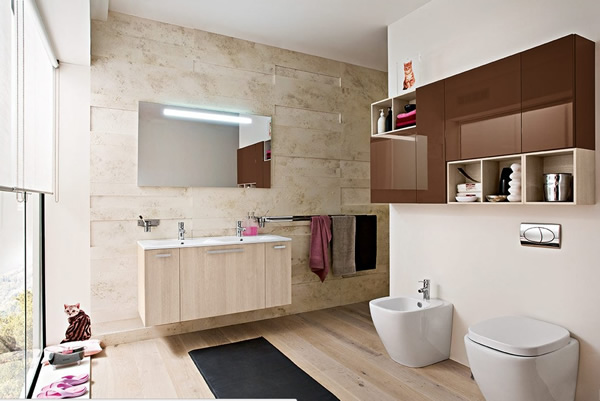
A wall-hung double vanity in light wood under large textured stone tiles keeps the floor visible and the room feeling larger. Integrated white basins, a long LED-lit mirror, and chrome hardware stay quiet so texture does the work. Open wood cubbies mixed with darker closed cabinets nearby give towels and toiletries a place without cluttering the vanity top.
2. Walk-in glass shower beside a freestanding tub
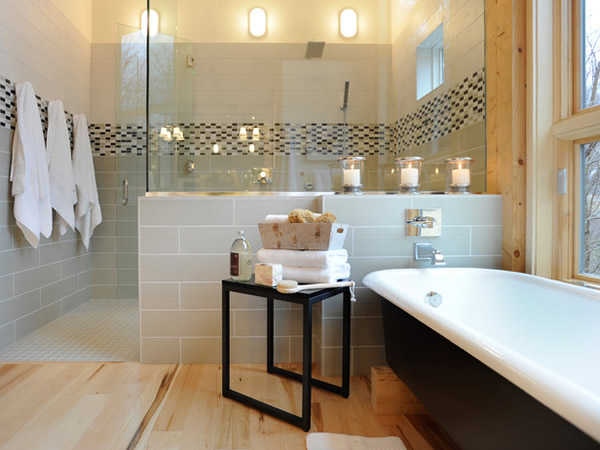
Frameless glass, subway tile with a mosaic border, and a freestanding tub with a matte black exterior create a spa zone that still reads as one room. A low tiled ledge for candles or bottles separates wet from soak without blocking light. Wood floors outside the shower keep the palette warm; mosaic floors inside handle drainage and grip.
3. Concrete-texture partition and floating furniture
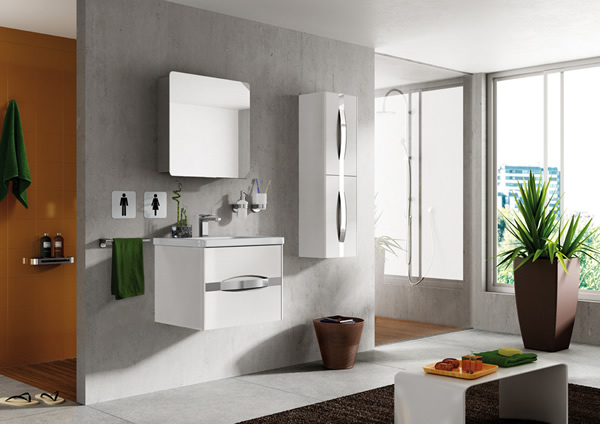
A gray concrete-look wall can divide vanity from shower while a floating white vanity and tall cabinet keep circulation clear. One curved chrome pull on a deep drawer is enough personality when the architecture is strong. A plant by a full-height window and a simple bench for towels push the room toward hotel calm without adding cabinets everywhere.
4. Wood-slat wall and marble master suite
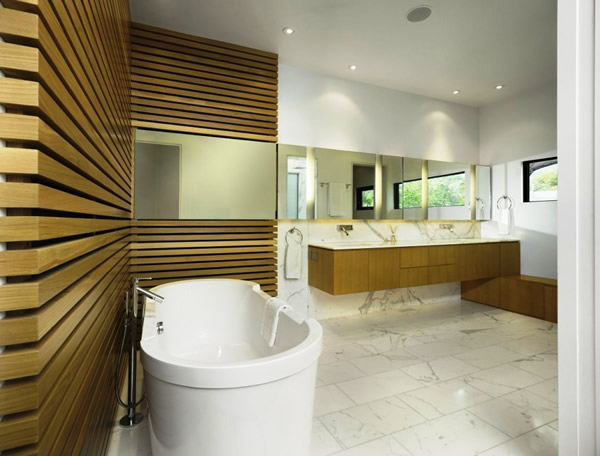
Horizontal wood slats behind a freestanding oval tub bring warmth that marble floors and a long floating vanity cannot supply alone. A continuous run of mirrors above double sinks multiplies light; wall-mounted faucets keep the stone deck clean. Recessed ceiling lights plus under-mirror glow handle morning tasks without a harsh single fixture.
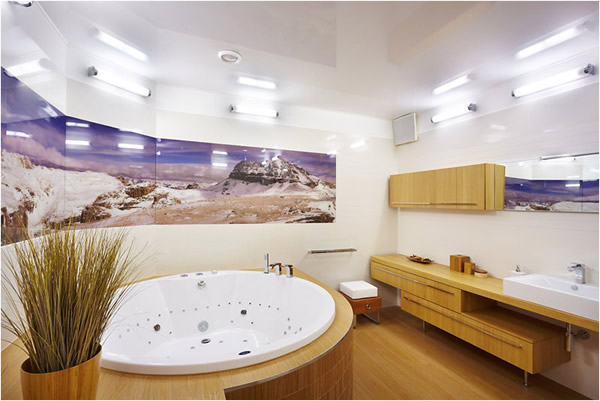
5. Circular whirlpool on a wood deck
A round jetted tub set into matching wood flooring turns bathing into a destination. A panoramic mountain mural behind it is theatrical, but the reusable lesson is simpler: give the soak zone a clear material story and keep the vanity quieter—here, a long floating wood shelf with a vessel sink and wall cabinets. Soft linear ceiling light keeps reflections calm on glossy white surfaces.
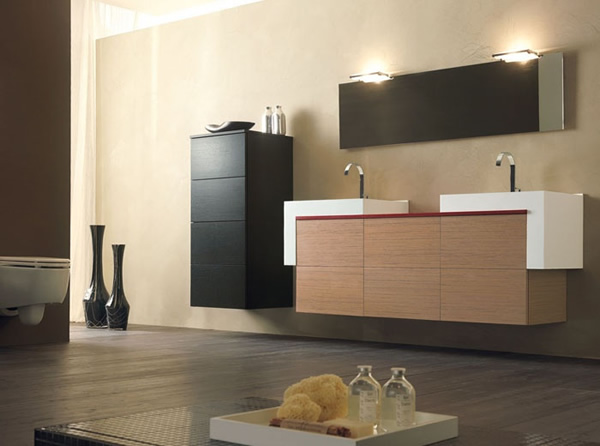
6. Light-wood floating vanity with a black tower
Six deep drawers under a double vanity solve the “where do the hair tools go” problem better than open shelves. A tall matte-black floating cabinet beside it adds vertical storage and contrast against beige walls and dark wood-look floors. A thin accent color line along the vanity edge—red in this room—proves you do not need loud tile to break neutrality.
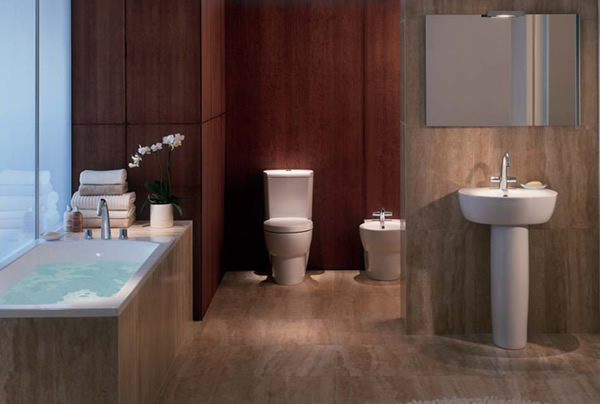
7. Dark wood paneling with stone and white ceramics
Vertical dark wood behind toilet and bidet, stone-clad tub surround, and a pedestal sink show how three materials can carry a whole room. Folded towels and a small orchid on the tub ledge are enough styling when the architecture is already rich. Choose sealed wood species and good ventilation; humidity is unforgiving with large wood planes.
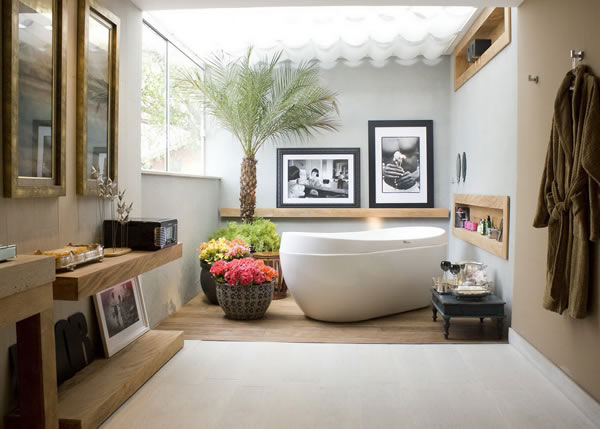
8. Skylight soak with plants and mixed flooring
A freestanding tub on a dark wood platform under a diffuse skylight turns the bath into an indoor garden. Stone in the dry zone, wood under the tub, floating shelves for art and toiletries, and real plants nearby create biophilic calm. If you copy the plants, pick humidity-tolerant species and keep soil away from splash paths.
9. Niche storage inside the shower
Built-in niches beat hanging caddies for bottles and razors. Align niches with tile modules so cuts look intentional, slope shelves slightly toward the drain, and keep one niche at seated height if you use a shower bench. In small baths, a niche can replace a freestanding shelf that steals floor space.
10. Pocket door and clearer circulation
A swinging door eats usable floor. A pocket or barn-style door (with privacy hardware) can reclaim inches for a longer vanity or a clearer path past the toilet. Pair the door choice with a layout that keeps the toilet from facing the entry when possible; privacy is a design decision, not only a fixture choice.
11. Heated floors as quiet luxury
Electric or hydronic radiant floors make tile comfortable in winter and help towels and mats dry faster. Run heat under the main walk path and in front of the vanity; you may not need it under a freestanding tub pedestal. Thermostat placement outside the wet zone keeps controls reliable.
12. Layered lighting instead of one ceiling can
Task light at the mirror, softer ambient overhead, and optional dimmable sconces prevent the “interrogation booth” effect. Aim for light on both sides of the face when you can; a single top bar alone casts harsh under-eye shadows. In windowless powder rooms, warm color temperature and a dimmer matter more than fixture style.
13. Large-format tile with fewer grout lines
Big tiles on floors and shower walls reduce visual noise and cleaning. Use rectified edges and a consistent grout color so the field reads as planes rather than a grid. In showers, still respect slope to the drain; large format does not forgive flat installs. Outside corners and niches need careful planning before the first sheet goes up.
14. Matte black fixtures as a controlled accent
Black faucets, shower trim, and towel bars sharpen a white or wood bath the way the black tub exterior does in idea 2. Commit across the room—mixing three metal finishes usually looks accidental. Matte finishes hide water spots better than polished chrome in hard-water areas, but they still need wipe-downs after heavy use.
15. Wet-room approach for tiny footprints
When the room is too small for a framed shower, a fully waterproofed wet room with a linear drain and a glass screen can feel larger. Keep the vanity and toilet on the driest side, use continuous flooring, and specify a floor that stays grippy when wet. This is a construction choice more than a décor choice—get the membrane right.
16. Color-blocked paint or tile behind the vanity
If full-room stone is out of budget, a painted or tiled accent field behind the mirror and vanity creates focus without cladding every wall. Soft greens, deep charcoal, or warm clay work well with wood. Keep the remaining walls quieter so the accent reads as architecture, not a leftover sample board.
17. Closed storage first, display second
Open shelves look editorial until daily products accumulate. Prioritize drawers, medicine cabinets, and tall cabinets for the ugly essentials; leave one small open shelf for a plant, folded towels, or a tray. The calmest bathrooms in the gallery share that discipline: surfaces stay mostly empty because storage was designed early.
Putting the ideas to work
Pick one anchoring move—floating vanity, freestanding tub, wood feature wall, or glass shower—and let supporting choices stay quieter. Mix materials in pairs or trios: wood with stone, black with white, tile with a single metal finish. Measure clearances around toilets, drawers, and shower doors before you order fixtures that look perfect in photos but fight each other in plan.
If you are renovating rather than building new, sequence waterproofing, rough plumbing, and electrical before finishes. A beautiful vanity cannot fix a leaking shower pan. Use the gallery rooms as mood and material cues, then edit for your climate, household size, and cleaning habits. The bathroom that still feels easy after a rushed weekday morning is the design that succeeded.

Comments
Continue reading
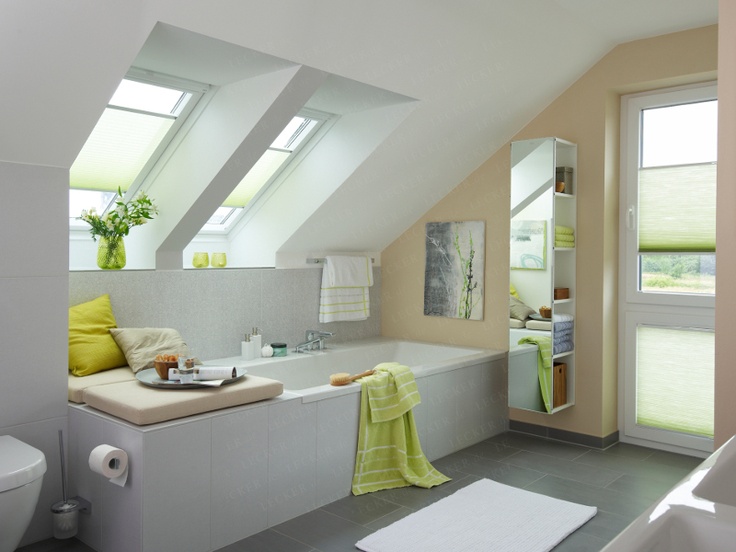
Attic Bathroom Design Ideas: Light, Layout, and Roof-Friendly Fixtures
Design ideas for converting an attic into an extra bathroom—working with slopes, skylights, wet-zone materials, eaves storage, and fixture placement.
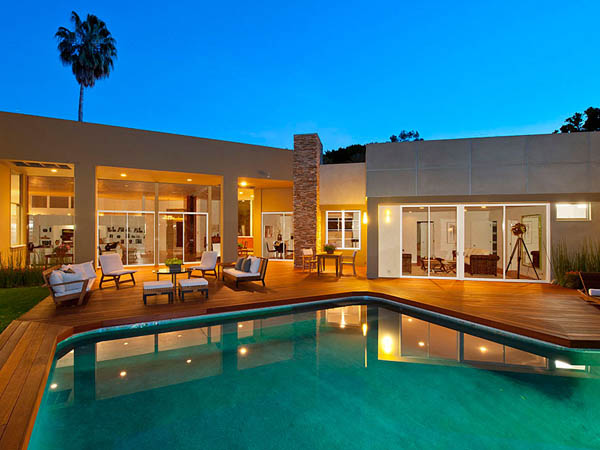
Beverly Hills Villa by William Stephenson
A renovated 1956 William Stephenson villa in Beverly Hills—four bedrooms, five baths, gallery hall, garden pool—documented from its early-2010s listing era.
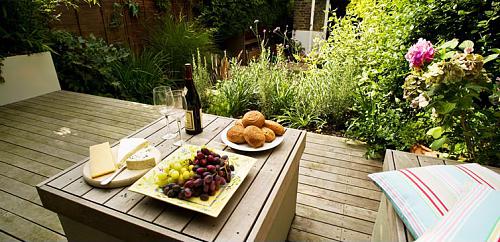
10 Small Garden Design Ideas That Make a Tiny Yard Feel Like a Room
Ten compact-garden strategies: deck dining, bold furniture against green screens, outdoor cinema, cottage paths, built-in lounges, layered lighting, courtyard mirrors, and indoor–outdoor flow.