
Hobbit Hole Homes: Earth-Sheltered Fantasy Architecture You Can Actually Read
Round doors, turf roofs, and hillside nests—where literary fantasy meets earth-sheltered design, landscape, and compact living that still feels generous.
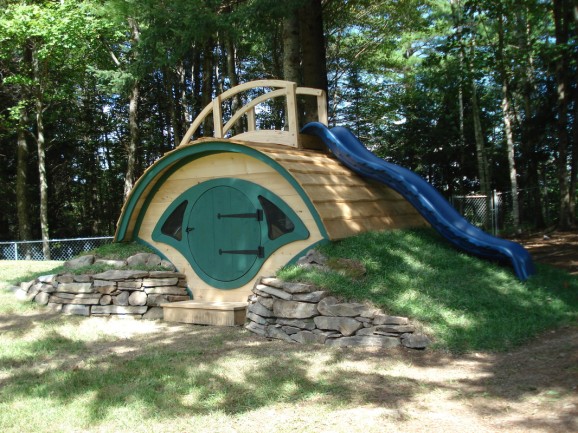
Hobbit-hole homes sit at a curious crossroads: half literary daydream, half serious architecture. Round doors, turf roofs, and rooms pressed into hillsides are not only fan cosplay. They are also a recognizable branch of earth-sheltered and vernacular design—houses that treat the land as wall, insulation, and skyline rather than as a lawn to clear and ignore. The best examples make you wonder whether the hill grew a door or the door found a hill.
What people mean by a “hobbit hole” varies widely. Some want the storybook silhouette: a circular entry, stone lintels, gardens spilling over the roof, lanterns that look handmade. Others want the performance of the idea without the costume—low profile, thick earth cover, interiors that feel nested and warm. Both instincts show up in real builds and in the fantasy homes that circulate as inspiration boards. The shared thread is shelter that looks grown rather than dropped from a catalog.
That shared thread is why these houses keep appearing in architecture-and-interiors galleries years after the films that popularized them. They speak to a longing for scale that fits a body, materials that age visibly, and a relationship with landscape that does not require a glass wall the size of a billboard. Fantasy and function are not enemies here; they are two readings of the same urge to nest.
Earth as structure and mood
Earth-sheltered houses use soil and vegetation for thermal mass, wind protection, and visual quiet. A hillside home can disappear from one approach and open dramatically toward a view on another. That dual face—hidden and hospitable—is why the hobbit analogy keeps returning. You arrive through a modest opening; inside, the plan can still be generous with gathering space, a long table, and a hearth that actually works.
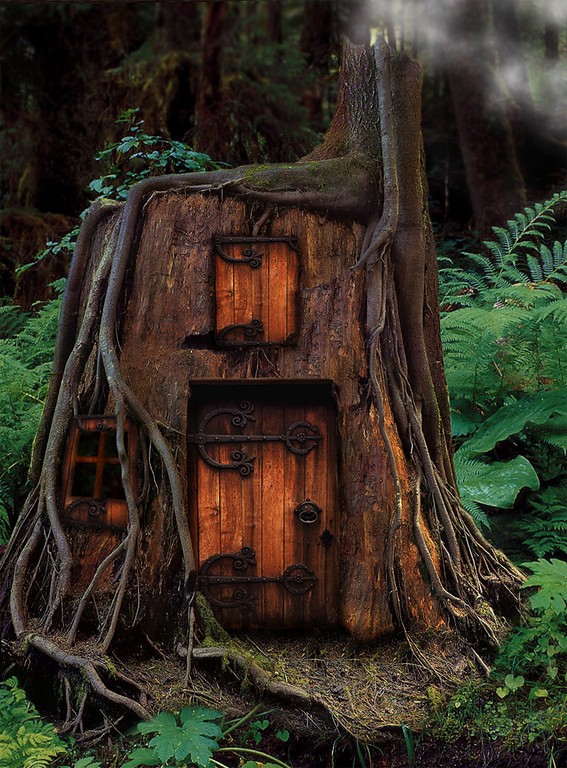
Architecturally, the hard problems are water, light, and air. Soil on a roof demands careful waterproofing, root barriers, and drainage that never freezes into a trap. Deep rooms need borrowed light through courts, tubes, clerestories, or glass walls on the open side. Moisture control is non-negotiable; romance without vapor management becomes mold. Fantasy images often skip those details. Livable hobbit-hole homes do not. The enchantment survives only when the engineering is boringly correct.
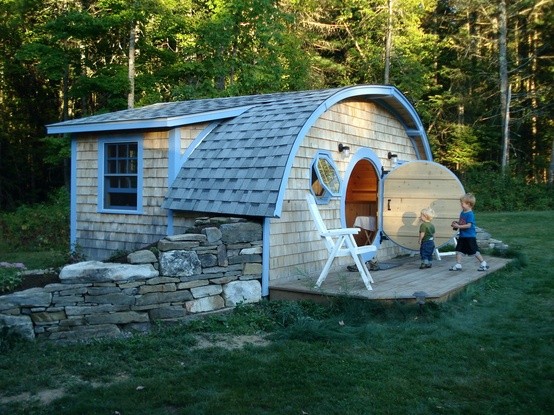
Still, the romance is not frivolous. A round door is a powerful signal. It tells visitors the house has a character, not only a square footage number. Stone arches, timber beams, handmade hardware, and slightly irregular masonry do similar work: they slow the eye and suggest craft. In a world of flat facades and identical windows, that slowing is part of the comfort. You feel invited to look longer.
Climate matters as much as myth. A turf roof in a wet temperate zone behaves differently from one in a dry highland. Freeze-thaw cycles punish bad detailing. Heavy snow loads require structure that drawings of cute cottages rarely show. Anyone serious about building—or even renovating toward this language—should start with local builders who understand earth cover, not only with concept art.
Fantasy homes that feel buildable
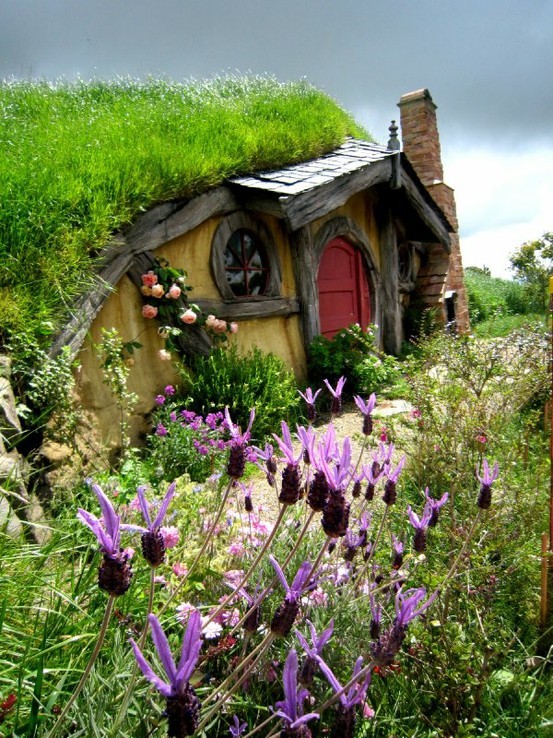
Many of the most shared hobbit-hole images sit between concept art and photography. Some are real cottages dressed for the myth. Others are film sets, theme buildings, garden follies, or digital composites. For design inspiration, the distinction matters less than the spatial ideas they teach: how a roof edge meets grass, how a path curves toward an entry, how small windows punch into thick walls, how a chimney becomes a vertical accent in a horizontal landscape.
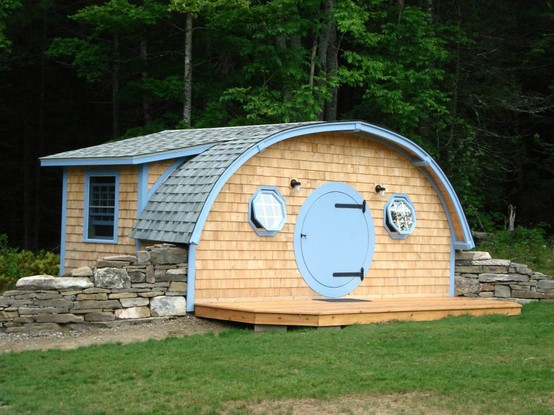
Look for patterns you could translate without a movie budget. A conventional house can borrow a planted roof section over a porch or garage. A garden shed can take a round window. A retaining wall can become a seat with planting above. An existing basement daylight wall can be softened with timber and stone cladding so the “under the hill” feeling begins at the threshold. The full underground fantasy is expensive and site-specific; the vocabulary of nestled living is more portable.
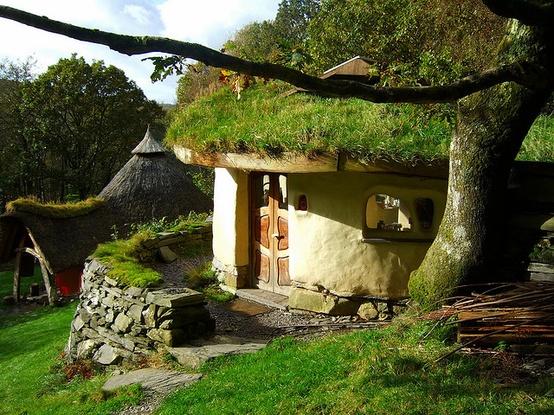
Interiors that succeed usually mix low ceilings in transitional spaces with taller rooms where people gather. That rhythm mimics caves and cottages alike: compression, then release. Warm wood, soft textiles, layered lamps, and a limited color range keep buried rooms from feeling like unfinished basements. The goal is cocoon, not bunker. Bookshelves in thick walls, window seats with storage below, and a kitchen that smells like actual cooking complete the story better than any prop sword on a mantel.
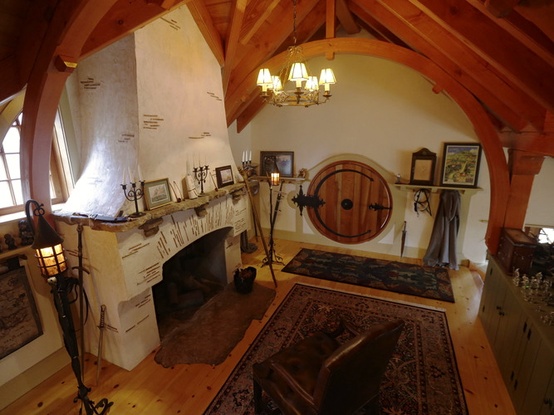
Furniture scale is easy to get wrong. Oversized sectional sofas fight small ceiling heights. Lower seating, benches, and tables with rounded corners suit the architecture. Lighting should come from many soft sources rather than one bright ceiling can. Candles are atmosphere; good wiring and dimmers are what make atmosphere usable every night of the week.
Landscape is half the architecture
A hobbit hole without a garden is only a door joke. The surrounding planting—moss, herbs, fruit trees, wild margins, climbing roses—completes the silhouette. Paths should feel discovered, not surveyed with a laser. Fences, if any, work better as soft hedges or stacked stone than as suburban panels. Even a small urban lot can hint at this language with a berm, a climbing vine over an entry, and a front elevation that refuses to shout at the street.
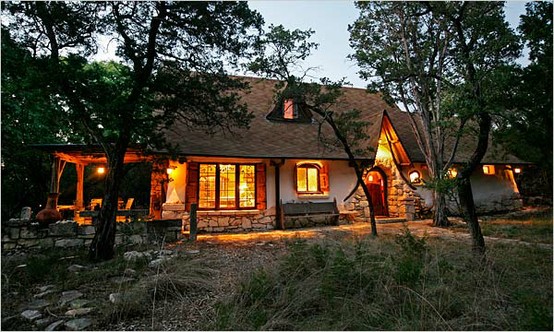
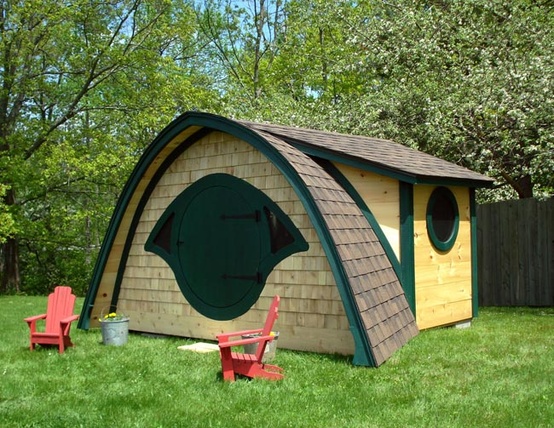
Seasonality is part of the deal. A turf roof changes color. Snow redraws the outline. Spring growth softens hard edges. Autumn leaves collect in the hollows of the form. Homes that lean into those changes photograph beautifully because they belong to weather instead of fighting it. That is one reason these houses feel so present in image galleries: they are already half landscape painting.
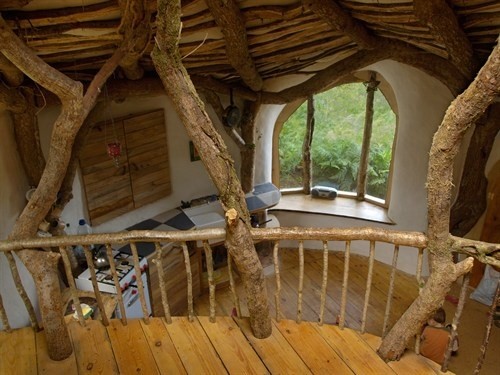
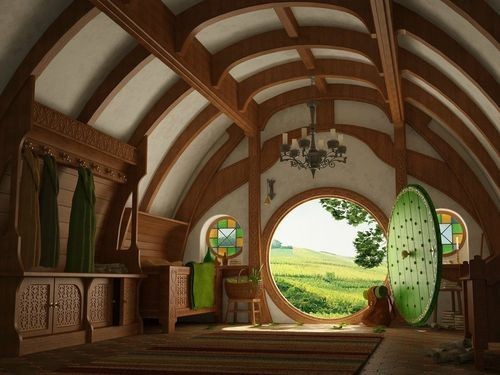
Water features, when used lightly, reinforce the sense of a dwelling that found its place: a small rill along a path, a stone basin near the door, rain chains instead of loud downspouts. Overdoing the theme tipsthe house into theme-park territory. Restraint—one strong gesture, well made—usually reads as more magical than a pile of motifs.
Living small without living sparse
Fantasy hobbit homes are often compact, which forces careful planning. Built-in benches, deep window seats, lofted sleeping niches, and storage in thick walls turn limited footprints into layered ones. The myth of the hobbit is not poverty; it is sufficiency with pleasure—a pantry that is full, a fire that is lit, guests welcomed without a ballroom. That ethic maps neatly onto contemporary interest in smaller dwellings, passive design, and buildings that disturb less ground.
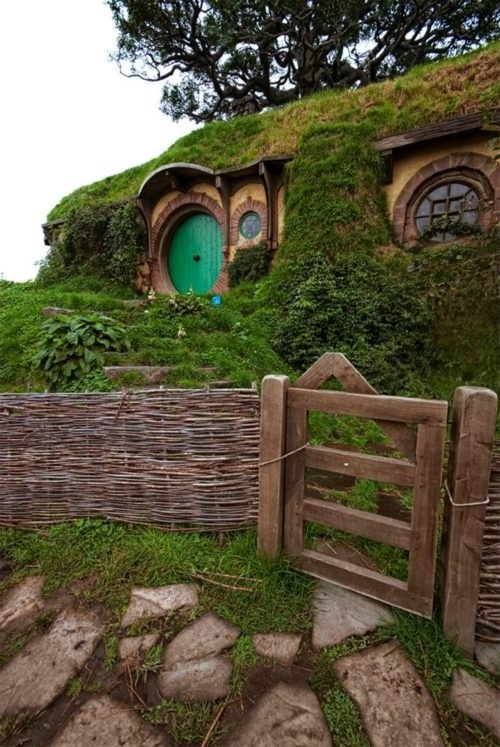
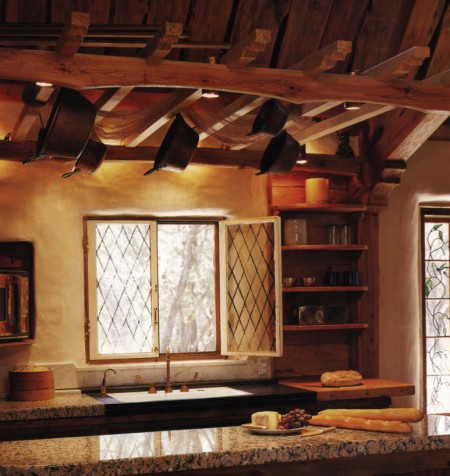
You do not need Middle-earth branding to care about those goals. The round door is optional. The respect for site is not. A house that steps with the contour, keeps trees where possible, and uses local stone will feel related to hobbit-hole homes even if every window is rectangular. Conversely, a round door bolted onto a careless box rarely fools anyone for long.
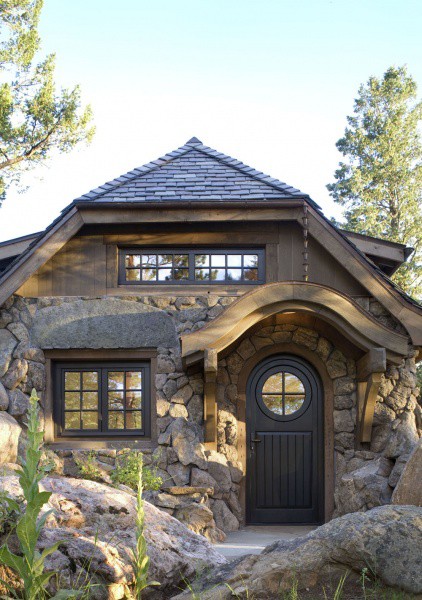
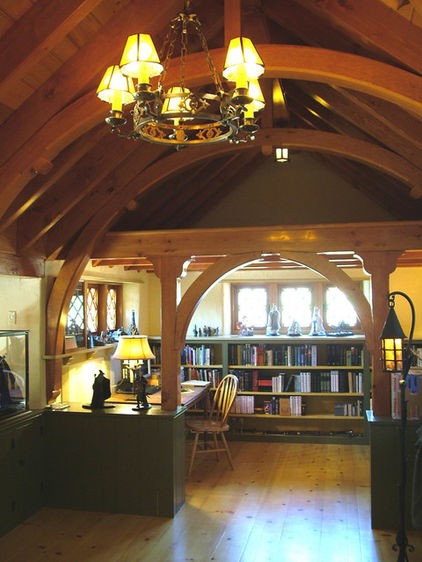
If you are collecting ideas for a real project, separate wish from requirement. Wish: circular door, carved posts, lanterns, stained glass, a smoking chimney silhouette. Requirement: dry roof assembly, egress, daylight, ventilation, structure that meets code, access for maintenance. Start with the requirements on a real site plan, then spend imagination on the wishes that still fit budget and climate. The houses that look most enchanted in photographs usually won that negotiation quietly, long before the camera arrived.
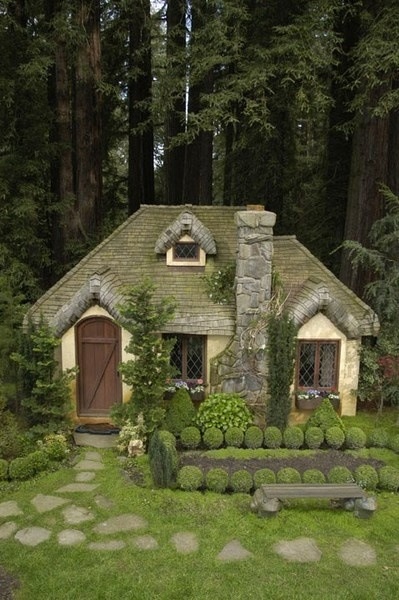
Would you rather live under a planted roof with a few imperfect quirks, or in a taller house that never quite belongs to its hill? Hobbit-hole homes keep asking that question—and answering it with doors that look like they have been waiting for you to knock.

Comments
Continue reading
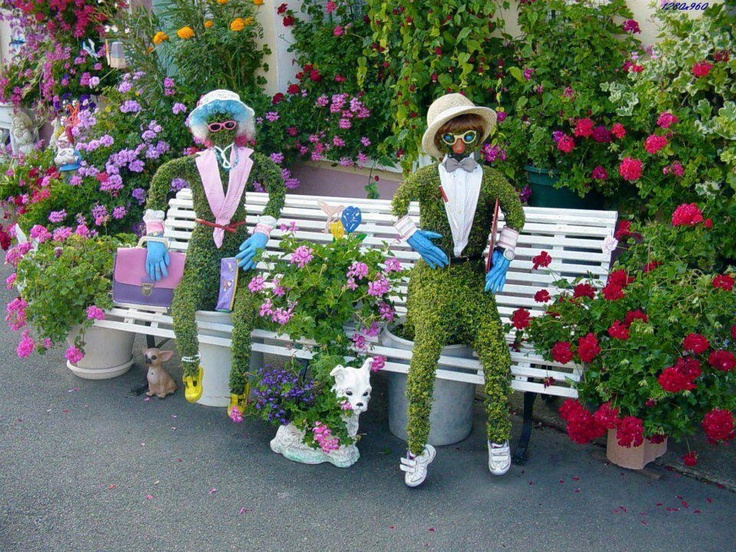
Garden Decoration Beyond Beds: Lace, Mosaiculture, and Upcycled Yard Art
From dressed topiary and floral cyclists to license-plate dragonflies and lace between trees—garden decorations that give a yard a voice.
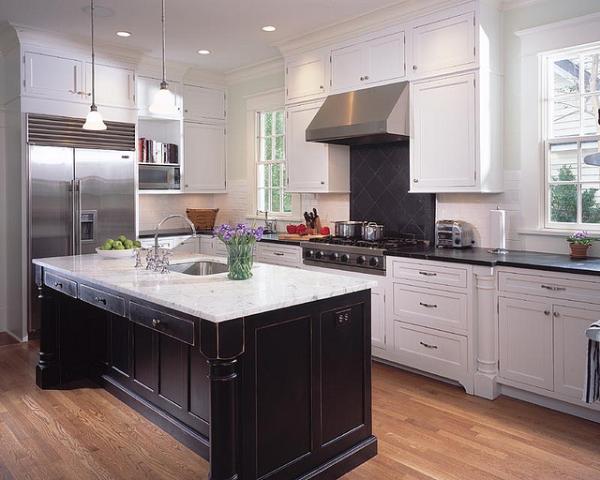
Kitchen Design Ideas: Layout, Storage, Light, and Finishes That Work
Practical kitchen design ideas—work zones, cabinetry, lighting, and durable finishes—so inspiration translates into rooms that cook and gather well.
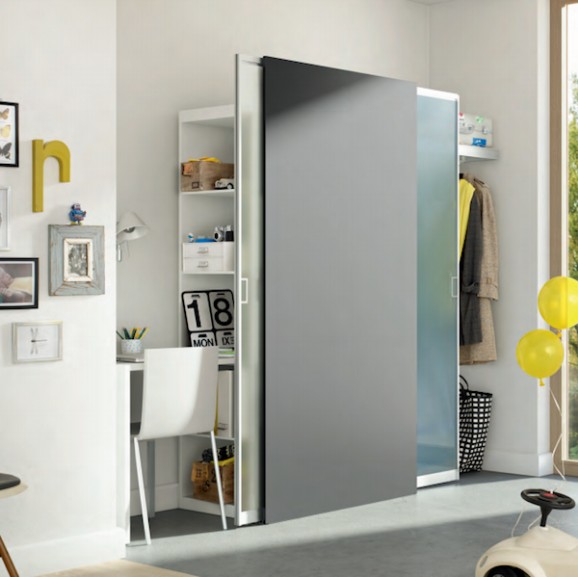
25 Cool Room Partition Ideas That Actually Divide Space
From frosted sliders and pallet screens to book towers and branch walls—twenty-five ways to carve rooms without building solid walls.