
15 Small Bathroom Design Ideas That Make Compact Spaces Feel Larger
Fifteen compact bathroom layouts—floating fixtures, glass showers, continuous tile, and daylight tricks—that stretch a small footprint without looking sparse.
A small bathroom fails when every fixture fights for the same square of floor. It works when materials, mirrors, and mounting choices make the room read as continuous instead of crowded. The fifteen designs below are compact on purpose—powder rooms, attic baths, and narrow en suites—yet each one shows a different tactic for light, storage, and visual calm.
Steal principles, not floor plans. Wall-hung toilets, clear glass showers, continuous tile, and honest daylight recur for a reason. Style can swing from Roman stone to industrial metal; the shared goal is a room that feels usable at full height, not apologetic about its footprint.
1. Stone, wood, and a pony-wall shower
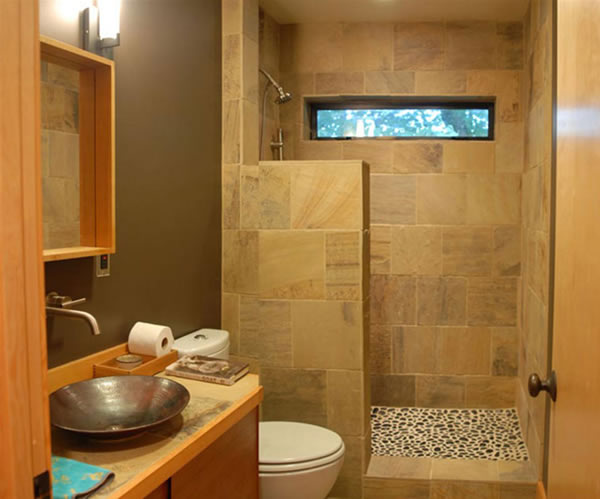
Tan stone tile wraps the wet zone while a dark wall behind a light-wood vanity sharpens contrast. A hammered metal vessel sink and wall-mounted faucet keep the counter free. The shower sits behind a half-height pony wall with a pebble floor, so the ceiling plane stays open. A high horizontal window brings tree views without sacrificing privacy. In a tight room, partial walls beat full boxes: you get spray control without slicing the volume in half.
2. Classical stone in a compact footprint
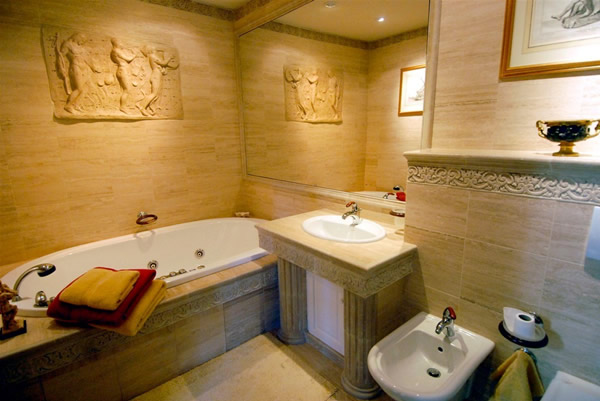
Warm travertine-like stone covers floor, walls, tub surround, and a vanity carried on fluted columns. A large frameless mirror doubles carved reliefs and makes the room feel ceremonial rather than cramped. Tub, sink, bidet, and toilet share one material language, so ornament reads as architecture instead of clutter. Soft recessed light goldens the carvings. Theme consistency is the lesson: one strong vocabulary can elevate a small bath more than a scatter of trendy accents.
3. Black-and-white graphic minimalism
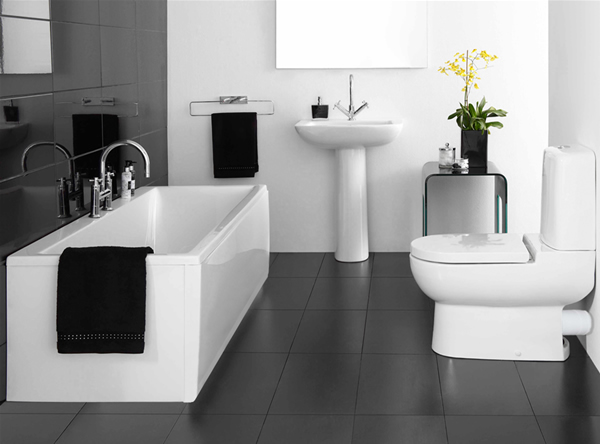
Glossy black wall tile faces matte white walls and charcoal floor squares. A deep rectangular tub, pedestal sink, and one-piece toilet stay crisp white. A slim C-table with orchids and jars is the only freestanding storage—enough personality without a cabinet bulk. Gloss reflects light; the pedestal reveals floor. High contrast looks bold in photos and, carefully lit, can make a compact bath feel intentional rather than unfinished.
4. Floating vanity, wall toilet, mosaic tub
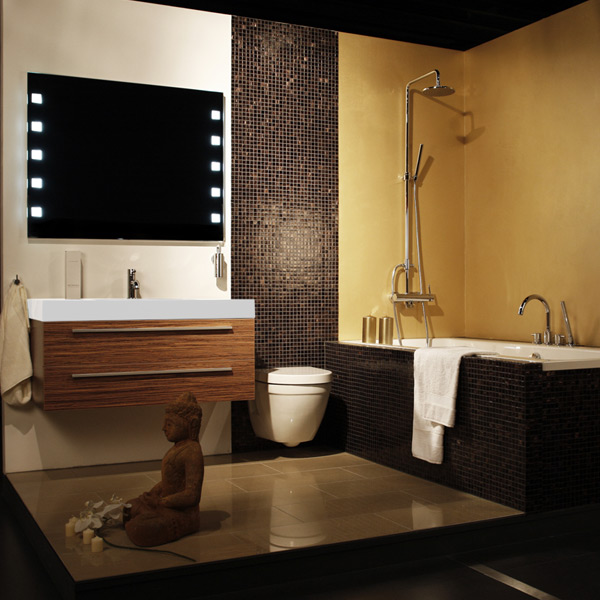
A wood floating vanity with a thick white basin and LED-edged mirror sits beside a wall-hung toilet. Dark bronze mosaic climbs behind the toilet and wraps the tub face; a gold wall backs a rainfall column so bathing and showering share one footprint. Glossy floor tile and a large mirror bounce light. Floating fixtures plus a combined tub-shower zone are classic small-bath math: less cabinet mass, more continuous floor, one wet area instead of two.
5. Monochrome concrete alcoves
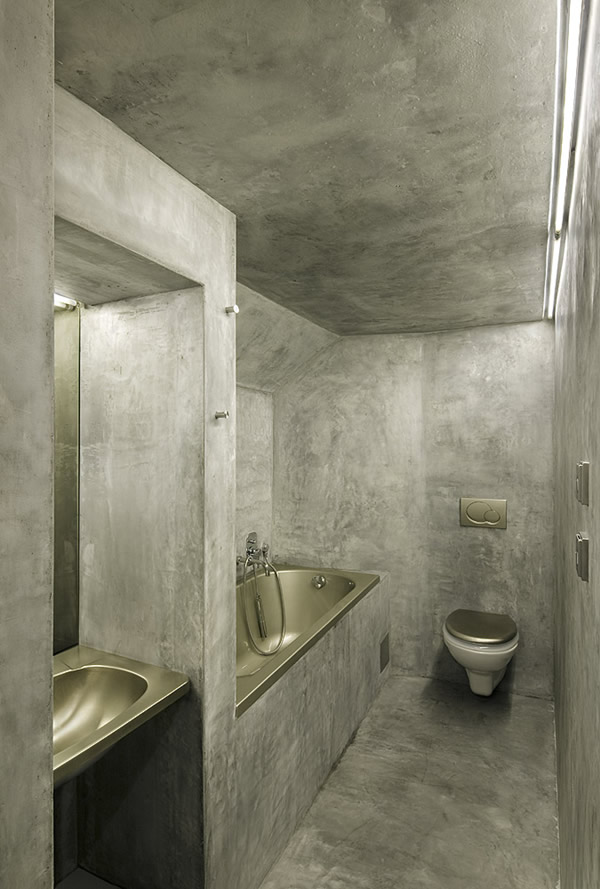
Cool gray micro-cement runs across floor, walls, and ceiling in a narrow rectangle. Sink and tub tuck into recessed alcoves; a wall-hung toilet finishes the far wall. Champagne-metal basins and fittings warm the gray. A long linear ceiling fixture pulls the eye down the length of the room. Continuous material erases visual breaks that make small baths feel chopped. Recessing wet fixtures keeps the center aisle clear—useful when the room is basically a corridor.
6. Attic tub under an arched window
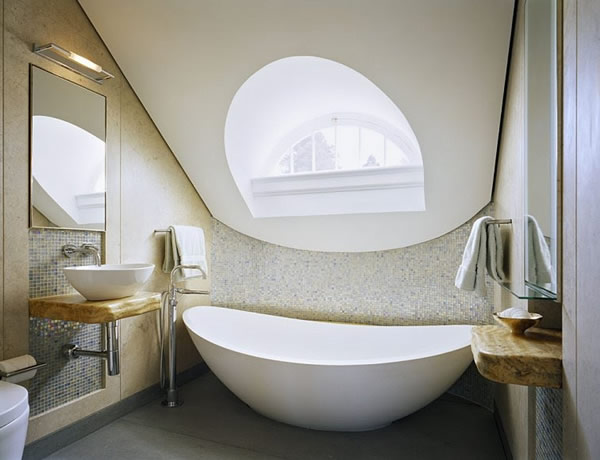
Under a sloped ceiling, a freestanding oval tub sits in a curved alcove beneath an eyebrow window. Iridescent blue-green-gold mosaic follows the curve behind the tub and returns as a strip at a vessel sink on a thick stone shelf. Chrome floor faucet and towel bars keep hardware consistent. Dark floor grounds the light stone walls. Working with the roof pitch instead of fighting it turns an awkward attic into a spa niche—window shape and mosaic echo the tub’s oval so the constraint becomes composition.
7. Diagonal tub and mosaic backsplash
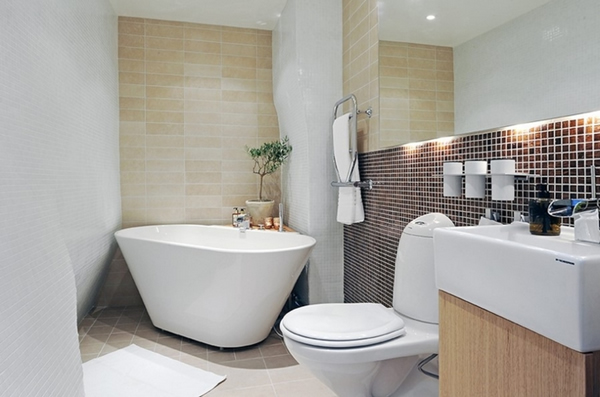
An oval freestanding tub angles into a corner, freeing a clearer path past toilet and wood vanity. Three tile languages zone the room: small white texture, horizontal beige brick, and dark copper mosaic behind sink and toilet. A wide mirror with under-glow LED stretches the wall; a towel radiator and wall cups keep towels and brushes off the counter. Diagonal placement is a real layout tool in squares that feel too tight for a tub parallel to every wall.
8. Olive walls, floating vanity, clawfoot tub
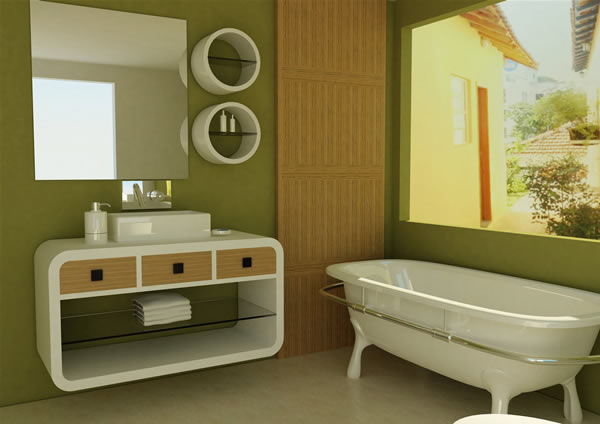
Matte olive paint, light wood slats, and a rounded floating vanity with open towel shelf set a mid-century calm. A vessel sink and wall faucet free the top; circular wall cubbies store bottles without floor stands. A clawfoot tub angles toward a large wall cutout that looks onto a bright courtyard. Color and a real outdoor view do as much expansion work as mirrors here. Floor stays pale and open so green walls feel enveloping, not heavy.
9. Hex floor, glass shower, matte black hardware
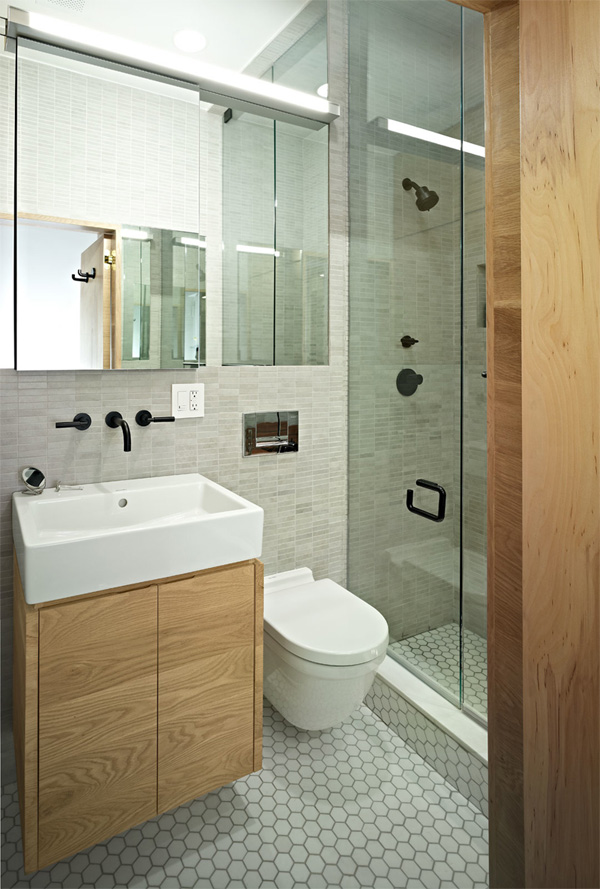
White hexagon floor tile and horizontal gray stick tile form a cool field for a light-wood floating vanity, wall-hung toilet, and full-height clear glass shower with a built-in bench. Matte black faucet, shower fittings, and handle unify the accents. Large frameless mirror and glass keep sightlines long. This is the textbook contemporary small bath: floating fixtures, transparent wet zone, one hardware finish, and a floor pattern that adds interest without bulky furniture.
10. Oxidized tile and industrial glass shower
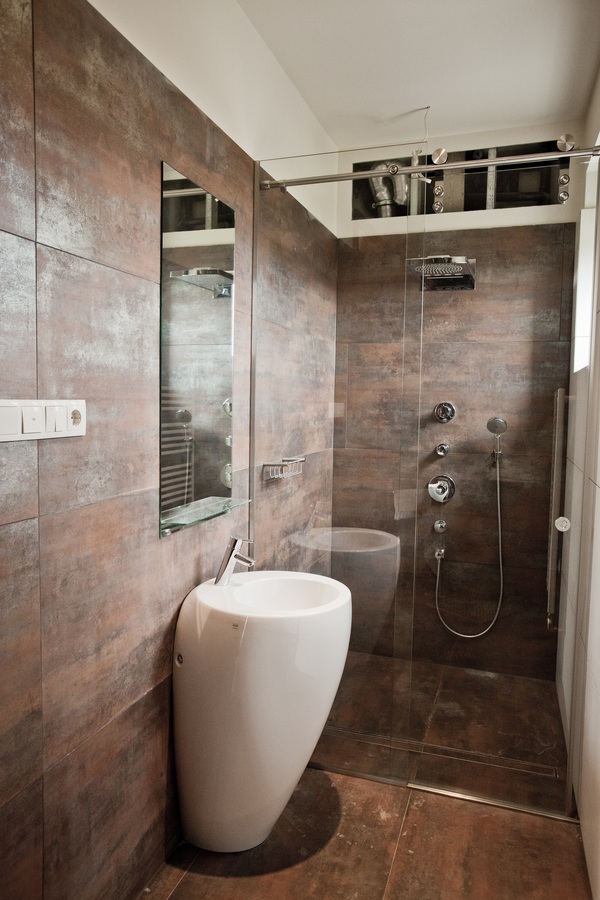
Large copper-and-charcoal tiles run floor and walls like weathered metal. A sculptural white pedestal sink and tall mirror face a sliding glass shower on heavy chrome rollers, with rain head, body jets, and a linear drain. A glass transom hints at ductwork above—loft attitude in a narrow plan. Monochrome bold tile can enlarge a room when grout lines stay quiet and glass keeps the shower from becoming a solid block. The sink’s organic form becomes the soft counterweight to the hard envelope.
11. Beige continuity and twin mirrors
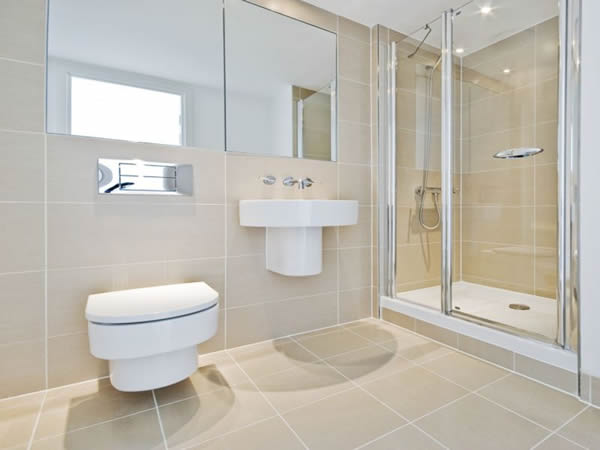
Sandy large-format tile wraps walls and floor with thin grout. Wall-hung toilet and compact semi-pedestal sink leave floor visible; two big frameless mirrors catch daylight and deepen the narrow volume. Slim chrome frames a clear glass shower with a low tray. Concealed cistern and flush plate tidy the wall. If you want one reliable formula for a small powder or en suite, this is close: same tile everywhere, glass shower, wall-hung ware, mirrors larger than you think you need.
12. Tub-shower combo and mirrored cabinets
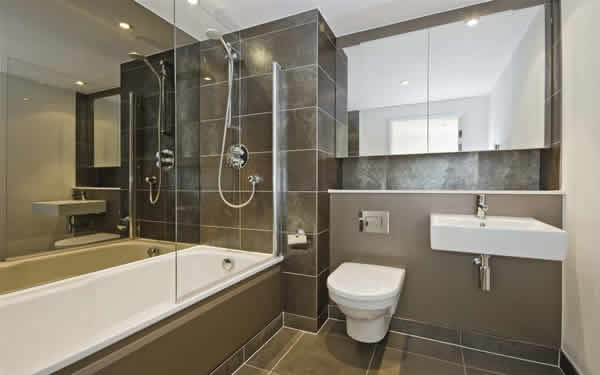
Dark gray-brown large tiles cover floor and walls. A built-in tub with a fixed glass screen shares the wet wall; wall-hung sink and toilet line up under a three-panel mirrored cabinet and a long ledge for bottles. Recessed spots keep the ceiling clean. Combining tub and shower in one bay remains the most practical space saver for family baths. Mirrored storage hides clutter while doubling depth—function first, luxury second, both achieved with chrome and white against dark tile.
13. Corner tub, floating wood shelf, grid tile
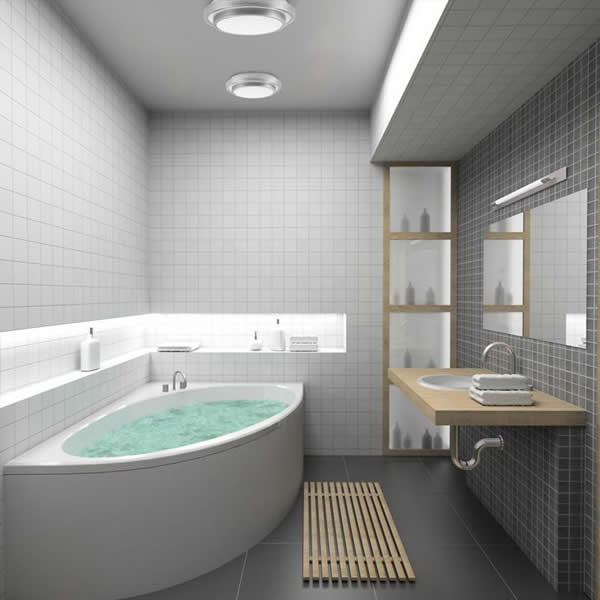
A white corner oval tub sits against small white grid tile with a lit niche for bottles. Opposite, charcoal grid tile backs a light-wood floating shelf vanity with vessel sink and exposed chrome trap. A wood-framed frosted glass partition separates zones while passing light. Dark large floor tile and a slatted bath mat finish the spa brief. Corner tubs reclaim floor that a centered freestanding tub would steal; floating wood warms an otherwise strict white-and-gray scheme.
14. Black freestanding tub and skylight
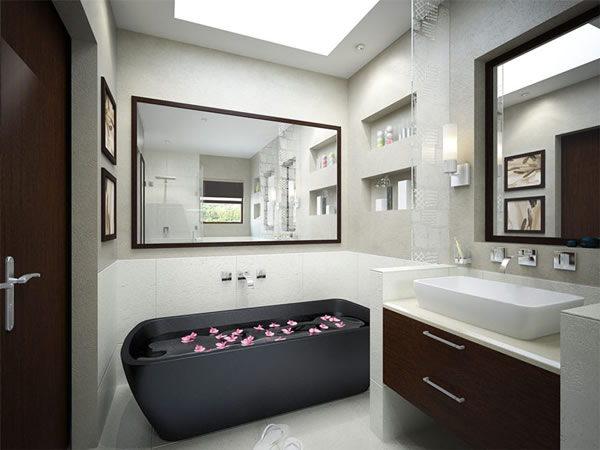
A matte black oval tub under a frosted skylight becomes the room’s dark focal point against light walls, white wainscot, and pale floor. Floating dark-wood vanity, wall faucet, dual framed mirrors, and recessed niches keep storage vertical. Petals in the water are staging, but the daylight strategy is real: overhead light without using a wall for a window. High contrast plus skylight can make a modest footprint feel like a hotel suite without adding square meters.
15. Daylit freestanding tub and pedestal sink
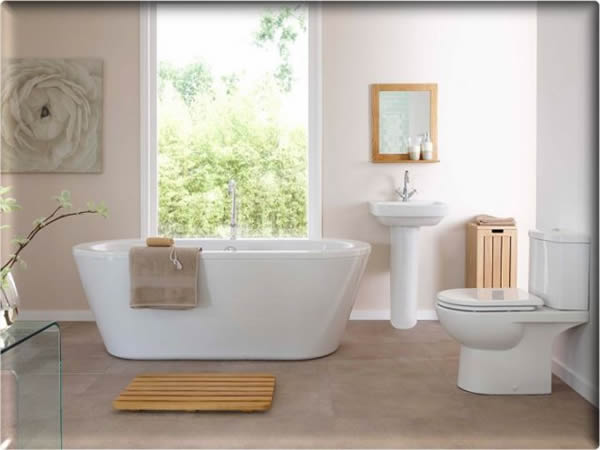
Soft beige walls and large sandy floor tiles host a white freestanding tub before a big window of greenery. Pedestal sink, wood-framed shelf mirror, slatted hamper, and bath mat add warm wood without heavy cabinets. Toilet stays simple and back-to-wall. Maximum daylight and a light palette do the expansion work; pedestal and freestanding pieces keep floor edges visible. When you have a real window, protect it—do not bury it behind a bulky vanity or opaque shower wall.
Choosing a direction for your own remodel
Start with the constraint you cannot change: window location, plumbing stack, or roof pitch. Then pick one expansion strategy—floating fixtures, continuous tile, glass wet zones, or a strong outdoor view—and let finishes support it. Dark rooms can still work if mirrors and gloss are deliberate; attic rooms need to honor the slope; family baths often need the tub-shower combo more than a sculptural freestanding tub.
Measure door swings and towel reach before you fall in love with a photograph. A small bathroom is successful when two people can pass, steam clears, and storage hides the daily mess. Use these fifteen rooms as a vocabulary of options: pony walls and clerestories, Roman stone and industrial metal, olive calm and black focal tubs. Match the tactic to your footprint, and the room will feel designed rather than merely fitted.

Comments
Continue reading
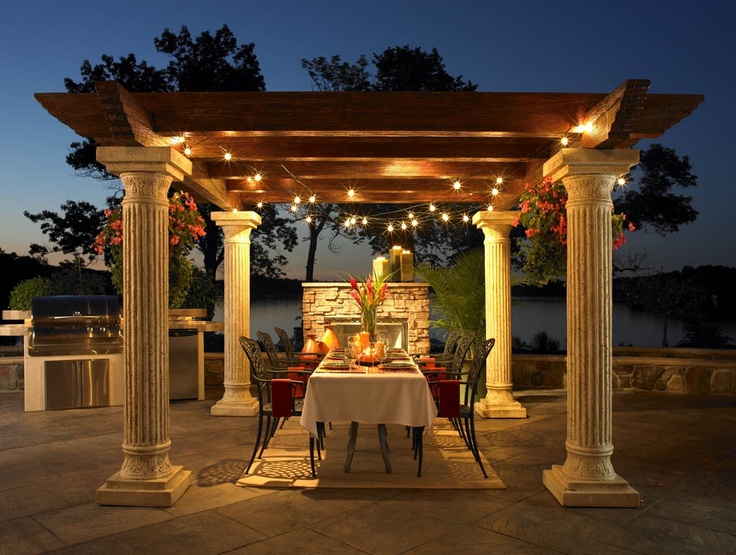
13 Outdoor Pergola Design Ideas for Backyards, Patios, and Gardens
Thirteen outdoor pergola ideas—from vine-covered walkways and poolside shade to modern dark frames and dining pavilions—to help you plan a backyard structure that fits your home.
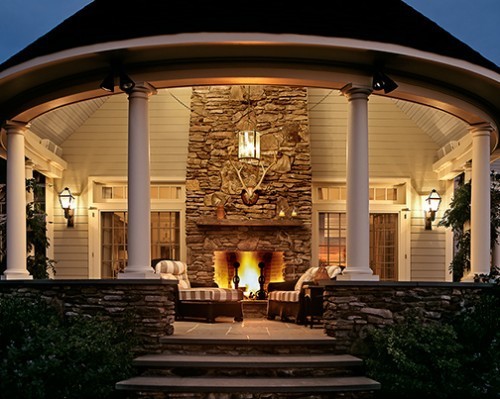
Fabulous Fireplace Ideas: Modern, Classic & Rustic Hearths
From flush modern surrounds to classic mantels and textured stone, fireplace ideas that help you choose materials, proportion, and styling for your home.

Exclusive Home Theaters: Designing a Private Cinema
Seating geometry, blackout light, quiet acoustics, and screen-wall architecture—how luxury home theaters turn a room into a focused place for film.