
Villa Vals: A House Built Inside a Swiss Mountain
SeARCH and CMA carved Villa Vals into an alpine slope near the thermal baths of Vals—barn entrance, tunnel arrival, quartzite, and a circular patio that hides the house in plain sight.
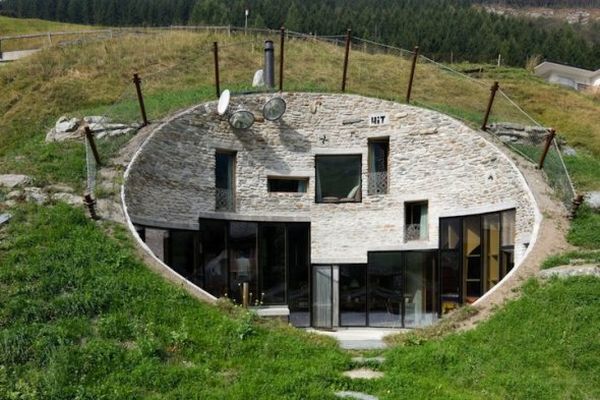
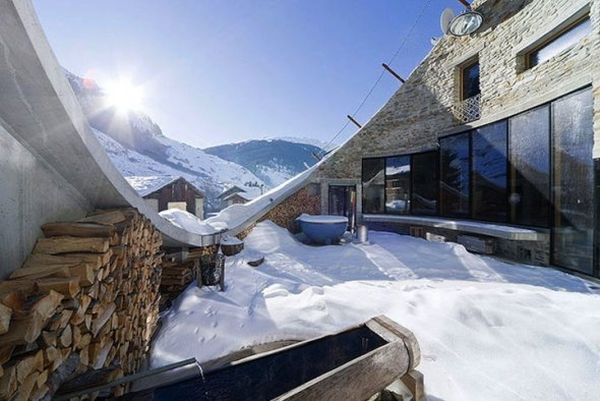
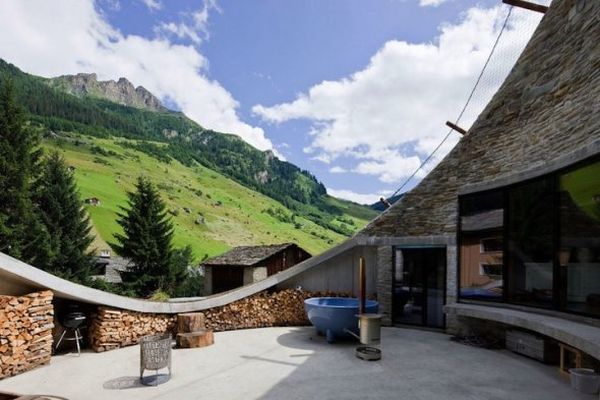
Most alpine houses announce themselves: timber façades, steep roofs, balconies facing the valley. Villa Vals does the opposite. Architects Bjarne Mastenbroek of Amsterdam studio SeARCH and Christian Müller of CMA carved a holiday house into a mountainside above Vals, Switzerland—near Peter Zumthor’s celebrated thermal baths—so that the slope still reads as landscape first and architecture second. From the road you can miss it. From the circular patio cut into the hillside, the valley opens as if you were standing inside the mountain rather than on it.
The project belongs to a rare class of residential work: ambitious enough to sit beside a world-famous spa, restrained enough not to compete with it. Completed around 2009 and later offered as a rental retreat, Villa Vals remains a reference point for subterranean living done with craft, daylight, and local stone rather than bunker aesthetics.
Why bury a house next to Therme Vals
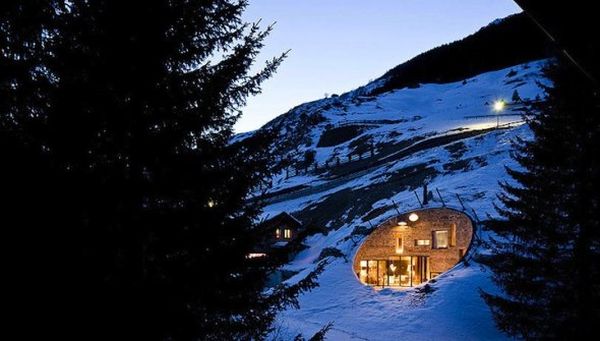
Vals is a small village in the Graubünden canton, known for thermal springs and for Zumthor’s stone baths completed in the mid-1990s. Architecture pilgrims already treat the spa as a destination. Building a visible modern villa on the adjacent slope risked spoiling views from the baths and rupturing a landscape of barns, meadows, and quartzite roofs. Mastenbroek first visited as a tourist; the idea of living there stuck. Land rules favored Swiss ownership, so partnership with Müller—Swiss by birth—helped make a private house legally and culturally possible.
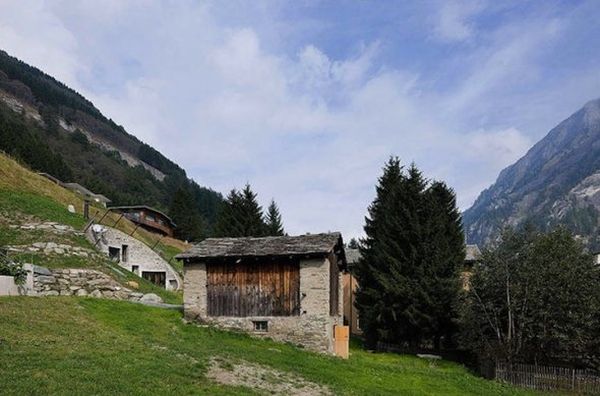
The design answer was radical courtesy. Instead of stacking a three-story object on the meadow, the architects pushed volume into the earth. A grassed roof continues the hillside. The main façade appears only where a circular courtyard is scooped from the incline, creating a protected outdoor room and a face of windows that looks across the narrow valley. Neighbors keep their sightlines. Guests get drama without a billboard house.
Barn, tunnel, light at the end
Arrival is staged like a short film. You enter through a traditional Graubünden barn—stone and timber, the vernacular type that dots Alpine hills—then walk a long concrete tunnel into the house. That sequence matters. It reconnects the experimental villa to local building culture and compresses perception before the interior expands. After meters of enclosure, the living spaces and the patio feel brighter and larger than their footprints alone would suggest. The tunnel is not a gimmick; it is the threshold that makes “inside a mountain” feel intentional rather than merely excavated.
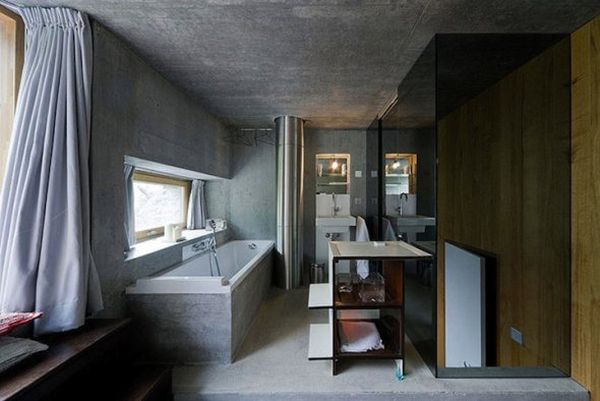
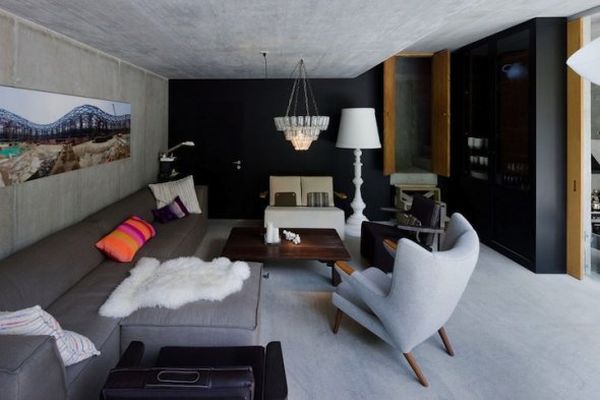
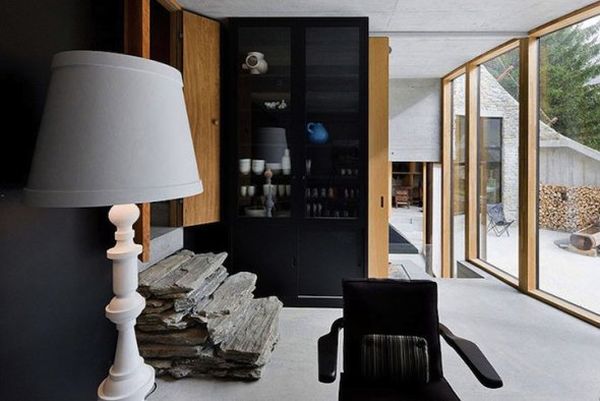
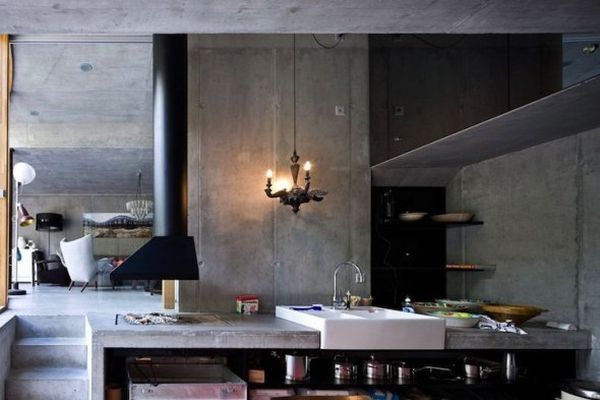
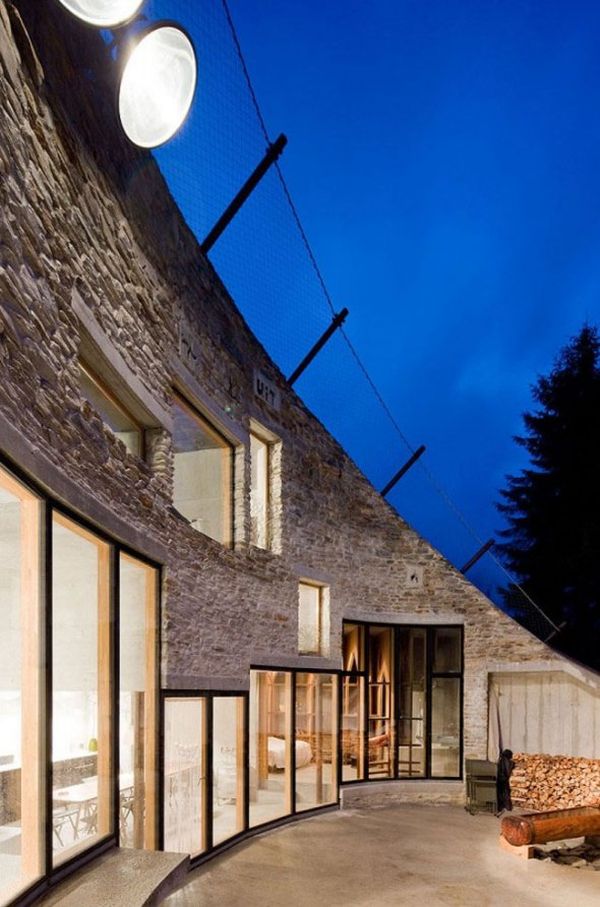
Materials stay honest. Valser quartzite taken from the excavation clads surfaces and ties the villa to the same geology that defines Zumthor’s baths and many village roofs. Concrete structures the nested interior volumes. Wood softens bedrooms and circulation. Custom cast concrete details in the façade handle vents and flues so technical necessities read as part of the composition rather than afterthoughts bolted on.
A patio that does the architectural work
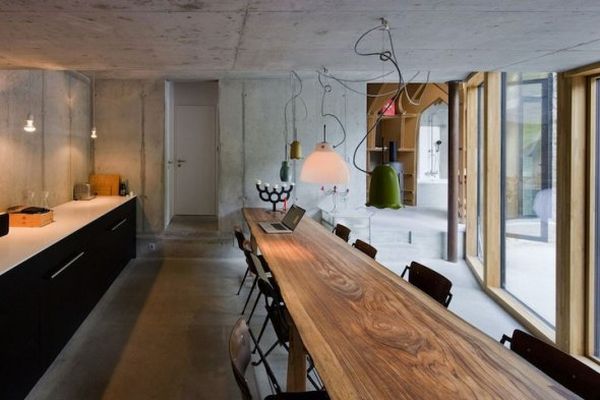
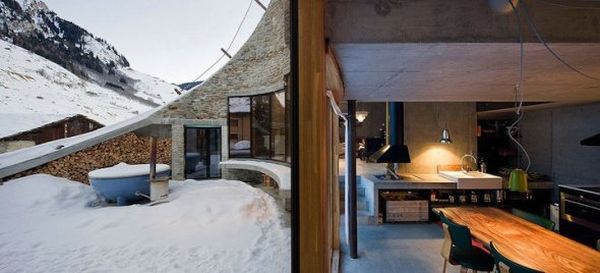
The circular patio is the project’s central invention. Cutting that void into the slope creates a large façade where windows can open without poking randomly from grass. The courtyard holds a spring-fed fountain with drinking-quality water and a wood-fired hot tub—outdoor rituals that fit a valley famous for thermal culture, yet private enough that guests are not on display. Deck chairs and a long table turn the cut into a wind-sheltered outdoor room with a steep view toward the opposite mountains.
Because the viewing angle from the façade is slightly inclined, the opposite ridge feels closer and more theatrical. That is landscape choreography as much as floor-plan logic. The house does not float above scenery; it frames scenery from within the earth.
Nested rooms, bunk beds, and compact luxury
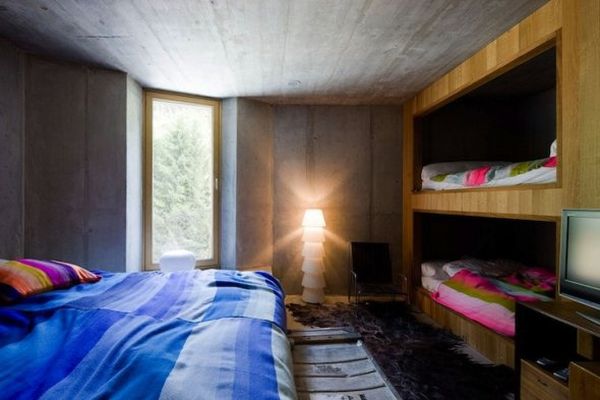
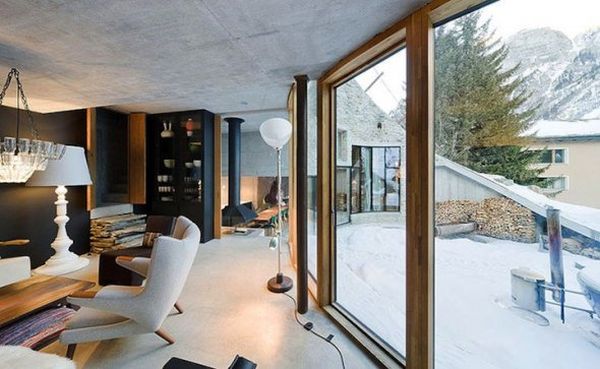
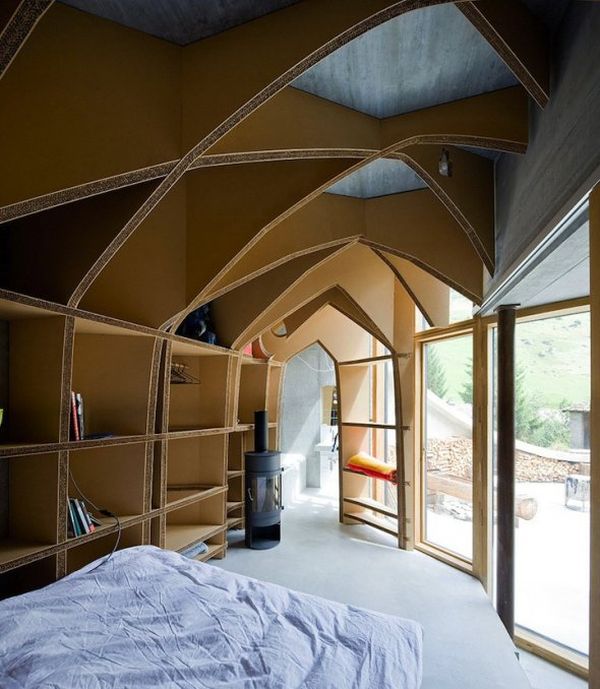
Inside, levels behave like concrete boxes nested into the hillside. Bedrooms pack efficiently—bunk beds, raised platforms with king mattresses, bathrooms lifted into compact volumes—so a holiday group can share the house without sprawling corridors. Elevated bathrooms and podiums keep plumbing and privacy organized while leaving the main living zone able to open toward glass and stone. The plan is denser than a typical chalet, but daylight from the patio façade and carefully placed openings prevent the cave gloom people fear from underground living.
Windows are not randomly punched. Their arrangement reveals the stacked interior from outside and meters light for specific rooms. Living areas stay oriented to the valley. Sleeping rooms accept a quieter, more enclosed character. The result is neither hotel-lobby showpiece nor dark cellar: it is a compact alpine machine tuned for gathering, soaking, cooking, and looking out.
Respect as a design strategy
What makes Villa Vals durable as an idea is not novelty for its own sake. Subterranean houses fail when they become sealed bunkers or when excavation scars the land they claim to protect. Here, the grass roof, barn entrance, local quartzite, and patio cut work together as a single argument: you can build next to an architectural icon and still defer to meadow, spa views, and village grain. The house exhibits experimental nerve—irregular window play, exposed concrete icons, a theatrical tunnel—while refusing the Swiss postcard of a perfect freestanding chalet.
For designers, the lessons travel beyond Vals. Sensitive sites often need volume without silhouette. Daylight can come from a court rather than from every elevation. Vernacular outbuildings can be thresholds into contemporary space. Thermal culture nearby need not be copied; it can be answered with a private spring and a hot tub that share the same water-and-stone language without imitation.
What staying there asks of you
Photographs sell the drama of the patio and the tunnel. Living there asks for a different attention: weather on the grass roof, the sound of the spring, the shift from barn gloom to valley light, the social density of bunk rooms after a day at the baths. The villa is not a museum piece behind a rope; it was built to be inhabited, and its website still frames it as a place you can book. That inhabited quality matters. Underground architecture that never hosts breakfast loses half its meaning.
If you study the images in sequence—courtyard cut, stone face, tunnel, nested interiors, valley glass—you can trace the argument without a plan drawing. The mountain is not a backdrop glued behind a glass box. The mountain is the enclosure. Everything else—barn door, quartzite, hot tub steam in cold air—is how SeARCH and CMA made that enclosure human.
For anyone sketching a house on a fragile slope, Villa Vals remains a useful provocation: hide the bulk, stage the arrival, cut one precise outdoor room, and let the valley do the decorating.

Comments
Continue reading
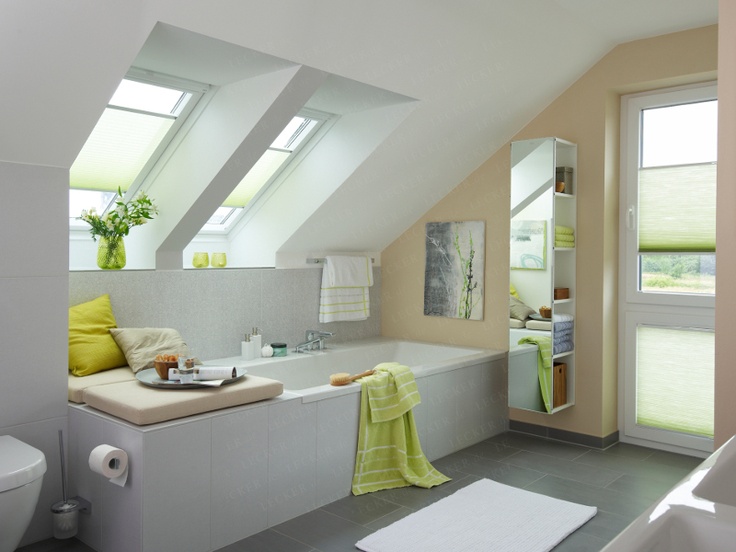
Attic Bathroom Design Ideas: Light, Layout, and Roof-Friendly Fixtures
Design ideas for converting an attic into an extra bathroom—working with slopes, skylights, wet-zone materials, eaves storage, and fixture placement.
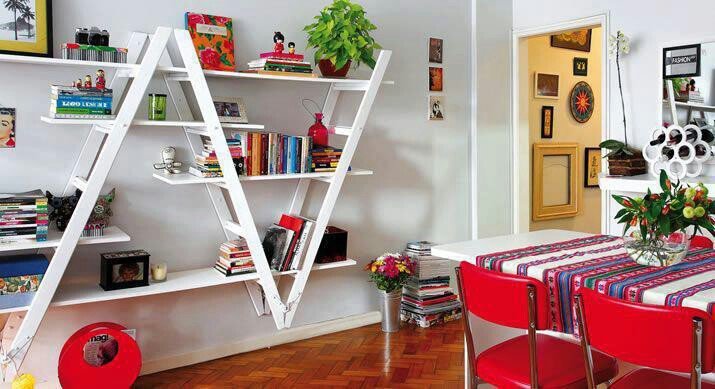
Ladder Shelving Repurpose Ideas: DIY Bookcases, Dividers & More
Turn an old ladder into shelving, a room divider, towel rack, or narrow desk—practical DIY steps, safety checks, and styling tips with photo ideas.
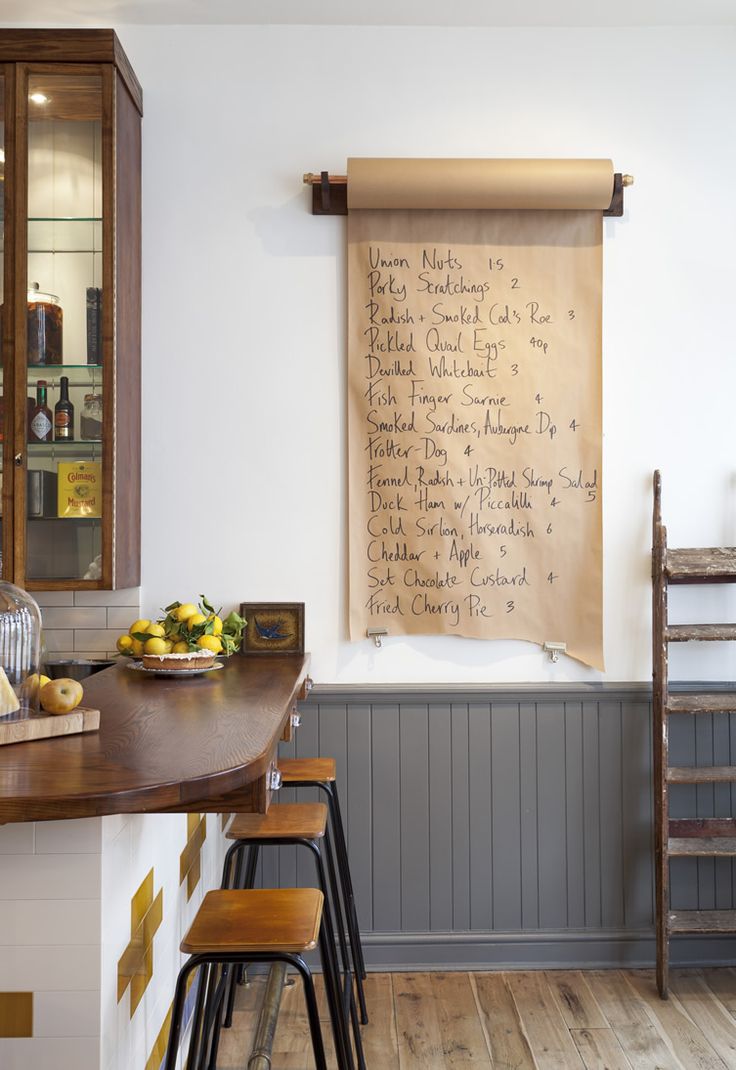
Cool Home Lifehacks That Actually Save Time
Practical household tricks—kraft-paper lists, safer nailing, fridge bottle stops, mint-tin drawers, phone stands—using things you already own.