
Making Use of Dead Space Under Stairs
Turn the under-stair wedge into storage, a reading nook, or a compact desk: measure the slope, pick one job, add light, and keep the hallway clear.
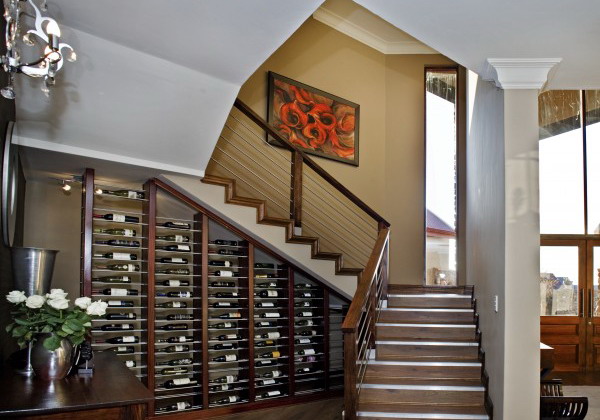
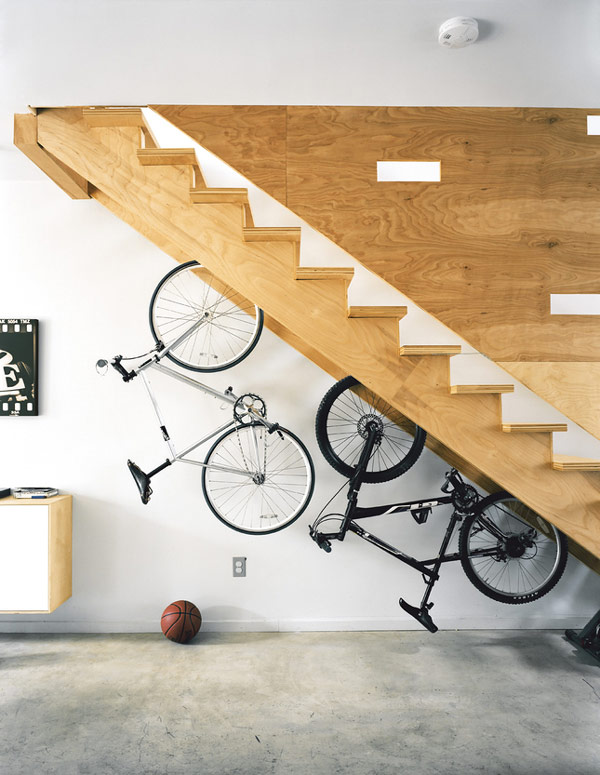
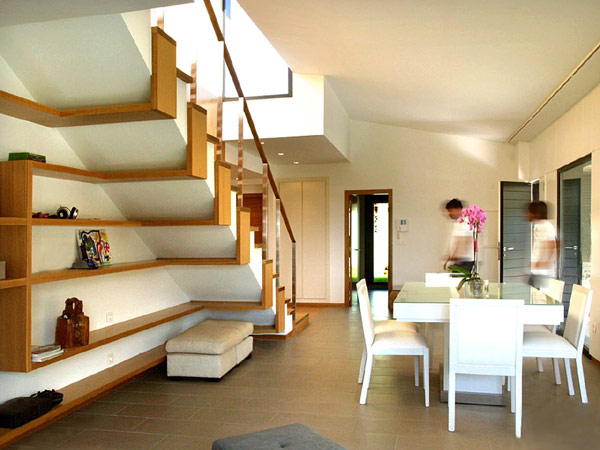
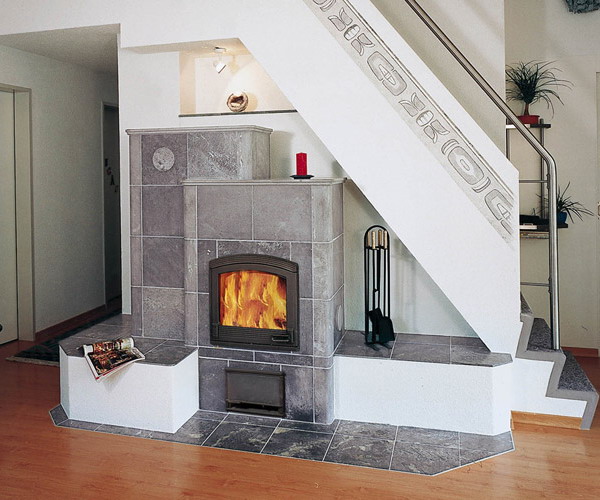
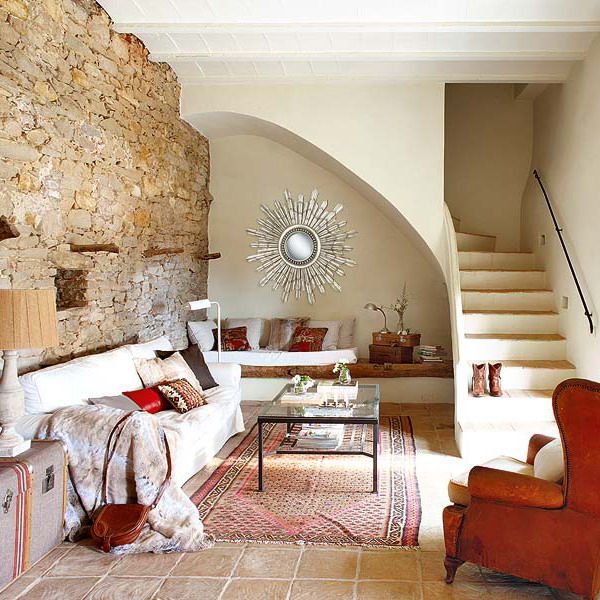
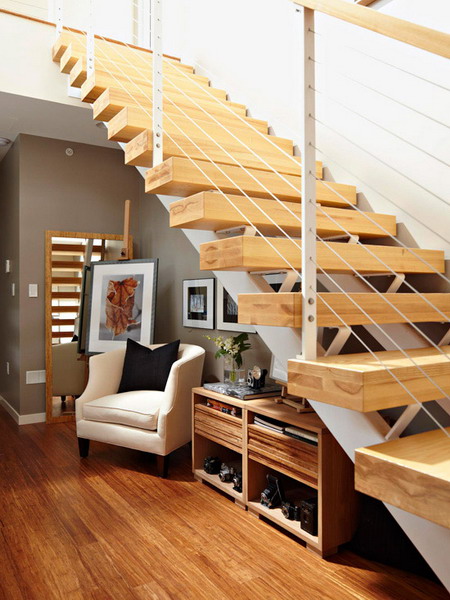
The wedge under a staircase is easy to ignore. It is awkward, tapered, and often left as a dark cavity for orphaned shoes, holiday boxes, and a vacuum that never quite fits. Used well, that same volume becomes storage, a reading nook, a compact desk, a pet bed, a pantry spillover, or a display shelf that feels intentional rather than leftover. The photos below show how different homes claim the under-stair zone. The guidance around them focuses on measuring the triangle, choosing one primary job for the space, and building solutions that respect the slope instead of fighting it.
Measure the triangle before you dream
Under-stair space is rarely a rectangle. Height falls as you move toward the lowest tread. Depth may be limited by a wall, a stringer, a cupboard door, or a radiator. Traffic in the hall may forbid deep drawers that pull fully open. Before buying furniture or commissioning carpentry, measure with more care than you would for a normal closet:
- Clear height at the tallest usable point and at several steps along the slope
- Depth from the face of the stairs (or new cabinet line) to the back wall
- Width of the available bay, including skirting and trim
- Door, radiator, and circulation clearances in the hall
- Access for cleaning and for any electrical or meter work behind the stair
Mark a “usable” zone where an adult can kneel or sit without hitting their head, and a “deep storage” zone that only needs reach-in access. Many failed projects try to turn the entire wedge into a full-height closet and then wonder why the low end is useless. Better plans assign tall functions—hanging coats, a desk chair, a reading seat—to the high end, and drawers, cubbies, or pull-outs to the low end. Graph paper or a simple phone sketch with dimensions saves money later.
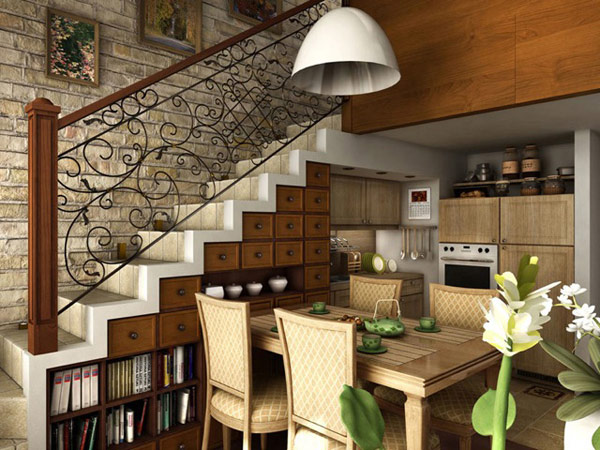
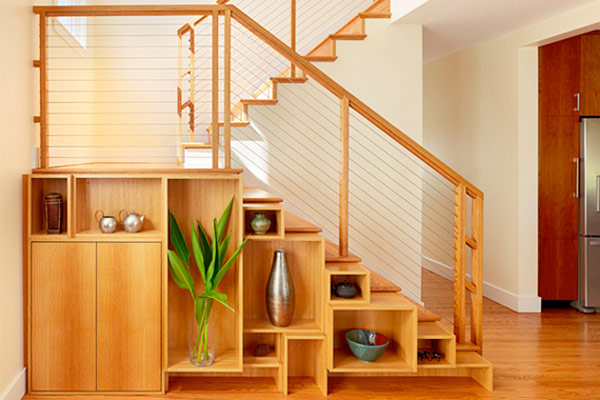
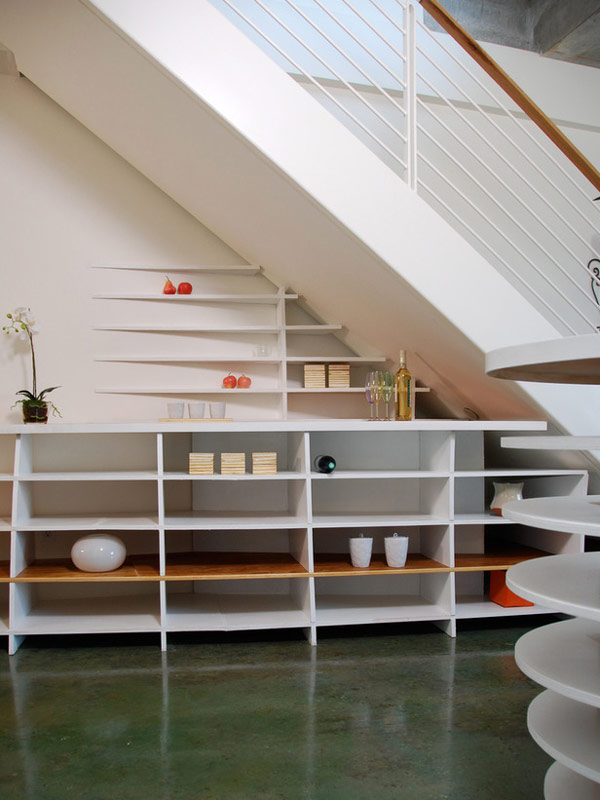
Pick one primary job
Small leftover volumes work best with a single dominant use. Mixing a desk, a wardrobe, and a wine rack in the same triangle usually creates clutter and visual noise. Choose the job that solves your house’s real shortage, then let secondary storage ride along only if it does not muddy the design.
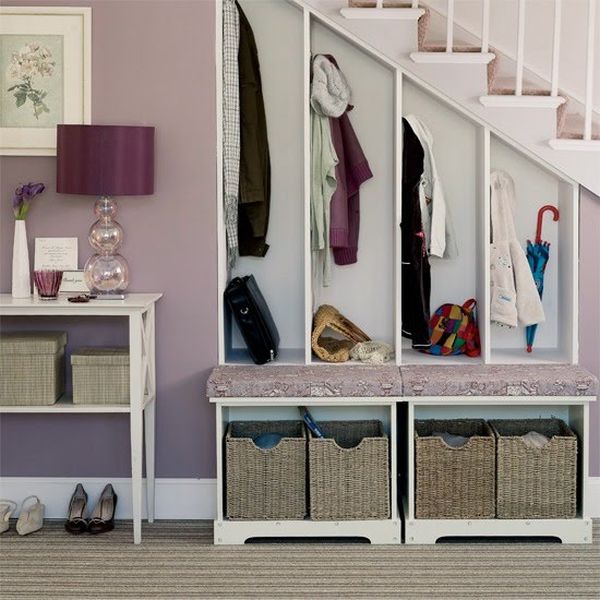
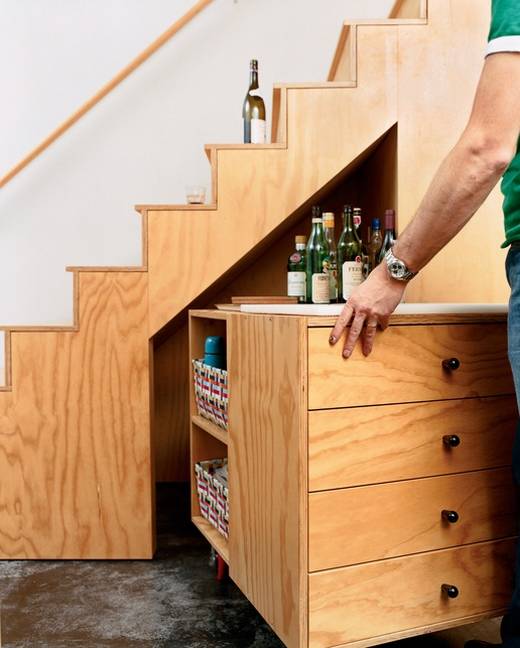
Closed storage. Floor-to-slope cabinetry, pull-out pantry trays, or a bank of drawers hides visual noise in a hallway. Soft-close hardware matters when the stair sits next to living rooms. Keep frequently used items in the forward modules; put seasonal gear deeper. Full-height doors on the tall end and graduated drawers toward the tip of the wedge often look cleaner than a jumble of open baskets.
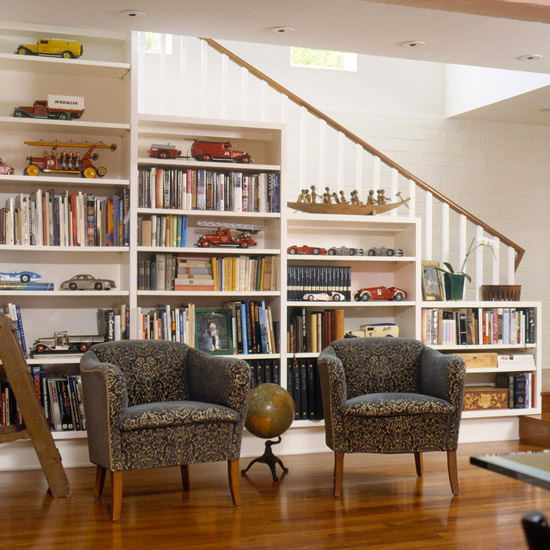
Open shelves and display. Books, baskets, and objects turn the slope into a stepped library. Align shelf tops with tread geometry so the composition feels designed rather than stacked. Leave some negative space so the stair does not look stuffed. This approach suits homes that want the under-stair zone to show personality instead of disappearing.
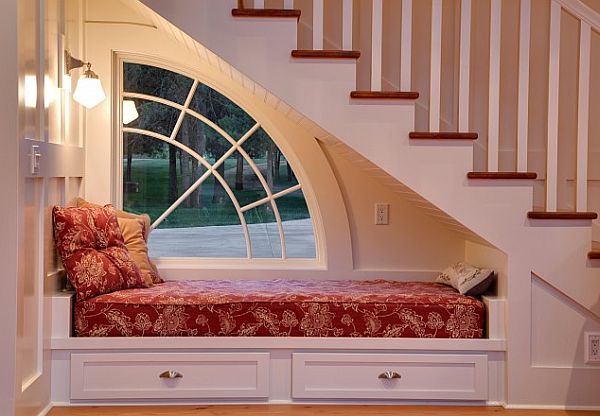
Seating and reading. A built-in bench or daybed under the higher treads needs cushions, a reading light, and enough headroom to sit upright without ducking every time someone passes. Add drawers under the seat if you still need storage. A throw and a small side ledge for a cup can turn a dead corner into the quietest seat in the house.
Compact work nook. A shallow desk facing the room can fit where height allows a chair to roll back. Cable management and task lighting matter more than decorative wallpaper here. If the hall is busy, a fold-down or pocket desk may be kinder than a permanent work surface that always looks mid-project.
Utility and pet zones. Litter boxes, dog beds, laundry baskets, or vacuum parking can live at the low end behind a discreet door—useful if you prefer the public face of the stair to stay calm. Ventilation and washable finishes matter more in these cases than display lighting.
Light, color, and circulation
Under-stair bays are naturally dim. A recessed light, wall sconce, or LED strip along shelves makes the zone feel deliberate. If you add seating or a desk, prioritize glare-free task light over decorative glow alone. Pale paint, mirrors, or a consistent wood tone with the stair can visually enlarge the cavity; a dark “jewel box” finish can also work if the goal is a cozy nook rather than storage camouflage. Match trim and handle finishes to nearby doors so the insertion feels native to the hall.
Never block the stair’s primary path. Doors on under-stair cabinets should not collide with people ascending or with the front door swing. Leave enough hall width for coats, strollers, and daily traffic. If the stair is open-riser or visually light, heavy cabinetry underneath can make the whole flight feel grounded—or bulky. Match visual weight to the architecture you already have. A glass or open-shelf front keeps a floating stair looking airy; solid slab doors suit a closed stringer and a busier corridor that needs calm surfaces.
Build vs. buy, and what not to hide
Off-the-shelf bookcases rarely match a stair slope. Custom carpentry or modular systems cut to the rake fit better and waste less space. For renters, a low dresser plus baskets under the high end—or a freestanding open shelf unit pulled slightly forward—can reclaim volume without permanent work. Avoid blocking ventilation or access panels. If plumbing, meters, or fuse boards live under the stairs, keep service doors clear and use removable fronts. Label what lives where so the clever carpentry does not become a second attic of forgotten bags.
Safety basics matter in a circulation zone. Do not store highly flammable liquids under stairs that form an escape route if local guidance advises against it. Secure climbable shelves if children use the hall as a playground. Do not compromise structural stringers when fixing cabinets; when in doubt on load-bearing walls or electrical runs, ask a qualified tradesperson before drilling into the stair structure. Keep thresholds flush enough that the new storage does not become a trip hazard in the dark.
A simple order of work
Clear the cavity completely and decide the single job. Measure and sketch the slope with heights at several points. Choose closed storage, open display, seating, or a work nook. Add light early in the plan, not as an afterthought. Fit doors or shelves to the rake. Edit what you store so the new zone does not refill with the same chaos that made the space feel dead. Live with the arrangement for a week and adjust shelf heights before you congratulate yourself.
When the under-stair volume has a clear role and enough light to read that role at a glance, it stops feeling like leftover architecture. It starts working like any other small room in the house—just shaped like a triangle, and finally earning its keep.

Comments
Continue reading
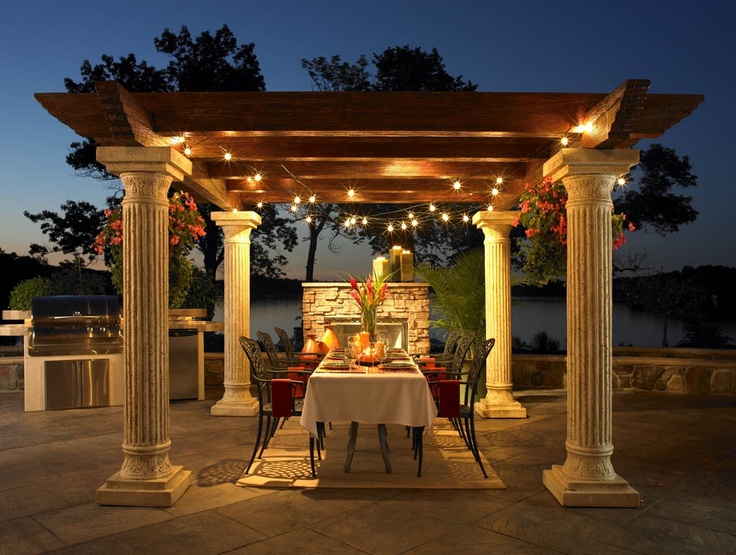
13 Outdoor Pergola Design Ideas for Backyards, Patios, and Gardens
Thirteen outdoor pergola ideas—from vine-covered walkways and poolside shade to modern dark frames and dining pavilions—to help you plan a backyard structure that fits your home.
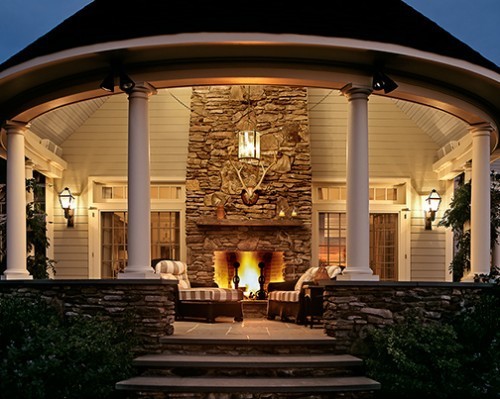
Fabulous Fireplace Ideas: Modern, Classic & Rustic Hearths
From flush modern surrounds to classic mantels and textured stone, fireplace ideas that help you choose materials, proportion, and styling for your home.
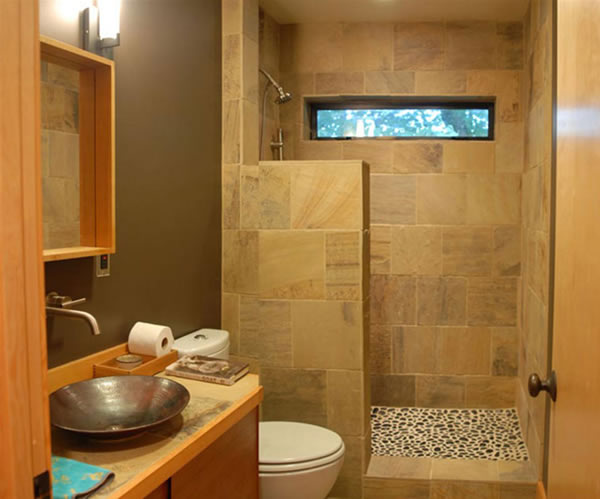
15 Small Bathroom Design Ideas That Make Compact Spaces Feel Larger
Fifteen compact bathroom layouts—floating fixtures, glass showers, continuous tile, and daylight tricks—that stretch a small footprint without looking sparse.