
Little Houses in Nature: Tiny Cabins Built for Woods and Water
Small homes among trees and lakeshores—intentional tiny living, site-sensitive design, and why shelter can be enough without a mansion’s footprint.
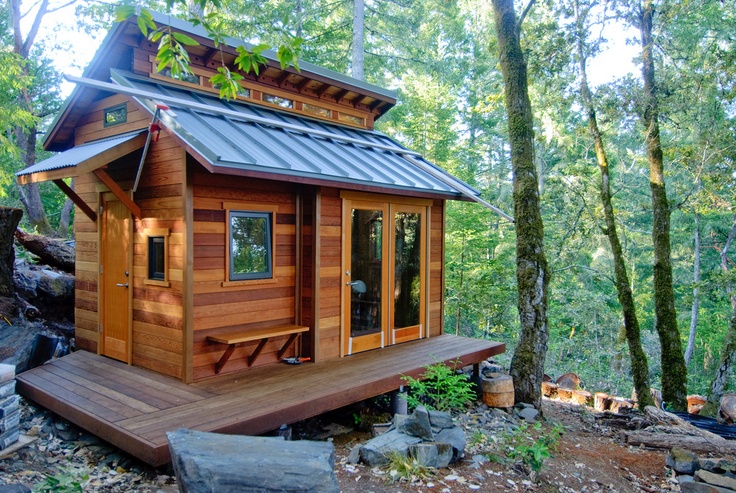
A small house in the trees is not always a compromise. For some people it is the point: less square footage, fewer objects, and a closer daily relationship with weather, woods, and water. The little houses gathered under this idea—cabins, cottages, and compact dwellings set among nature rather than squeezed into a city block—treat shelter as enough. Luxury here is quiet, not square meters.
Urban apartments shrink because land and rent demand it. Forest and lakeside micro-homes shrink because their owners want the opposite of accumulation. Extra rooms can feel like extra maintenance; oversized furniture can feel like clutter with legs. The philosophy sounds austere until you stand on a porch that opens straight into pines or reed-edged water. Then the trade becomes obvious: give up unused bedrooms, gain a living room the size of the landscape.
Small on purpose, not small by accident
Intentional tiny living is different from making do. A cabin planned for weekends or full-time slow living is designed around a short list of needs: sleep, cook, wash, store a few tools, stay warm. Circulation paths stay short. Windows aim at views instead of neighboring walls. Materials often stay honest—wood, metal, glass—because ornament costs space and attention. The house becomes a tool for being outside as much as a fortress against weather.
That clarity shows in floor plans that refuse empty prestige rooms. One multifunctional main space can host cooking, dining, and reading. A loft bed frees the footprint below. Built-in benches hide storage. A wood stove does heat and atmosphere in one object. When every inch works, “tiny” stops meaning cramped and starts meaning edited.
Nature settings amplify the edit. In woods or by a lake, the exterior does emotional work that wallpaper might try to do indoors. Leaf canopy filters light; water reflects sky; bird sound replaces television murmur. People who choose these sites often say possessions feel heavier the farther they are from town—each unused chair is something to carry, clean, and worry about in damp seasons. Choosing less is practical as much as poetic.
Architecture that listens to the site
Good little houses in nature rarely fight their plots. They sit lightly: modest foundations, careful tree retention, roofs that shed snow or catch rain for cisterns depending on climate. Orientation matters. South-facing glass can warm a compact interior in cool regions; deep eaves can shade it in summer. A screened porch extends living space without fully enclosing it, so evenings belong to moths and breeze as much as to furniture.
Scale relative to trees is part of the beauty. A low cabin under tall trunks looks sheltered rather than grandiose. A boathouse-like footprint beside water reads as belonging to the shore. Photographers love these buildings because the silhouette is simple and the context does the storytelling. You do not need a mansion façade when the backdrop is already dramatic.
Color and texture usually stay quiet. Weathered wood, dark metal, stone bases, and green-painted trim help a structure recede. Bright white can sparkle on a lake edge; deep charcoal can hide among firs. Either way, the goal is often harmony, not spectacle. The house should look as if it asked permission of the clearing.
Minimalism with a front door
Calling these homes minimalist is fair, but the word can mislead. Minimalism in a gallery is white emptiness. Minimalism in a forest cabin is selective abundance: one good knife, a stack of dry wood, binoculars by the window, a kettle that gets used every morning. The lifestyle rejects status square footage more than it rejects comfort. A well-made mattress in a loft can be more luxurious than a rarely used guest wing.
Functionality is the quiet hero. Compact kitchens with thoughtful storage beat decorative islands that block movement. Composting or carefully managed septic systems, rain collection, and efficient insulation turn smallness into resilience. Off-grid or semi-off-grid versions push the idea further: solar panels, propane, and careful water use make the little house a self-contained camp with better manners.
Critics sometimes assume tiny living is a trend costume—shipping containers staged for social media. The older truth is simpler. People have always built small shelters near hunting grounds, fishing spots, and forest work sites. Today’s design blogs rediscovered that vernacular and dressed it in clean lines. The emotional pitch remains recognizable: home as shelter, not as showroom.
What living small asks of you
Romance fades if the practical list is ignored. Moisture control in wooded sites matters; without ventilation, compact cabins grow mold. Heating a glass-heavy box can be expensive if insulation is an afterthought. Access roads, snow removal, and emergency egress are not poetic topics, but they decide whether a nature house is joyful or exhausting. The best projects treat constraints as design partners.
Social life changes too. Hosting a crowd means outdoors more often—picnic tables, fire rings, tents for overflow guests. Privacy comes from distance and trees rather than corridor doors. Errands take longer; shopping becomes intentional. Many residents describe that friction as clarifying: you stop buying objects that have nowhere to live.
Psychologically, the shift can feel like editing a life story. Fewer rooms mean fewer forgotten corners. Daily chores finish faster, leaving hours for walking the shoreline or sitting with coffee while fog lifts off the water. That is the promise behind many little houses in nature: not deprivation, but concentration.
Design cues worth borrowing
Even if you never move to a cabin, the typology offers lessons for any home. Borrow the porch-as-room idea. Aim windows at the best outdoor moment you have—even if it is a single tree. Prefer built-ins over floating clutter. Choose materials that age gracefully outdoors and indoors. Keep a short list of multipurpose furniture. Ask of every purchase: does this earn its footprint?
For designers and dreamers studying these dwellings, notice thresholds. How does the door meet the ground? Where does mud stop and living begin? How much of the day can be spent with a wall opened to air? Tiny houses fail when they copy suburban plans at reduced scale. They succeed when they invent a different relationship between inside and outside.
Photographing them rewards patience. Morning mist, late side light through trunks, and reflections on still water do more for the image than staging a lifestyle catalog of throw pillows. The architecture is already speaking softly; the camera should listen.
- Edit the program: sleep, cook, wash, store—then stop adding rooms.
- Face the view: put glass where the landscape does the decorating.
- Build light: respect trees, drainage, and the clearing you were given.
- Choose durable quiet materials: wood, metal, stone that weather honestly.
- Plan for moisture and access: beauty fails without dry interiors and a workable road.
Look again at the cabin among the trees in the photograph above. It does not apologize for its size. It fits the clearing the way a well-chosen chair fits a reading corner. That is the lasting appeal of little houses in nature: not that they are trendy, but that they make shelter feel like a clear sentence—short, exact, and finished where the forest begins.

Comments
Continue reading
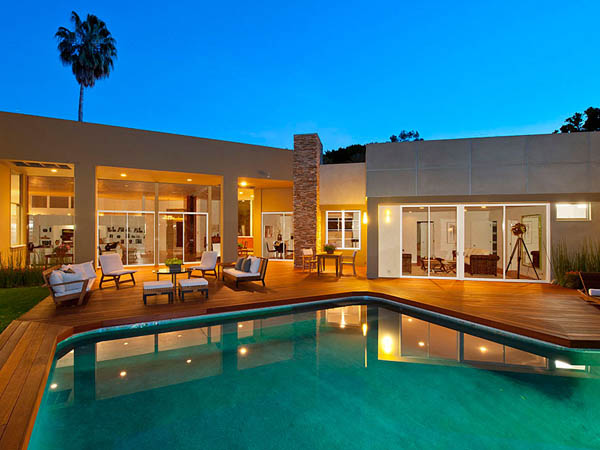
Beverly Hills Villa by William Stephenson
A renovated 1956 William Stephenson villa in Beverly Hills—four bedrooms, five baths, gallery hall, garden pool—documented from its early-2010s listing era.
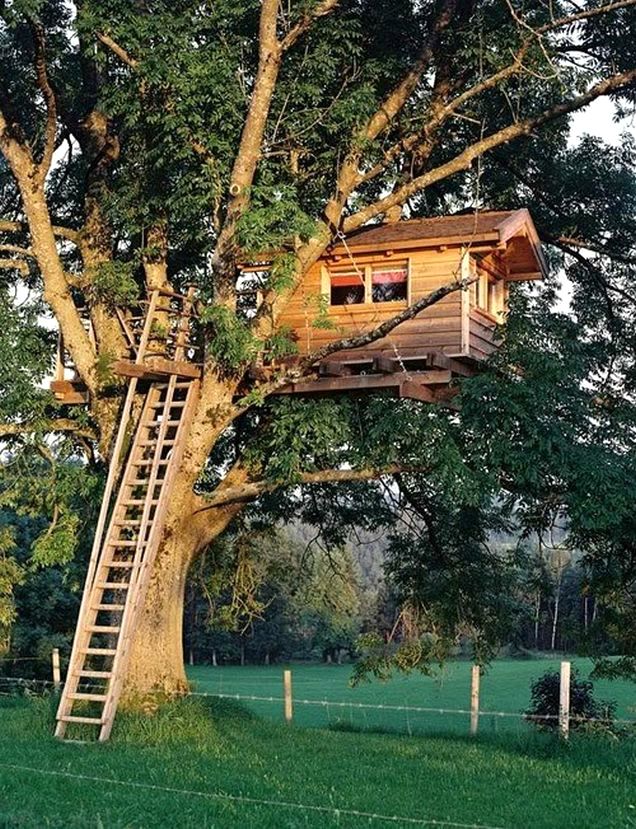
Tree House Designs: Elevated Cabins, Pods, and Canopy Rooms
From classic platform forts to architect pods in the canopy—how tree-house designs balance wonder, structure, and care for the living trees that hold them.

Yumiko Matsui’s Adorable Miniature Paper Tokyo
Paper artist Yumiko Matsui folds coloured sheets into detailed Asakusa streetscapes—miniature Tokyo rebuilt shopfront by shopfront.