
Eco-Friendly LEED Platinum Home by Maienza Wilson in Montecito
John Maienza and Gregg Wilson’s Butterfly Beach residence pairs a hidden solar roof, rainwater cistern, and indoor-outdoor glass walls with calm coastal luxury—and LEED Platinum performance.
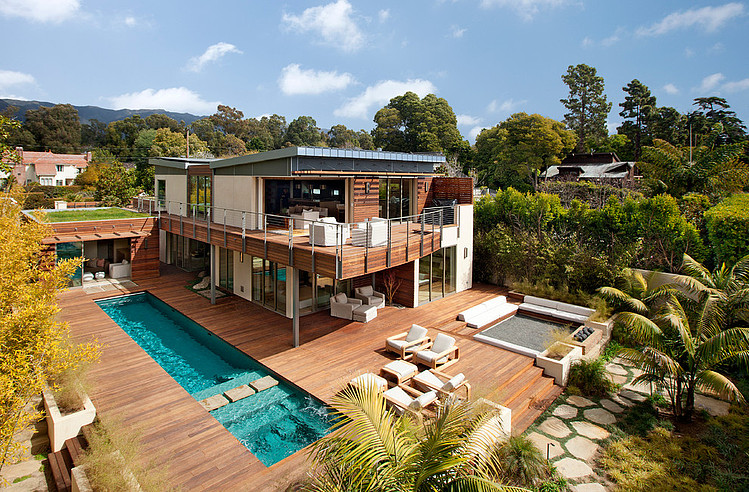
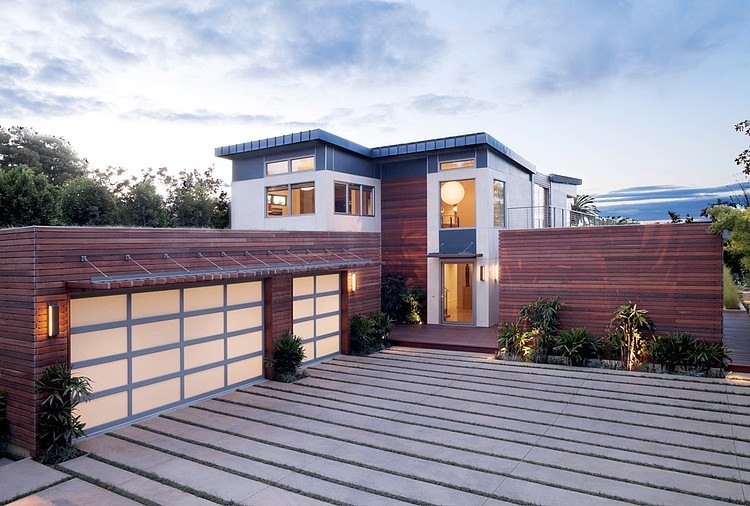
In Montecito, California, Maienza Wilson Interior Design + Architecture delivered a LEED Platinum coastal residence that treats sustainability as structure, not decoration. Known in design press as the Butterfly Beach house for its distinctive roof profile, the project was designed by John Maienza and Gregg Wilson as a compact luxury compound: private toward the street, open toward light, deck, pool, and ocean air once you are inside.
The firm’s integrated brief—architecture, interiors, and landscape together—shows clearly here. Solar collection, rainwater storage, insulation, planting, and furniture choices all support the same calm modern language. Early coverage noted the home among the first in the area to reach LEED Platinum, which still matters as a performance claim rather than a style label.
What LEED Platinum required on this site
Platinum certification rewards measurable reductions in energy and water demand, better indoor environmental quality, and responsible material choices. On this Montecito lot those goals translated into radiant floor heating for even comfort without forced-air blasts, spray-foam insulation for a tight envelope, photovoltaics sized to operate the house, and a large cistern for irrigation. None of those systems need to look technical in daily life; they work best when guests only notice how quiet, bright, and temperate the rooms feel.
Orientation does silent work. Spaces that need daylight face the view so electric lights stay off through much of the day. Glazing is not random transparency—it is placed where breeze and prospect improve living patterns. Green building succeeds when the checklist disappears into planning that would still make sense if badges did not exist.
Luxury and certification are not opposites in the Maienza Wilson approach. Spa bathrooms, a wine cellar, and carefully chosen contemporary furnishings sit inside the same envelope that earns the rating. The point is relaxed coastal living that happens to perform, not a showroom of green gadgets.
Butterfly roof, hidden solar, planted planes
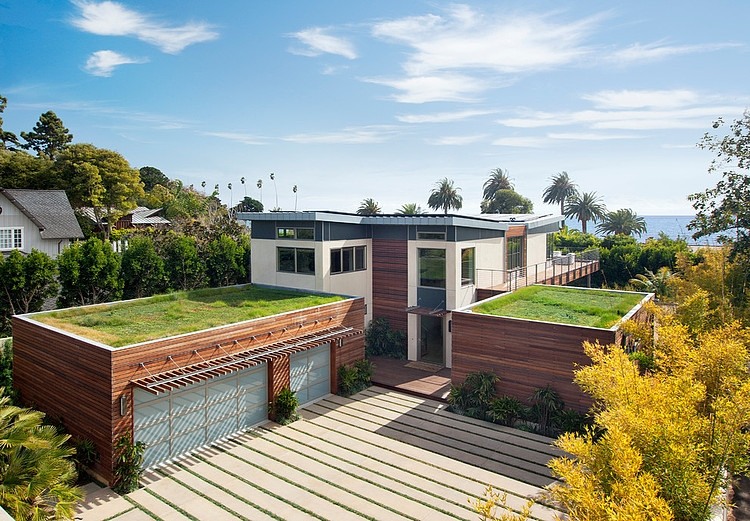
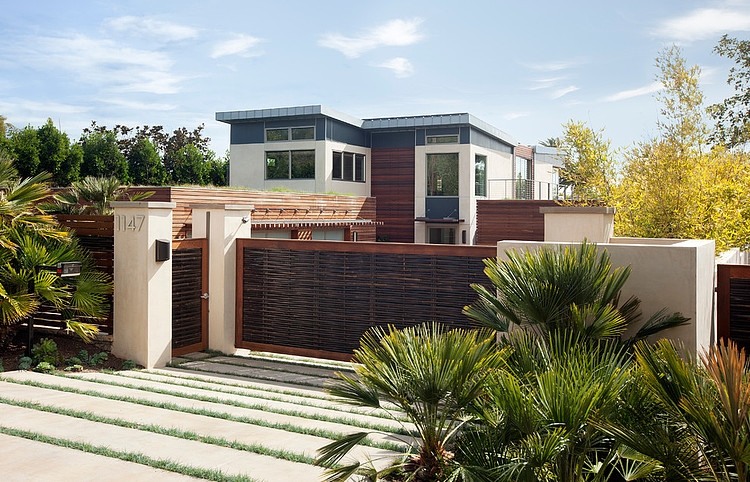
The roof’s butterfly profile—two planes sloping toward a center valley—is both signature and machine. Photovoltaic panels gather sun on the upper surfaces while remaining largely hidden from street and garden views. That concealment keeps the silhouette modern and quiet. In strong versions of the brief, solar water heating joins the same roof logic so the house can approach net-zero operation rather than token panels on a visible wall.
Flat roof areas planted with drought-tolerant grasses add passive cooling and extend the landscape upward. Heat gain drops; the architecture reads as calm horizontal bands of glass, deck, and planted edge instead of a tall monumental object. From below, the green plane feels like another terrace; from above, it is working infrastructure.
Hiding performance equipment is a design decision with social value. Neighbors see a composed modern house; owners get energy production without living under a visible utility farm. Maienza Wilson’s coastal work often aims for that balance: ingenuity without visual noise.
Indoor-outdoor social rooms
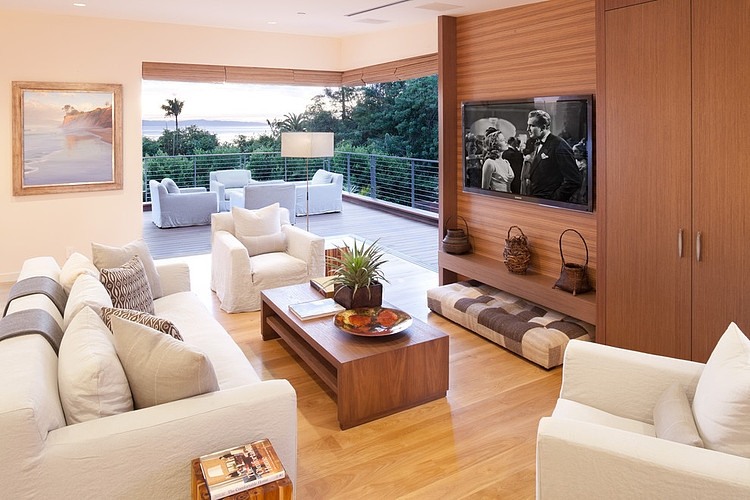
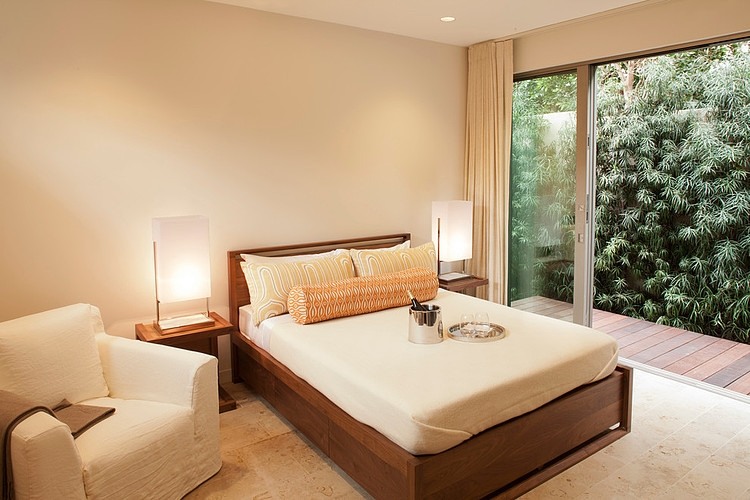
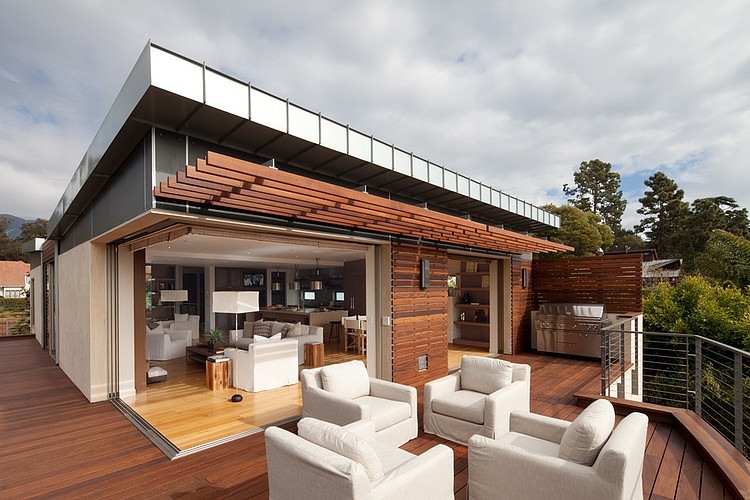
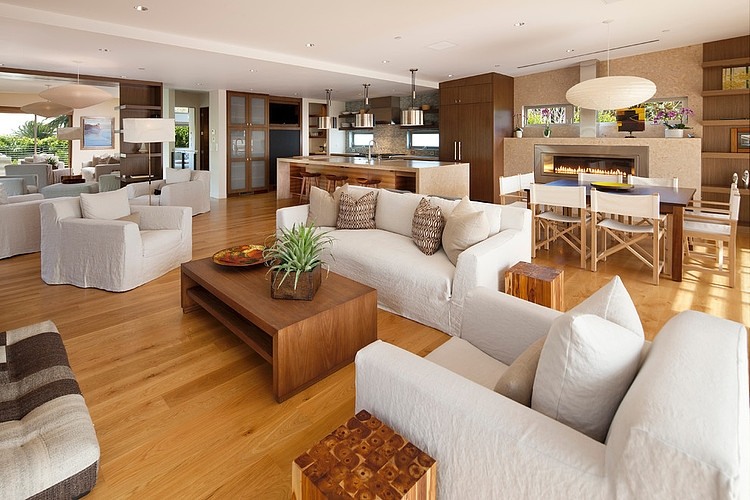
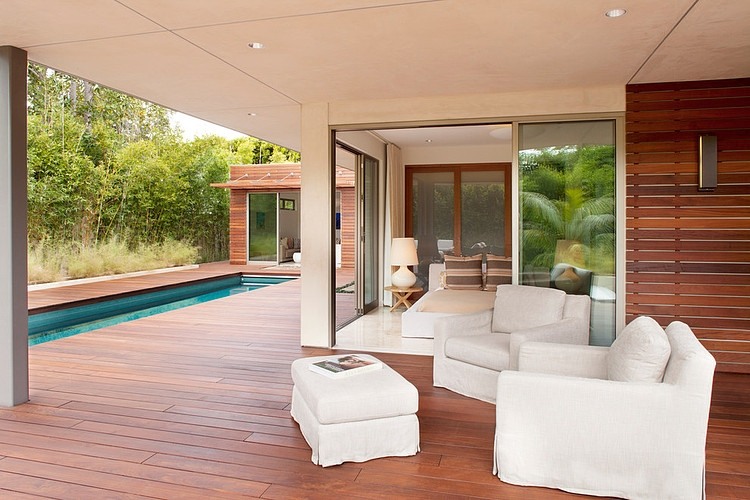
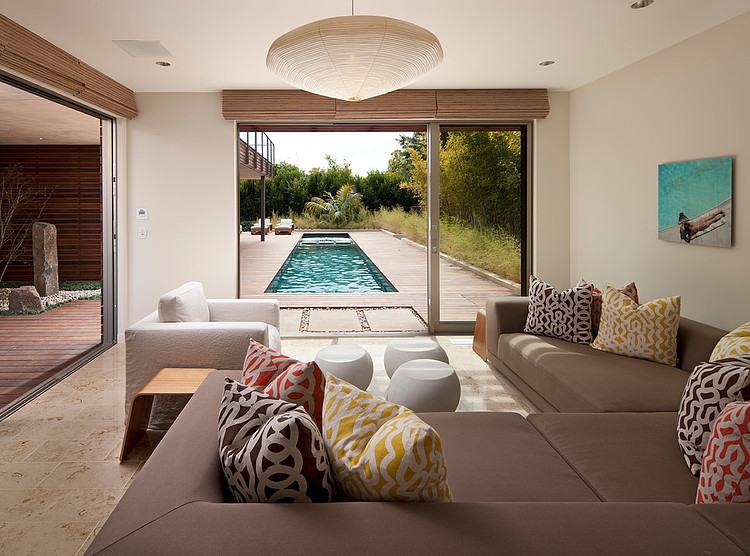
Retractable floor-to-ceiling glass walls open a main social corner to breeze and view. When the walls disappear, kitchen, dining, and living share one continuous floor with the terrace. Furniture stays low and horizontal so sightlines run past sofas to the horizon. Soft neutrals, a few patterned textiles, and selected contemporary pieces keep the palette from competing with daylight and water.
The kitchen sits inside that social loop rather than behind a wall. Prep, conversation, and outdoor seating stay in earshot—an arrangement that suits California entertaining and reduces empty formal rooms. On a relatively compact footprint for the amenity level offered, every square foot has a clear job: cook, gather, rest, or open to outside.
Acoustic and thermal comfort still matter when glass walls vanish. Overhangs, orientation, and the green roof help temper afternoon sun. Radiant floors keep interiors even when evening air cools. The indoor-outdoor dream only works if the climate strategy is honest about Montecito’s bright days and cooler nights.
Water systems and a quieter entry ritual
A cistern under the building—reported around five thousand gallons in contemporary coverage—stores rainwater for a low-water garden designed to match the home’s restrained outdoor rooms. Drought-tolerant planting is part of the architectural composition, not a thirsty lawn plan with a few native shrubs added later. Paths, gravel, and selected sculptural stones create pauses without constant irrigation.
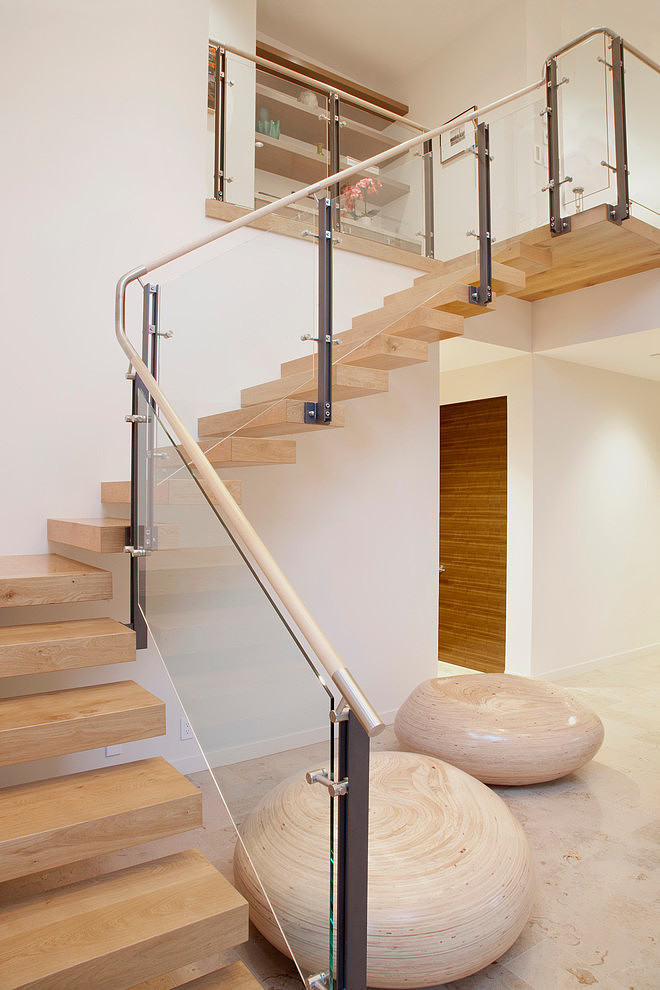
At the entry, recycled plywood “pebble” forms under a floating stair invite guests to sit and remove shoes. The gesture is hospitality and hygiene together: fewer outdoor contaminants track deep into the house. It is typical of Maienza Wilson’s attention to lived detail—sustainability and courtesy share one moment.
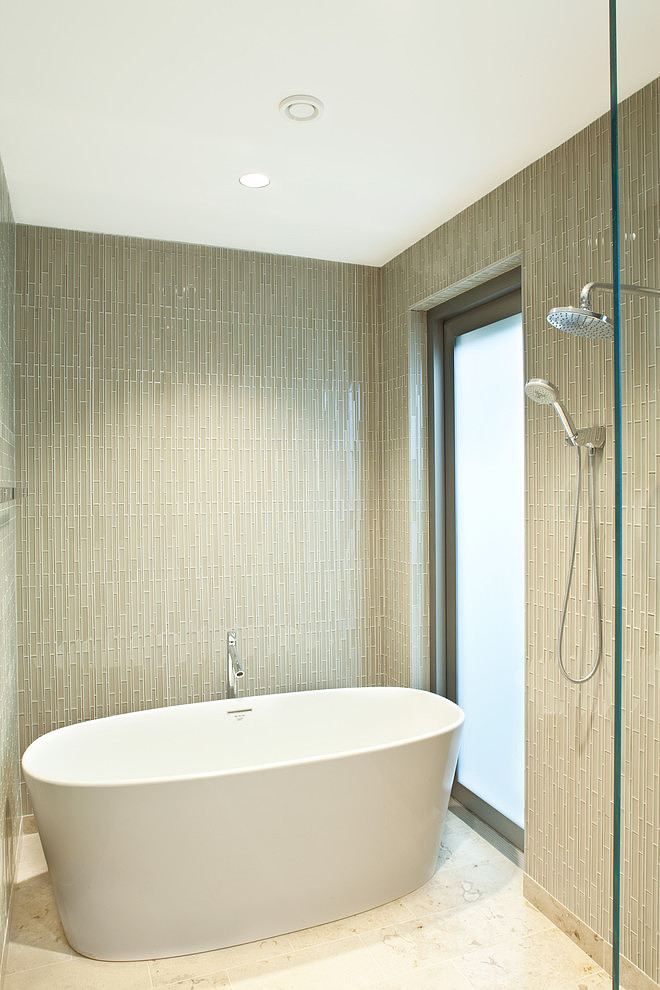
Garden bathrooms and spa-like wet rooms extend that calm indoors with natural light and materials chosen for longevity. Surfaces that age well reduce replacement cycles, which is its own quiet environmental win beyond the LEED scorecard.
Pool house, deck sequence, and fire pit
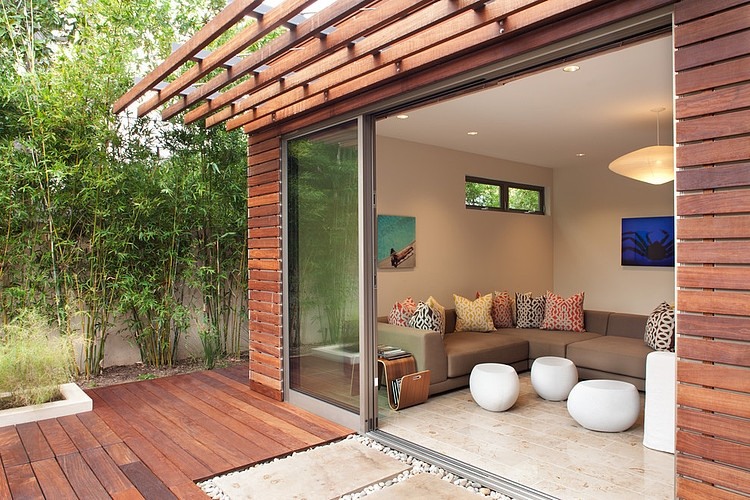
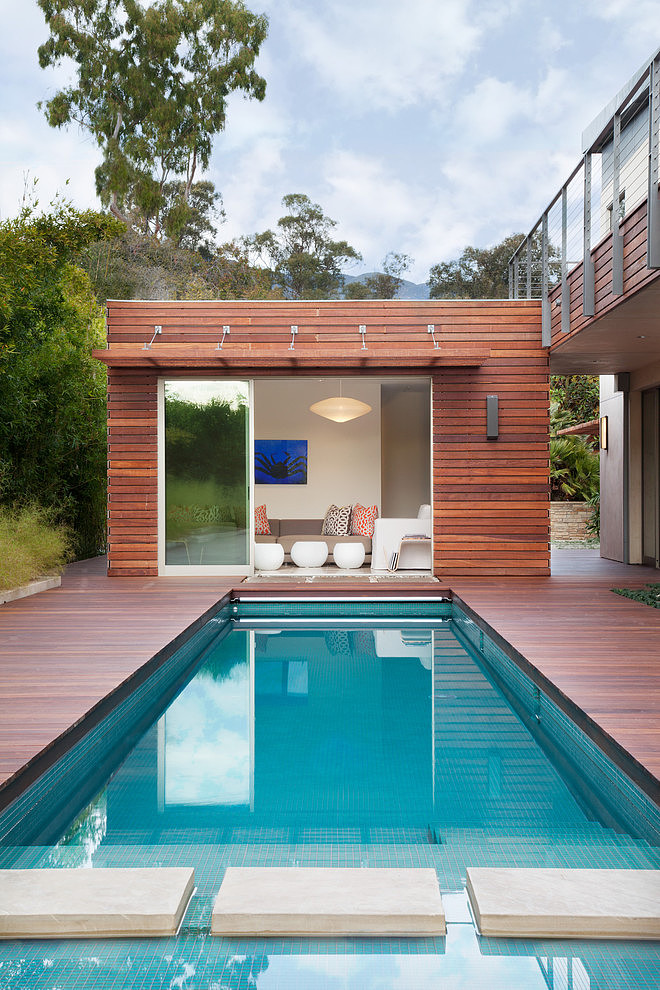
A separate pool house clad in sustainably harvested ipe warms the water’s edge with deep wood tone against luminous blue. Floating steps at the spa keep the geometry light. The deck can move from roof garden to main living level, so outdoor life is a layered path around the compound rather than a single patio bolted on the back.
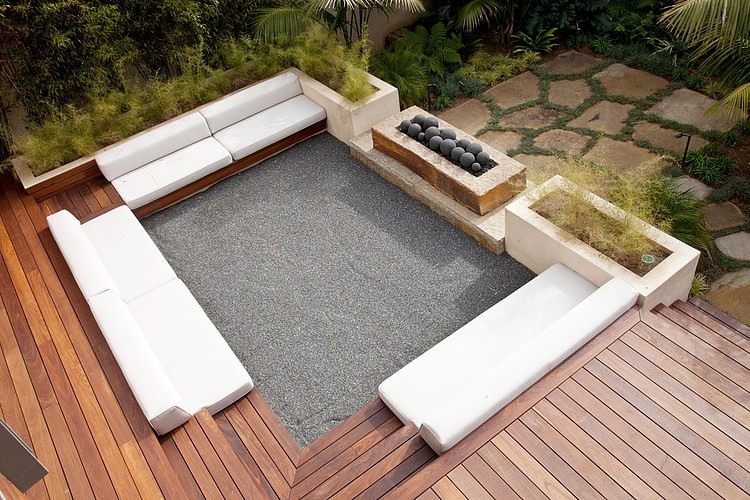
Beyond the pool, seating around a fire pit anchors evening use when ocean air cools. Soft sectionals, a few bright pillows, and restrained lighting keep energy without visual clutter. The fire feature is social infrastructure: a reason to stay outside after dinner without turning every night into a formal indoor event.
Together, pool house and fire court complete the indoor-outdoor brief. Daytime swimming and evening gathering share the same climate-aware outdoor rooms that the cistern and planting already support.
Interiors that serve the architecture
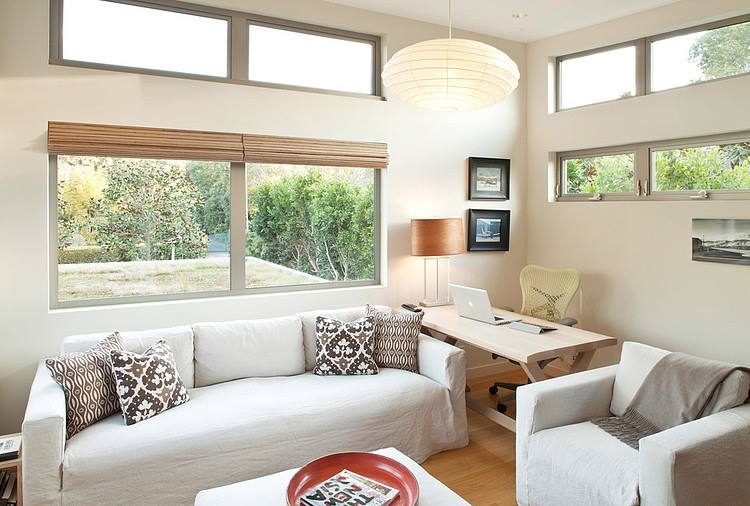
Inside, Maienza Wilson’s modern language favors clear volumes, honest materials, and furniture that does not fight the view. Built-ins reduce excess case goods. Color tends to arrive in textiles and selected objects rather than wall-to-wall pattern. Custom details and a 360-degree design process—from concept through project management—help the house feel coherent at every scale, from stair pebble to roof plane.
Photography by Jim Bartsch and others circulated widely in the early 2010s, which is why the project remains a reference for coastal eco luxury. Looking at the rooms now, the durable lesson is simple: hide the hardware of sustainability in strong form, open the plan to climate, and edit the interior until light and landscape do most of the decorating.
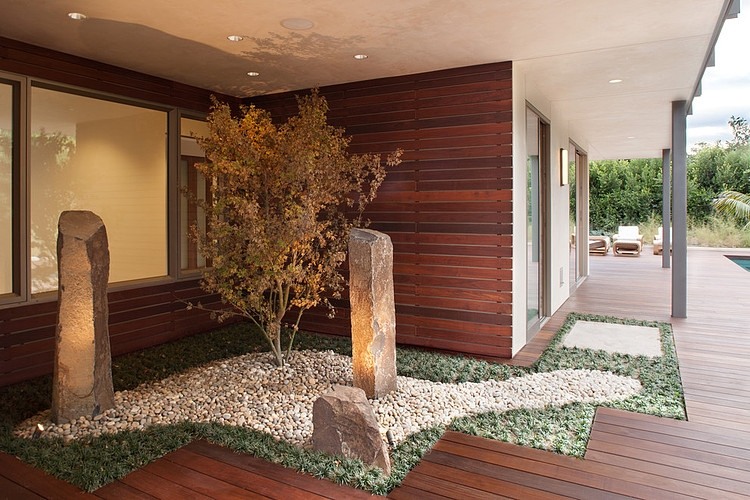
Stand again at the planted roof edge as the deck steps toward water and fire. Solar above, rain stored below, rooms opening to breeze—that single path still explains why the Maienza Wilson Montecito house reads as a complete eco-luxury idea rather than a green checklist taped onto a conventional plan.

Comments
Continue reading
Beverly Hills Villa by William Stephenson
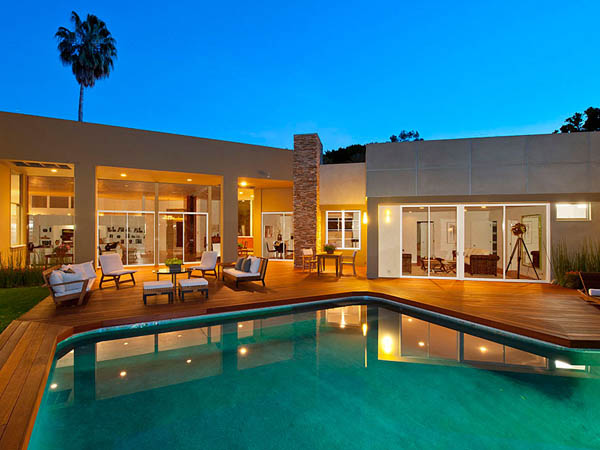
A renovated 1956 William Stephenson villa in Beverly Hills—four bedrooms, five baths, gallery hall, garden pool—documented from its early-2010s listing era.
Tree House Designs: Elevated Cabins, Pods, and Canopy Rooms
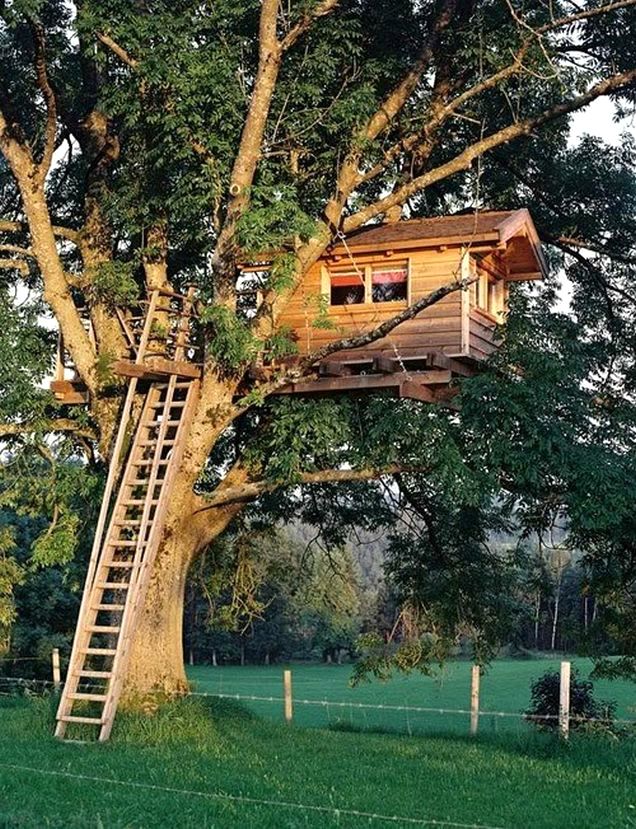
From classic platform forts to architect pods in the canopy—how tree-house designs balance wonder, structure, and care for the living trees that hold them.

Yumiko Matsui’s Adorable Miniature Paper Tokyo
Paper artist Yumiko Matsui folds coloured sheets into detailed Asakusa streetscapes—miniature Tokyo rebuilt shopfront by shopfront.