
Casa La Punta by Elías Rizo Arquitectos in Punta Mita
A 795 m² beachfront house in Nayarit, Mexico: three austere modules, volcanic rock, Parota wood, and a diagonal timber path linking workshop, living spaces, and the Pacific.
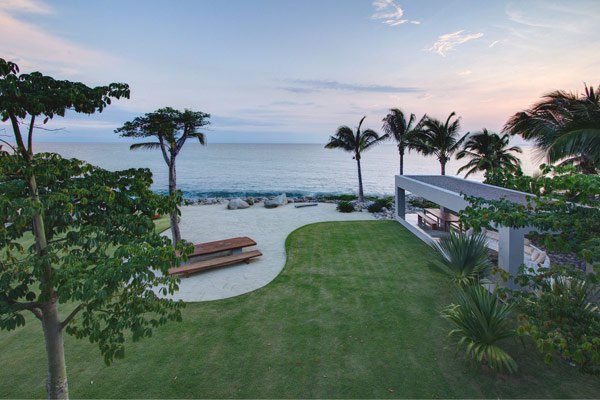
Casa La Punta sits a few paces from the Pacific in Punta Mita, on Mexico’s Riviera Nayarit. Designed by Elías Rizo Arquitectos—led by Elías Rizo Suárez and Alejandro Rizo Suárez—and completed around 2011–2012, the beachfront house measures roughly 795 square metres. It circulated quickly through architecture media because it refuses the usual regionalist beach-house costume: no heavy quotation of colonial arches, thatched tropes, or theme-park “Mexican style.” Austere volumes, volcanic rock, polished concrete, Parota wood, stainless steel, and carefully chosen furniture set up a cooler dialogue with sea light and coastal stone.
The clients asked for a rest house tuned to how they actually live and think. Both participated in the design process. Interior direction and furniture sensibility came from a strong client voice—published credits also point to collaborators such as Colectivo Sur and, in some project notes, Kárima Dipp—while the architects shaped the spatial system and technical frame. That partnership shows in the finished house: it feels authored as architecture and inhabited as a personal interior, not as a catalogue showroom dropped on a beach lot.
Three modules instead of one big villa block
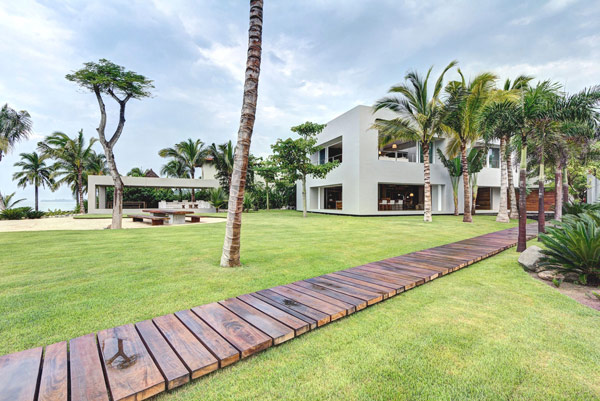
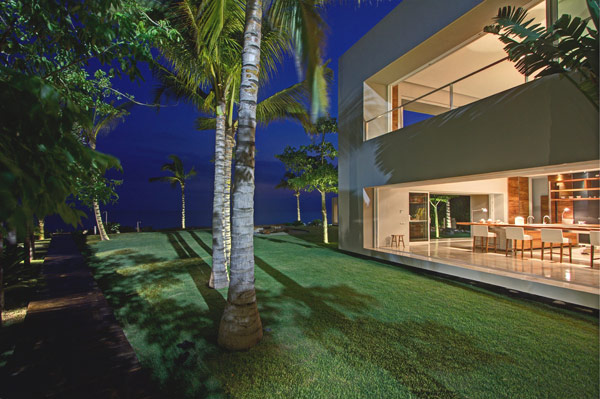
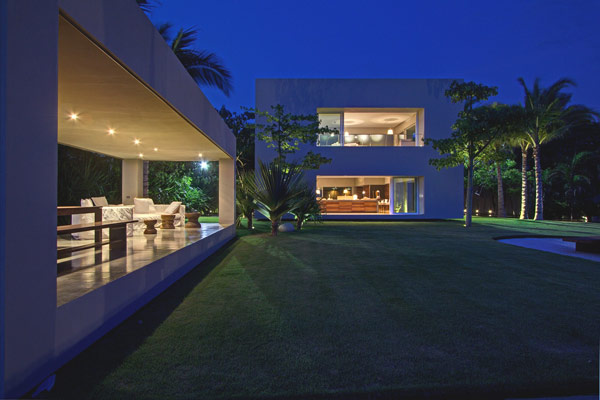
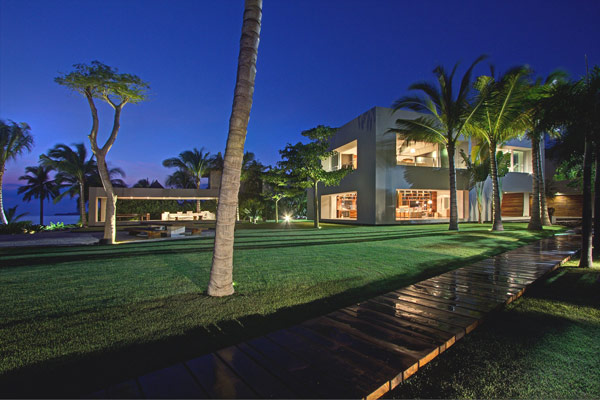
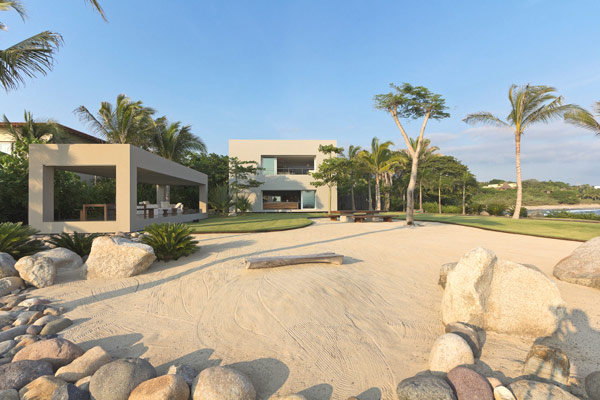
Rather than a single mass claiming the shoreline, Casa La Punta is organized as three modules with different degrees of privacy and openness. The entry module gathers service areas and wraps a double-height workshop. The main module holds the living program—kitchen, living spaces, bedrooms. The third module, closest to the water, reads as an elongated concrete portal protecting an outdoor terrace. Together they resemble a small landscape of built objects settled among rock and planting, as if placed over time rather than extruded as one trophy façade.
That modular strategy does more than look good in plan drawings. It lets each zone keep its own climate and social temperature. Services and workshop life stay near arrival. Domestic life occupies the middle ground. The ocean terrace becomes the most public outdoor room facing the horizon. Guests can move toward the sea without marching through every private corridor, and residents can retreat without abandoning the site’s drama.
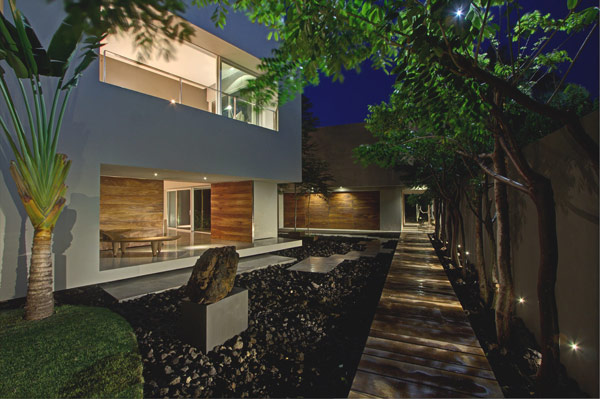
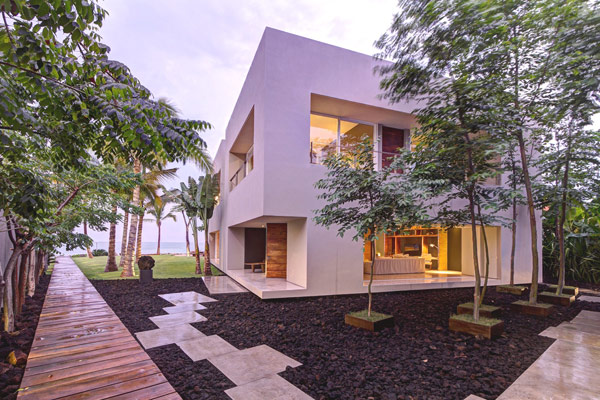
A straight path of solid tropical wood planks crosses the site on a diagonal and ties the entry module to the ocean. Midway, it meets a field of rectangular concrete slabs, slightly dislocated from one another, that lead across a bed of volcanic rock into the main living volume. The sequence is theatrical without being loud: arrival, pause on stone, threshold into shade and view. Circulation becomes the house’s spine, and outdoor ground becomes a room you walk through rather than leftover landscaping between buildings.
Living spaces that open to the coast
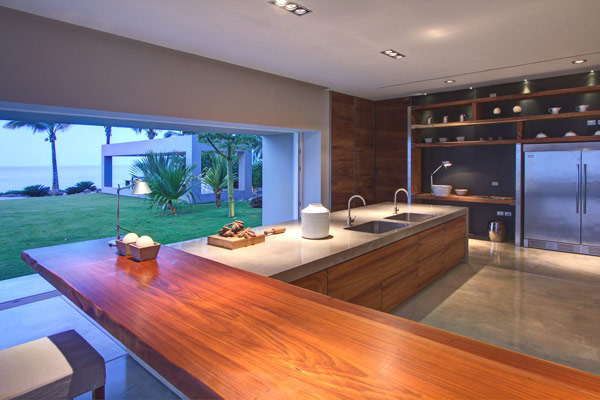
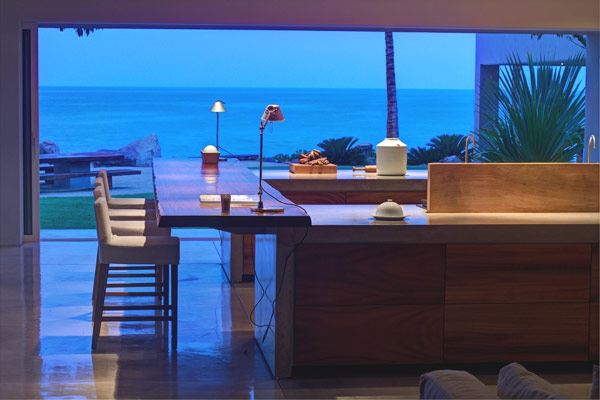
On the ground floor of the main module, openness is the rule. Kitchen, living, and storage share a horizontal field that can dissolve toward the surroundings. Cabinetry and storage are handled so they support the life of the room without building visual walls against the landscape. The upper floor splits into two zones: a master suite with terrace and a bathroom that participates in outdoor living, and two guest suites reached by a generous stair sequence. Private and shared outdoor spaces are not afterthoughts; they are programmed with the same seriousness as bedrooms. In a climate where shade, breeze, and salt air are daily materials, that choice is structural, not decorative.
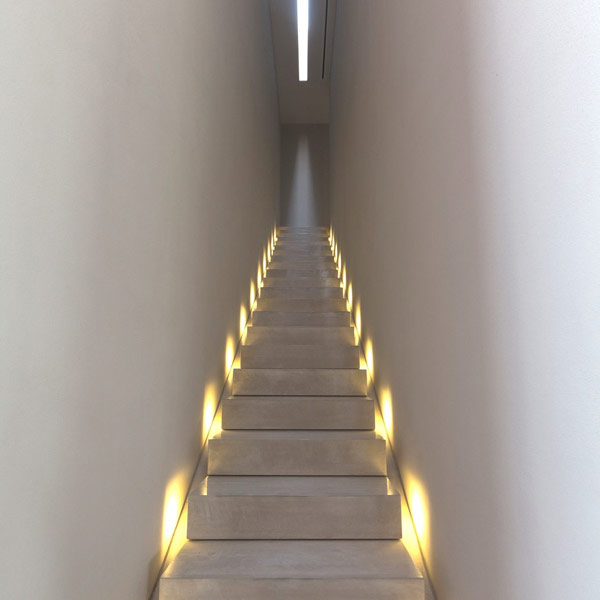
The dual stair logic—access patterns that separate master and guest realms—matters for a rest house meant for hosts who entertain without surrendering every corner. Beach houses often fail socially when every path crosses the kitchen island. Casa La Punta’s plan reads as hospitality architecture as much as scenic architecture.
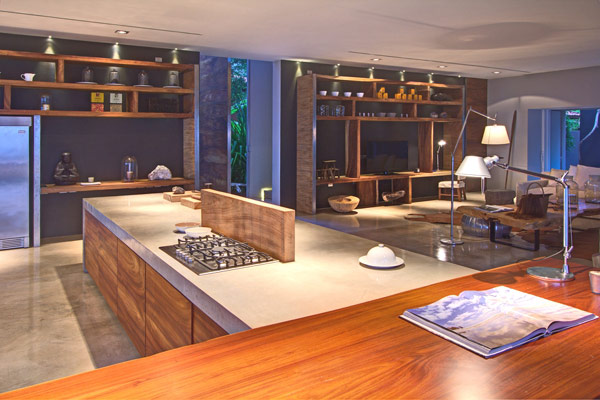
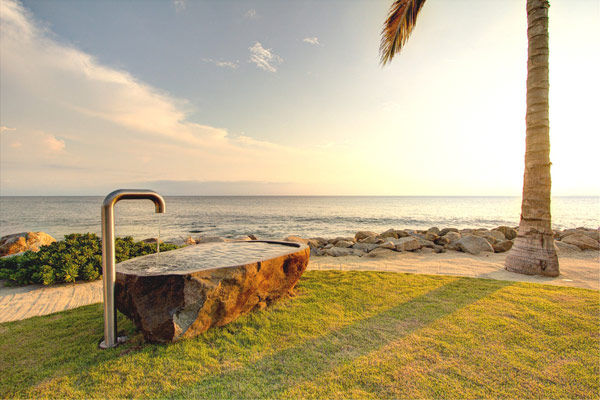
Material honesty keeps the rooms calm. Polished concrete reads cool under bright Pacific light and takes the abuse of sand better than delicate finishes. Parota wood warms thresholds, furniture alignments, and tactile edges where hands and feet meet the building. Natural stone and stainless details resist the soft nostalgia that coastal houses sometimes lean on. Furniture selection matters because the architecture leaves space for objects to speak; clutter would collapse the clarity of the volumes. The photographs that circulated after completion—many emphasizing long horizontals, deep shade, and rock texture—make that clarity easy to misread as emptiness. Lived in, the emptiness is more like readiness: room for people, air, and the changing sea.
Landscape as partner, not backdrop
Landscape design, credited in project documentation to Jorge del Real among others, stitches the modules into the site’s volcanic character. Rock beds, planting, and hardscape alignments prevent the house from floating like a white object dropped from a magazine. The ground between volumes is active: you feel the geology underfoot when you leave one module for another. That experience is central to Casa La Punta’s identity. Beach houses often try to maximize continuous indoor floor area. This project maximizes continuous outdoor belonging.
Planting appears to support the architecture rather than costume it. Shade, texture, and edges matter more than decorative flower beds staged for a single photo season. The volcanic rock field is especially important in photographs and in person: it slows walking speed, announces that you are between buildings, and reminds you that the lot’s geology preceded the concrete.
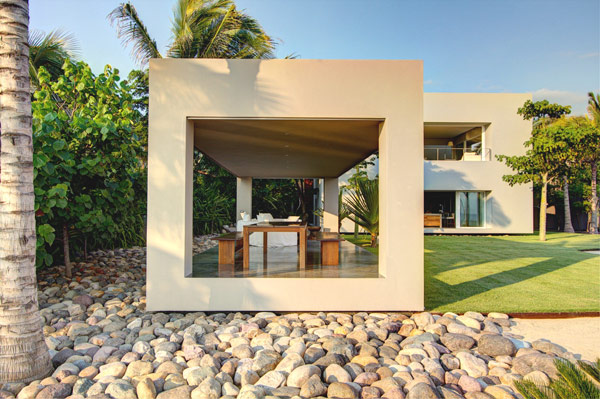
The third module’s concrete portal near the water clarifies the house’s coastal etiquette. It offers shelter without sealing guests behind glass. Shade lines, framed views, and the sound of surf become part of the architecture’s performance. Sitting there, you understand why the clients wanted to avoid regionalist stereotypes: the place already has a strong character. Mimicry would only compete with it. The portal is luxury expressed as climate control and view framing, not as ornamental excess.
Teamwork behind the photographs
Published credits for Casa La Punta list a wide collaborative bench: technical design, construction, structure, interiors, and landscape all appear by name in architecture media. Collaborators noted across project write-ups include Carlos Miramontes, Jenny Mora, Alma Osnaya, and many others on the Elías Rizo team, with construction and engineering partners completing the build. That detail is useful for readers who only see finished photos. A house like this depends on waterproofing, precise concrete, wood detailing that survives humidity and salt, and furniture scale that matches the openings. Elías Rizo Arquitectos’ role is the orchestrating vision, but the calm surfaces are the product of many hands agreeing on restraint.
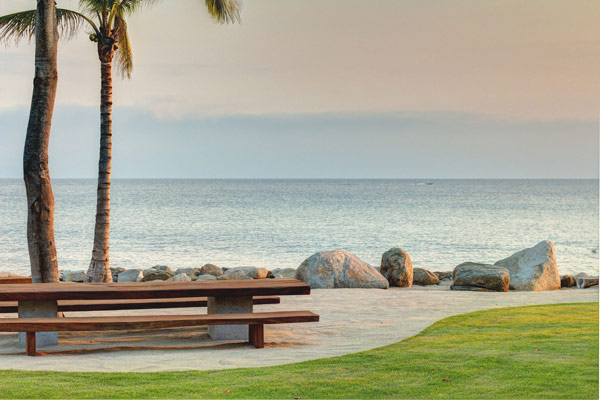
In design conversations of the early 2010s, Casa La Punta circulated as an example of Mexican coastal modernism that could be both luxurious and severe. Luxury here is not gold fixtures; it is space, light control, and the privilege of a private shoreline sequence. Severity is not hostility; it is refusal to decorate away the site’s roughness. Visitors who study the plan often notice how privacy is graded and how the diagonal wood path turns arrival into a narrative. The house does not apologize for being modern on a Mexican coast. It argues that modern, in this case, means listening harder to rock, wind, and horizon.
For architects and design readers, the lasting lesson is compositional: break a large program into readable pieces, connect them with outdoor rooms that earn their place, and let materials carry climate and geology into daily touch. For anyone who simply likes looking at houses, the images reward slow attention to thresholds—where plank meets rock, where concrete shade meets glare, where a workshop volume yields to a living volume that finally yields to the sea.
Stand again at the diagonal wood path. Behind you, the workshop volume and services hold the logistics of a large house. Ahead, volcanic rock and displaced slabs slow the walk. Beyond, concrete shade meets salt air. Casa La Punta’s argument is written in that short journey: a beach house can be intimate with the Pacific without dressing up as a postcard.

Comments
Continue reading
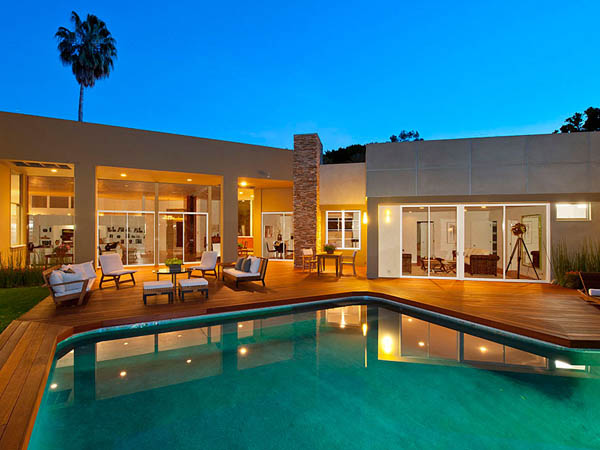
Beverly Hills Villa by William Stephenson
A renovated 1956 William Stephenson villa in Beverly Hills—four bedrooms, five baths, gallery hall, garden pool—documented from its early-2010s listing era.
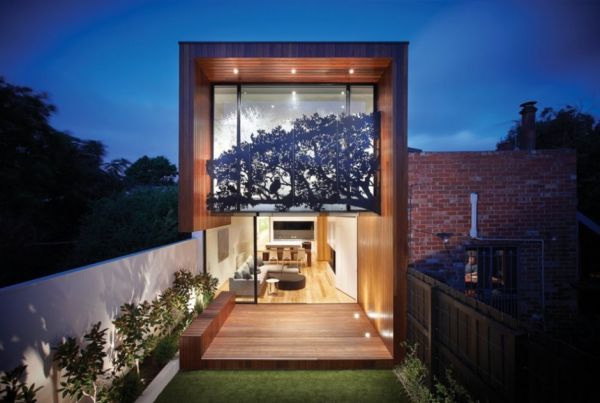
Nicholson Residence by Matt Gibson: Melbourne’s Treetop House
A Federation terrace renovation in Middle Park, Melbourne—timber cantilever, garden light, and a cut-steel forest screen by Matt Gibson Architecture + Design.
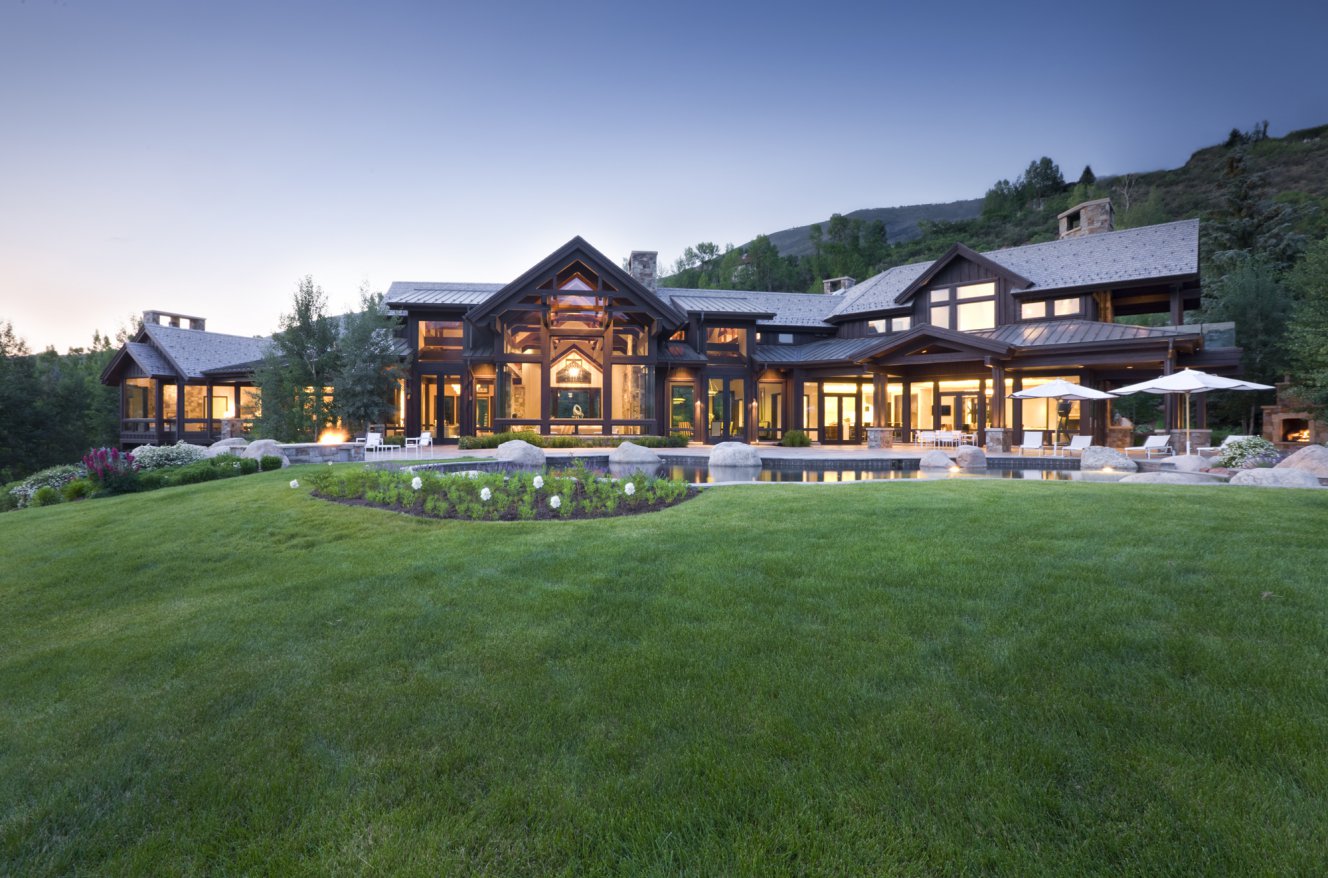
Willoughby Way by Charles Cunniffe Architects in Aspen
Heavy timber, stone, and glass on Aspen’s Red Mountain—Charles Cunniffe Architects’ Willoughby Way as a mountain-modern house of volume, views, and hospitality.