
Attic Bedroom Design Ideas: Light, Layout, and Cozy Roof-Space Living
How to turn an attic into a private bedroom—head-height mapping, skylights, eaves storage, comfort details, and layouts for couples, kids, and guests.
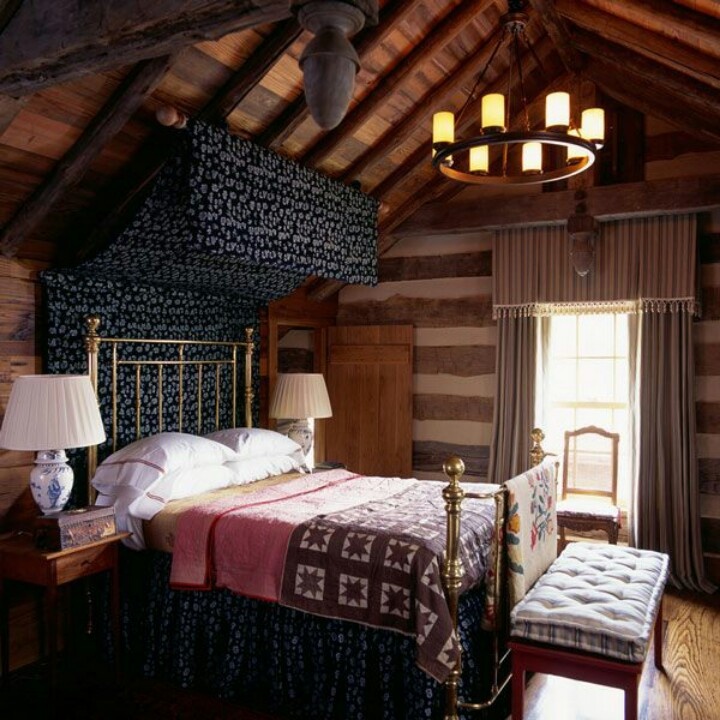
An attic can sit empty for years—seasonal boxes, forgotten luggage, a ladder nobody loves—and still be the most promising unused room in the house. Converted with care, the top floor becomes a bedroom that feels separate from the rest of the home: quieter, more private, and often more romantic than a standard rectangular guest room downstairs. Sloped ceilings that frustrate a wardrobe wall can wrap a bed like a canopy. A dormer can hold a desk or a reading chair. A roof window can turn morning light into the main luxury of the space.
If you are planning an attic bedroom, the goal is not to pretend the roof is flat. The strongest designs assign standing tasks to full-height zones, tuck storage into the eaves, and treat daylight from above as a primary material. The notes below walk through those moves so the conversion feels cozy and intentional rather than like storage with a mattress.
Why bedrooms work under the roof
Attic bedrooms earn their keep in small houses and in large ones. In a compact home, the conversion can add a guest room, a teenager’s retreat, or a parents’ suite without extending the footprint. In a larger house, the attic often becomes the quietest sleeping floor—physically removed from kitchen noise and street-level traffic. Couples often like that separation; so do guests who want privacy without feeling banished to a basement.
There is also a design reason. Roof angles create character that flat ceilings cannot. Niches become book nooks. Low walls become built-in drawers. A bed placed under the ridge can feel sheltered rather than cramped when headroom is mapped honestly. The room succeeds when the architecture is celebrated instead of fought.
Before mood boards, confirm structure. Attic floors must carry bedroom loads. Stairs need safe dimensions. Insulation, vapor control, and ventilation decide whether the room stays comfortable in August heat and January cold. A qualified professional should check joists, fire separation, egress windows, and roof weatherproofing. Beautiful paint colors do not fix a cold, damp loft.
Map head height before you buy furniture
Start with a simple drawing of usable height. Mark where an adult can stand without ducking. Standing tasks—dressing, making the bed from the outer edge, opening a closet—belong in those zones. Lower eaves suit the long side of a mattress, bench seating, low bookcases, and drawer runs. Forcing a tall armoire into the shortest corner is a common way to make an attic bedroom feel wrong on day one.
Bed placement is the first big decision. Under the highest point, a bed can feel grand and sheltered. Against a low wall, a low-profile platform or mattress on a simple base often works better than a tall headboard that collides with the slope. If the ridge runs the length of the room, centering the bed under it can create a natural canopy effect without buying a canopy frame.
Leave circulation clear. Attics punish oversized nightstands and thick rugs that trip the path to the stairs. Choose furniture with a smaller footprint and more closed storage. Open clutter reads louder in a triangular volume because every object sits closer to the eye.
Light from above changes everything
Skylights and roof windows are almost unfair advantages in attic bedrooms. They deliver daylight without spending scarce wall area, and they make small rooms feel taller. Operable units help with summer heat and overnight freshness. If privacy or summer glare is a concern, plan blinds or external shading from the start rather than treating them as an afterthought.
Do not rely on the skylight alone after dark. Layer lighting: a soft overhead or wall wash for general glow, bedside reading lights that do not require sitting up into the slope, and a low night light for stairs. In attics, abrupt brightness feels harsher because surfaces are close. Dimmers earn their keep.
Dormers deserve special attention. A dormer can host a desk, a dressing table, or a compact seating bay with upright headroom. That single bump in the roof often becomes the most used square of the room—the place where the attic stops feeling like a tent and starts feeling like architecture.
Insulation, acoustics, and comfort
An attic bedroom fails when comfort is treated casually. Proper insulation at the roof plane (or at the floor if the attic remains cold above a warm ceiling—know which strategy your house uses) keeps temperature swings in check. Continuous air sealing reduces drafts at eaves and around roof windows. In summer, radiant heat under dark roofing can still build; ventilation, shading, and sometimes a quiet cooling plan matter as much as pretty linens.
Sound travels oddly under a roof. Soft finishes help: rugs, upholstered headboards, curtains, and fabric window treatments. If the room sits above living spaces, consider acoustic detailing in the floor build-up so footsteps and late conversations do not become a household conflict. Privacy is part of why people love attic bedrooms; acoustics protect that promise.
Moisture control is not only a bathroom topic. Condensation at cold roof surfaces can stain finishes and invite mold. Follow local best practice for vapor retarders and ventilation rather than copying a photograph from a different climate.
Storage that respects the eaves
Attic bedrooms live or die by storage. Built-in drawers along the low walls turn dead volume into wardrobe capacity. A knee-wall closet with sliding doors can hide hanging space where a freestanding wardrobe would look oversized. Under-bed drawers help when closet depth is limited.
Keep frequently used clothes in the highest, easiest reach. Seasonal items can live deeper into the eaves in labeled bins. Mirrors should hang where you can stand upright—often on a dormer wall or a full-height gable end—not where you have to crouch to see your shoulders.
If the attic also needs to serve guests, include a small luggage ledge or open shelf near the stair landing. Guests should not have to unpack onto the bed because there is nowhere else to put a suitcase.
Color, materials, and the “romantic attic” mood
Because the ceiling already draws attention, color strategy should stay calm unless you want drama on purpose. Soft whites, warm greys, pale clay, muted greens, and gentle blues tend to enlarge the space and flatter daylight from above. If you want pattern, put it on bedding, a rug, or one upright wall—not on every sloping plane at once.
Wood brings warmth: floorboards, beam accents, a simple headboard, or built-in joinery. Too many competing wood tones can make the room busy. Metal and glass work in lamps and hardware; keep them light so the architecture remains the main texture.
Textiles finish the brief. Layered bedding, a throw at the foot of the bed, and curtains that soften roof-window glare create the inviting quality people mean when they call attic bedrooms romantic. The romance is not a heart-shaped pillow. It is enclosure, quiet, and light that arrives from unexpected angles.
Layouts for couples, kids, and guests
For a primary suite, prioritize a calm bed zone, decent storage, and—if plumbing allows—a future en-suite on the same floor. Even without a bath, a dressing nook in a dormer can make the attic feel complete. For a child’s or teen’s room, plan durable finishes, strong task lighting at a desk, and storage that can evolve. For a guest room, clarity beats cleverness: comfortable mattress, blackout option for skylights, a chair, and a clear path to the stairs at night.
Shared attic bedrooms need privacy cues. A partial screen, a curtain across a sleeping alcove, or simply arranging beds so they do not face each other can reduce the feeling of living in one open triangle. In very small lofts, a single bed or daybed that doubles as seating may serve better than two cramped twins.
A practical sequence for the project
Work in an order that prevents expensive redo: structure and stairs; weatherproofing and insulation; electrical and heating or cooling; windows and blinds; flooring; built-ins; paint; furniture. Measure twice for mattress size—king beds look wonderful in photos and brutal in narrow lofts. Choose a mattress you can rotate and move through the stair opening you actually have.
Budget for the invisible items. Roof repairs, fire-rated finishes, egress compliance, and insulation often cost more than the visible décor. A spectacular attic bedroom is spectacular because those hidden systems work. The soft lighting and linen layers are the last ten percent, not the first.
When the bed is finally made under the slope and the skylight shows a rectangle of sky, the room should feel inevitable—as if the house always meant to sleep someone up there. That is the test. If the attic still feels like storage with nicer pillows, revisit height mapping, storage, and light before you buy another decorative object. The best attic bedrooms are not decorated harder. They are planned clearer.

Comments
Continue reading
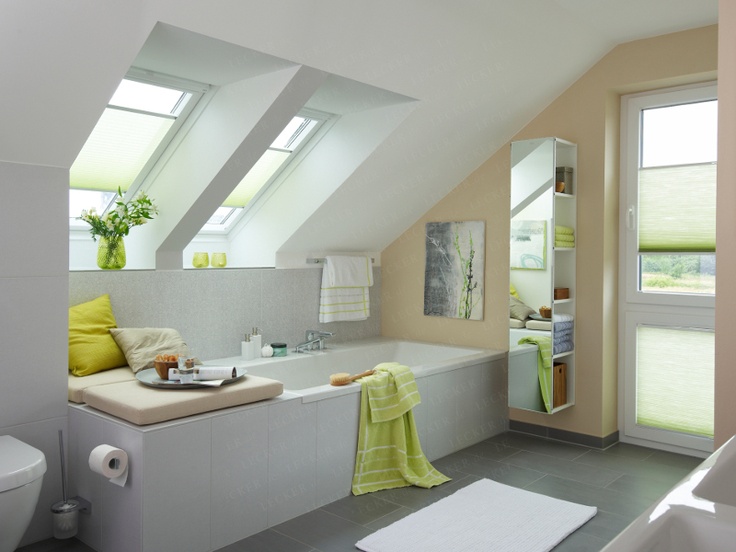
Attic Bathroom Design Ideas: Light, Layout, and Roof-Friendly Fixtures
Design ideas for converting an attic into an extra bathroom—working with slopes, skylights, wet-zone materials, eaves storage, and fixture placement.
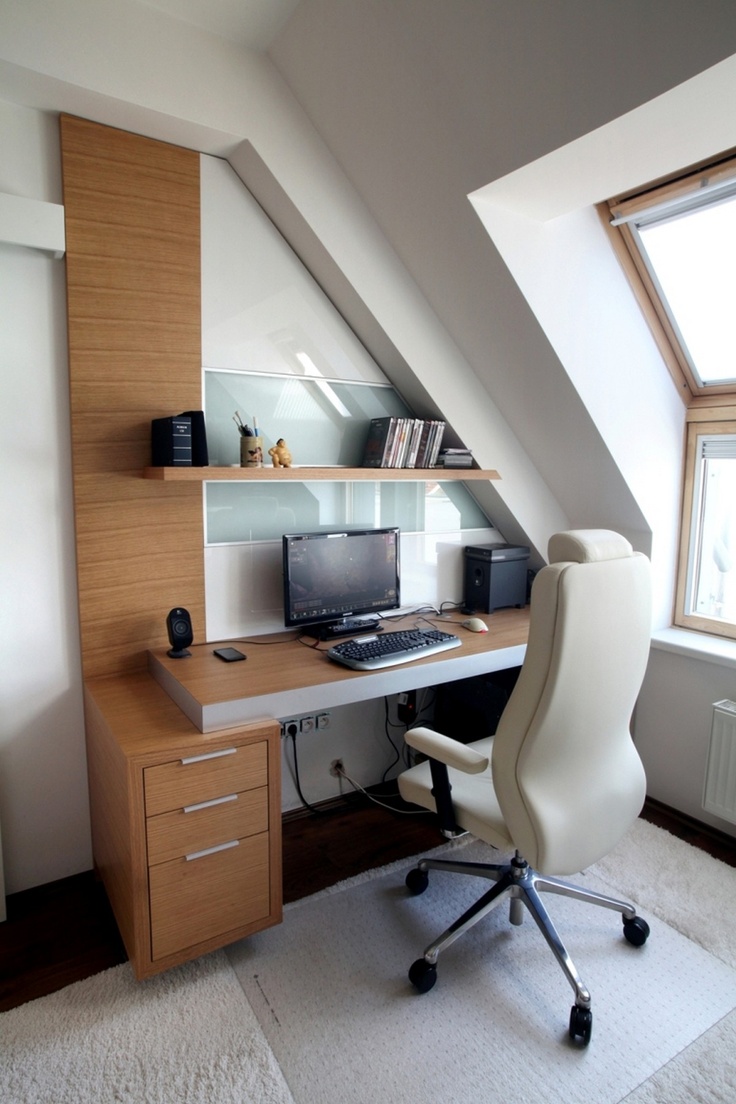
Functional Attic Office Designs That Actually Work
Turn a quiet top floor into a real workspace—design criteria for light, layout, and storage, plus when structural and safety work needs a pro.
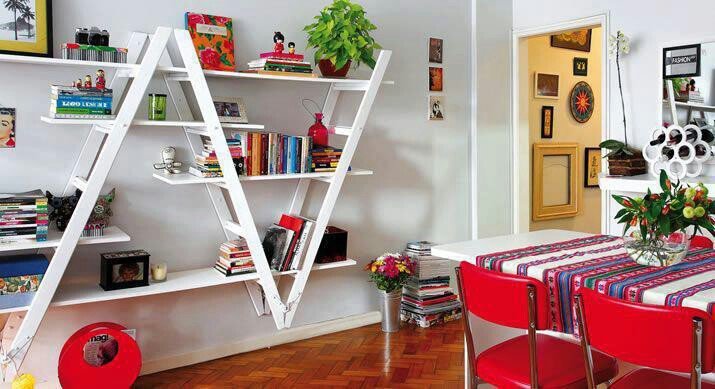
Ladder Shelving Repurpose Ideas: DIY Bookcases, Dividers & More
Turn an old ladder into shelving, a room divider, towel rack, or narrow desk—practical DIY steps, safety checks, and styling tips with photo ideas.