
15 Modern Kitchen Island Designs: Layouts, Materials, and Built-Ins
Fifteen kitchen island ideas—from dual black-and-white stations and fluted wood to cooktop islands, produce bins, and furniture-style pieces—with planning notes on clearance and function.
A kitchen island is rarely just extra counter space. In open plans it becomes the social hinge of the house—where prep happens, guests lean, homework lands, and dinner starts before anyone sits down. The fifteen designs below, drawn from the original gallery, show how modern and transitional islands handle that job with different materials, shapes, and built-ins. Use them as a planning menu: match circulation, storage needs, and how loudly you want the island to announce itself.
Before you fall for a finish, check clearances. Most kitchens need roughly three to four feet of walkway around an island so two people can pass with a dish in hand. Plumbing and electrical for sinks, dishwashers, cooktops, and outlets should be decided early; moving them later is expensive regret.
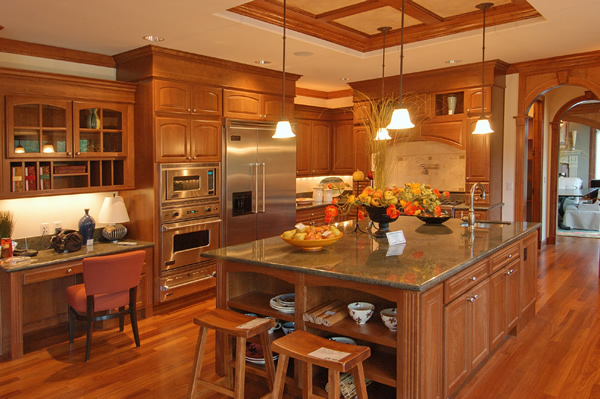
1. Warm wood workhorse with dark stone
A large wood-based island topped in dark flecked stone combines prep room, an undermount sink, open plate shelving, and a stool overhang under a row of soft pendants. The look is traditional in cabinetry but modern in function: one block that cooks, cleans, and hosts without sending everyone to the dining room.
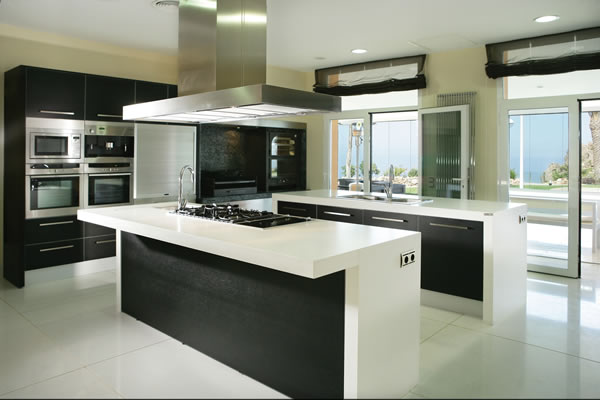
2. Dual islands in black and white
When the footprint allows it, two parallel islands beat one oversized rectangle. A cooktop island under a linear steel hood can face a sink-and-drawer island, so traffic splits into cook and clean zones. White slab tops, dark textured bases, and floor-to-ceiling black cabinetry keep the palette graphic and coastal-modern when glass doors flood the room with light.
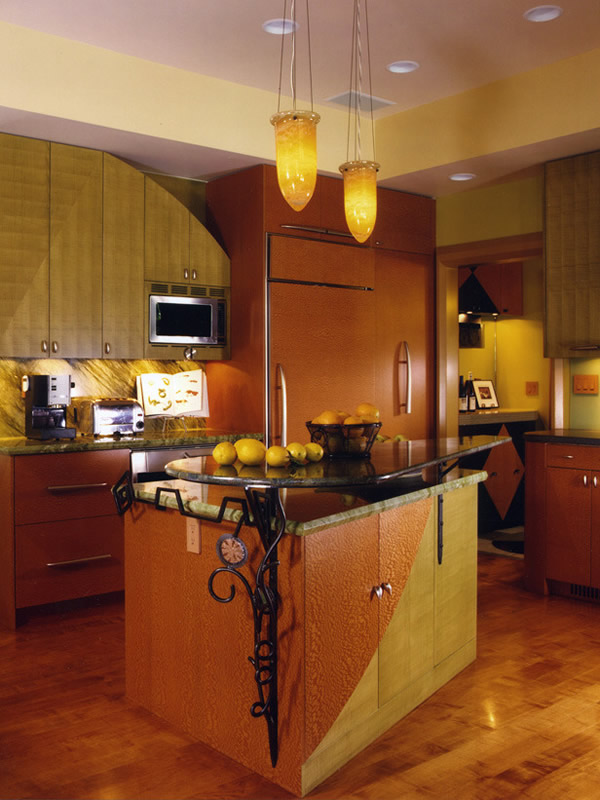
3. Bi-level island with bold color blocking
Not every modern island is monochrome. A split-base design—pebbled warm tones meeting olive woodgrain, wrapped with an iron scroll support—shows how personality can live in the furniture piece while the rest of the kitchen stays ordered. A higher glass or stone tier over a darker prep surface creates a casual serving ledge without a full breakfast bar.
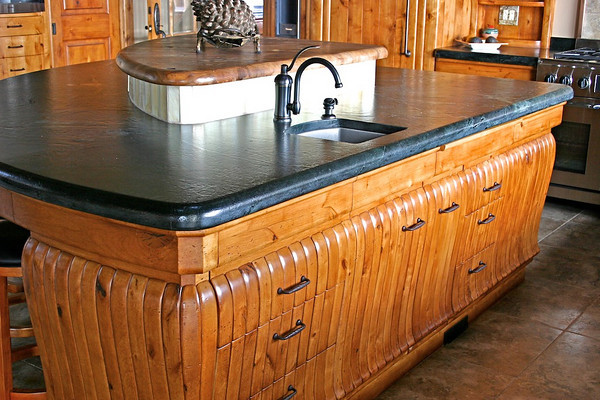
4. Fluted wood and a raised serving tier
Vertical ribbing turns an island base into architecture. Honey-toned fluted wood under a dark matte top feels lodge-modern rather than flat-panel minimal. A small prep sink handles vegetables while a raised wood platform at one end stages serving pieces. Texture here does the decorative work so hardware can stay quiet.
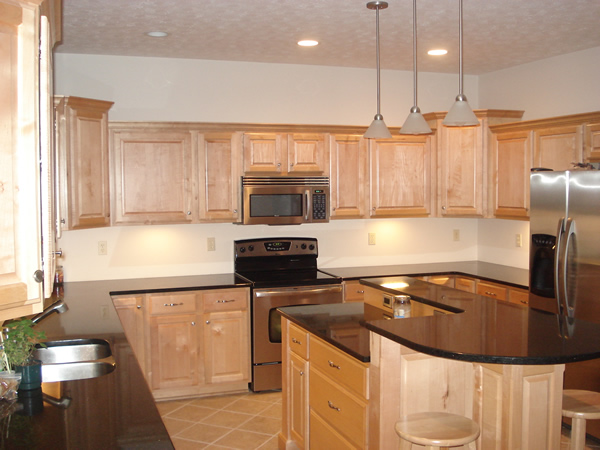
5. Curved granite breakfast bar
A multi-level island with a sweeping black stone overhang softens a rectangular kitchen and invites stool seating without sharp corners in the traffic path. Light wood cabinets and stainless appliances keep the room contemporary; the curve is the modern move. Plan knee space and overhang thickness carefully so the cantilever feels solid, not precarious.
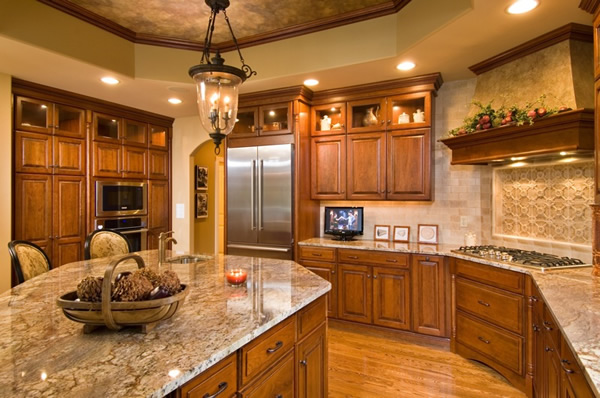
6. Angled luxury island under a statement lantern
An irregular or angled footprint can improve sightlines toward a range wall and create a natural perch for upholstered chairs. Thick veined granite, a prep sink, and dark wood drawers read as furniture in the middle of the room. One bold iron pendant centers the composition the way a dining chandelier would.
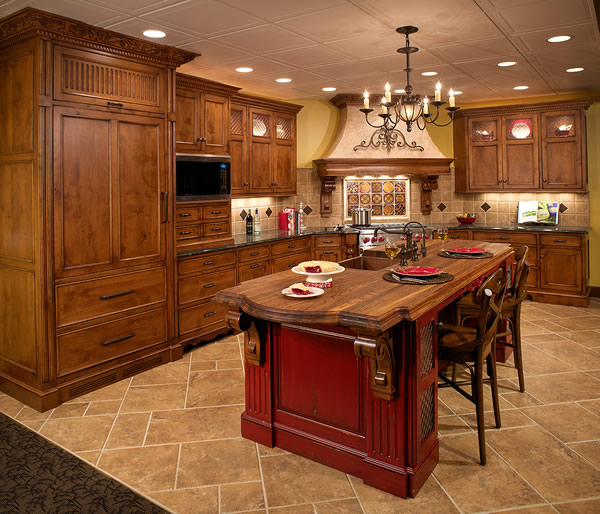
7. Furniture-style red island with live-edge wood
Painted barn-red bases, lattice panels, carved corbels, and a thick wood top with an irregular edge treat the island like a freestanding table that happens to hold a sink. Cross-back stools and a wrought-iron chandelier complete the old-world story. Modern kitchens borrow this idea when they want warmth without matching every cabinet door to the island.
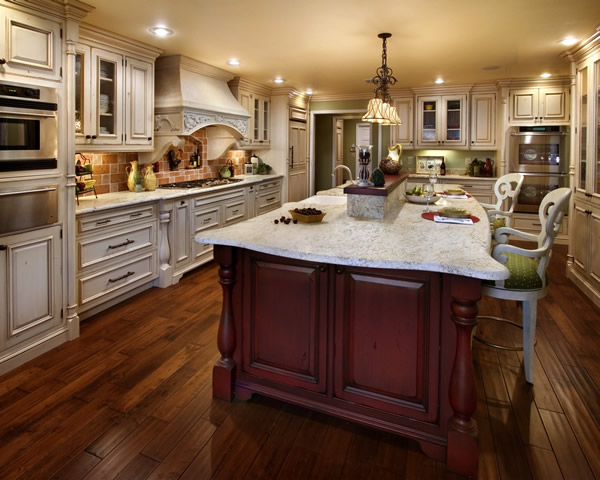
8. Two-tier cherry island against cream cabinets
Contrasting the island from the perimeter is a classic modernizing trick. A darker wood island with turned legs and a raised center bar sits in a cream cabinet kitchen like a piece of antique furniture. Curved stone edges and soft pendants keep the seating side welcoming. If your walls are already busy with moldings, let the island carry the richer tone.
9. Cooktop island with island venting
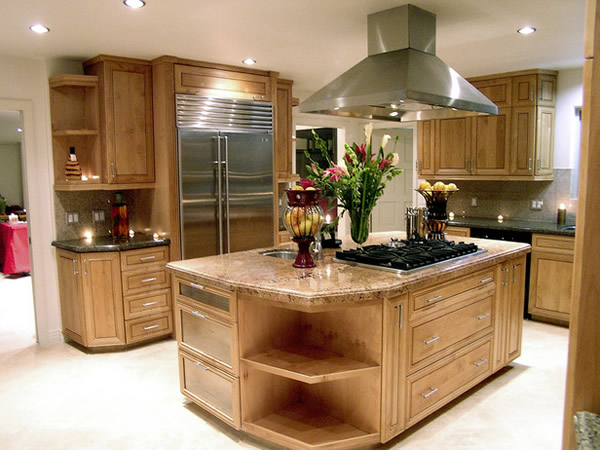
Putting the range on the island turns cooking into theater—and requires a serious hood strategy. A gas cooktop in a light wood island, paired with a stainless pyramid hood and a secondary prep sink, creates a true culinary station. Deep drawers on the cook’s side beat doors for pots. Leave landing space on both sides of the burners; heat without counter is a daily frustration.
10. Dark wood slab with butcher-block end
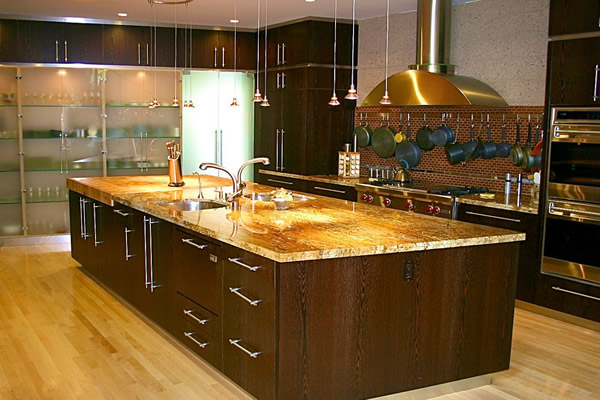
A long dark-stained island under golden-veined stone can absorb a double sink, banks of drawers, side outlets, and a thick butcher-block chopping zone at one end. Mixed work surfaces are practical modernism: stone for wet work, wood for knives. Minimal conical pendants at staggered heights keep the ceiling light without competing with the stone pattern.
11. Butcher-block farmhouse with open shelves
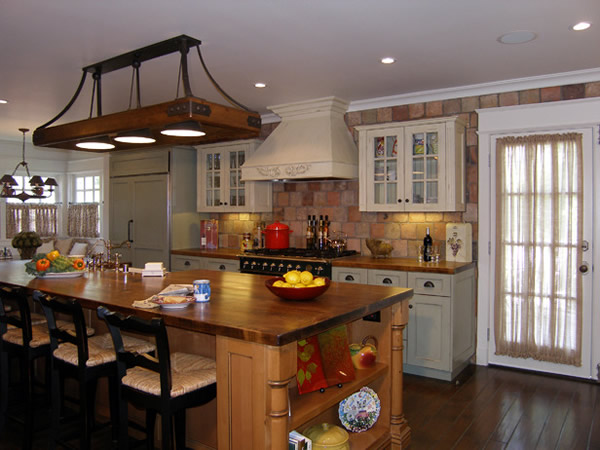
A lighter wood base, carved corner posts, open plate shelving, and a dark butcher-block top pull the island toward farmhouse warmth—especially beside brick and a professional range. Ladder-back stools and a timber-framed pendant reinforce the material story. Open shelves look beautiful if you edit what lives there; clutter reads louder at island height than inside a cabinet.
12. Matte black island with produce bins
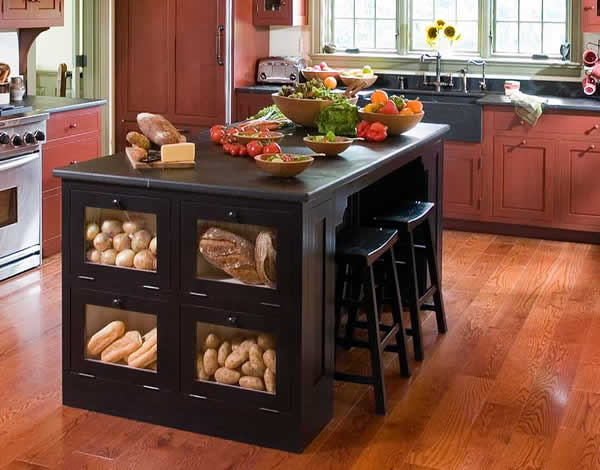
Specialized storage is a modern island’s quiet luxury. Glass-front bins for onions, bread, and potatoes turn one end into a pantry vignette while a deep overhang hosts backless stools. A dark island against warmer perimeter cabinets creates contrast without high-gloss drama. Keep bin interiors cleanable; display storage only works when it stays appetizing.
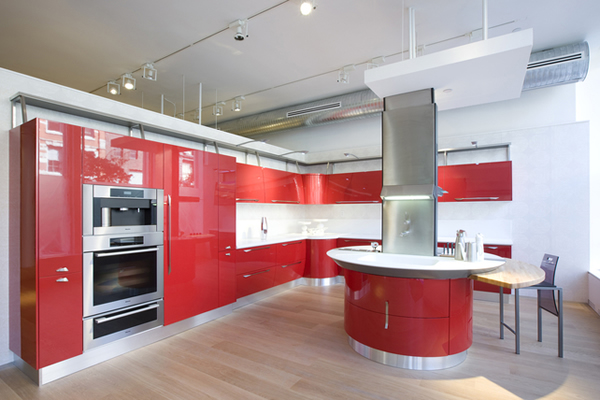
13. Glossy red curved island with attached table
High-gloss color, a rounded plan, an integrated white sink, and a small wood breakfast wing on metal legs push the island into loft territory—especially under a large stainless hood and track lighting. Bold color works when everything else stays simple: white tops, slim pulls, light floors. If you love the drama but fear permanence, consider a strong island paint and quieter perimeter cabinets.
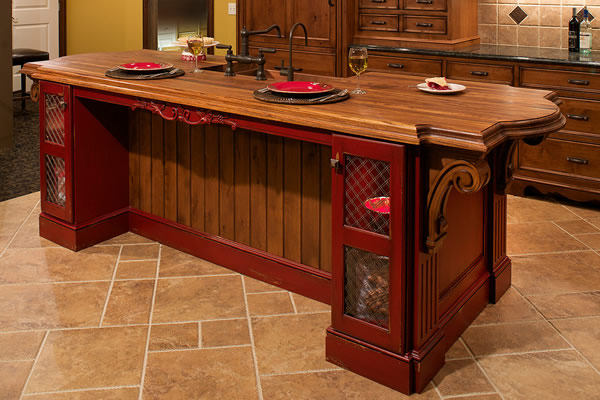
14. Distressed red furniture island with mesh doors
Wire-mesh cabinet fronts, carved scrollwork, a thick dark wood top, and a curved seating extension treat the island as heirloom furniture. Bridge faucets and stone floors complete a rustic-traditional mood. In a modern renovation, one such piece can anchor a room of flat-panel cabinets—or you can borrow only the mesh and the seating niche and skip the heavy carving.
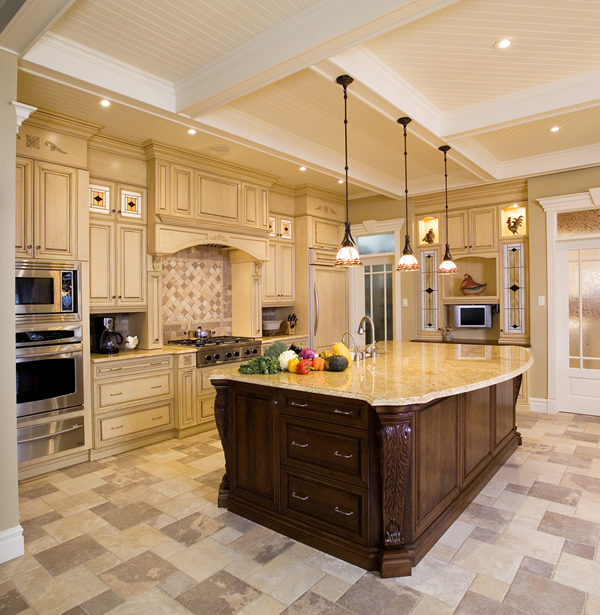
15. Ornate carved island under stained-glass pendants
Classical corner pillars, a cream-and-tan stone top, a built-in sink, and a convex seating curve show the fully furniture-built approach at luxury scale. Warm stained-glass pendants tie the island to cream perimeter cabinets and a coffered ceiling. Even if your taste runs more minimal, note the lesson: lighting, edge profile, and a deliberate curve can make a large mass feel intentional rather than bulky.
How to choose among these directions
Start with what the island must do every day. Cooktops need venting and fire-safe clearances. Sinks need dishwashers and trash within a step. Seating needs knee depth and a view that does not stare into a dirty prep zone. Storage-heavy households should prioritize drawers over pretty open shelves.
Then decide on contrast. Matching the island to perimeter cabinets calms a small room. Contrasting paint, wood, or stone makes the island the room’s headline—useful in large open plans that need an anchor. Dual islands and curved plans are for generous footprints; in tighter kitchens, a single rectangle with one overhang usually wins.
Finish last, after layout. Stone patterns, fluting, mesh doors, and gloss red are memorable, but they cannot fix an island that blocks the fridge door. Tape the footprint on the floor for a week. Walk it with a laundry basket and a grocery bag. The design that still feels easy after that test is the modern island worth building.

Comments
Continue reading
Couch Ideas for Your Home: Style and Buy Guide
Choose a sofa by room measure, silhouette, fabric, and sit-test comfort—practical furniture guidance with style cues, no hard-sell affiliate pitch.
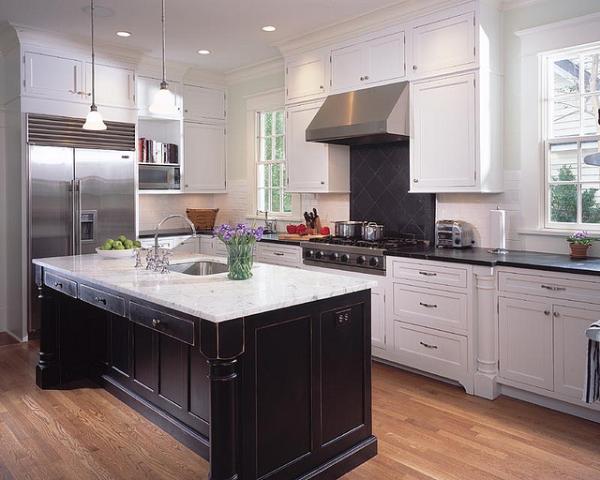
Kitchen Design Ideas: Layout, Storage, Light, and Finishes That Work
Practical kitchen design ideas—work zones, cabinetry, lighting, and durable finishes—so inspiration translates into rooms that cook and gather well.
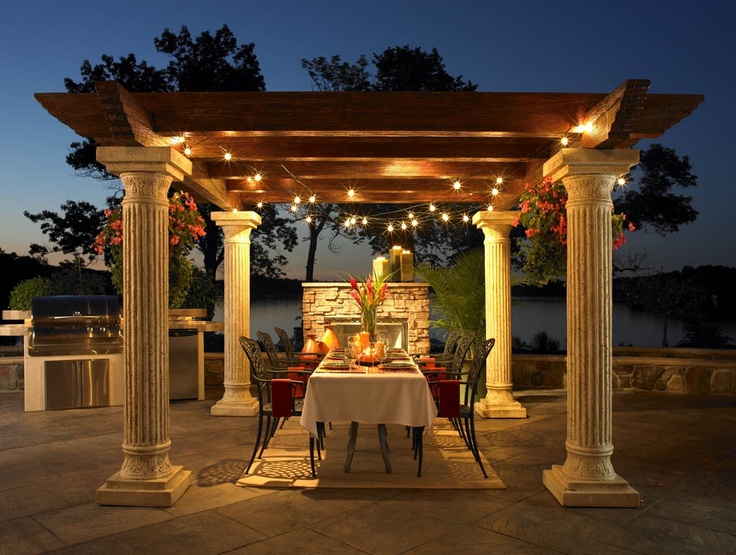
13 Outdoor Pergola Design Ideas for Backyards, Patios, and Gardens
Thirteen outdoor pergola ideas—from vine-covered walkways and poolside shade to modern dark frames and dining pavilions—to help you plan a backyard structure that fits your home.